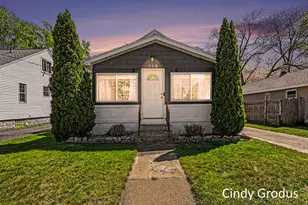
This is a carousel with tiles that activate property listing cards. Use the previous and next buttons to navigate.
1/1
$252,000
This is a carousel with tiles that activate property listing cards. Use the previous and next buttons to navigate.
1/1
Property Description
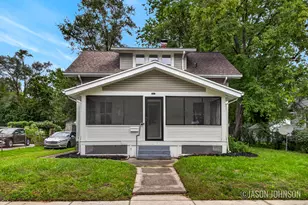
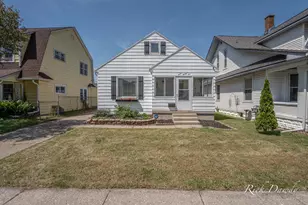
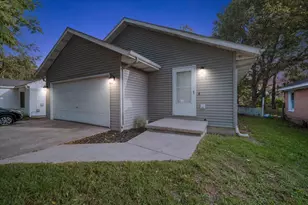
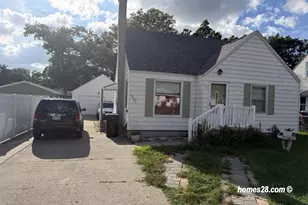
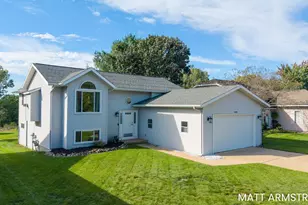
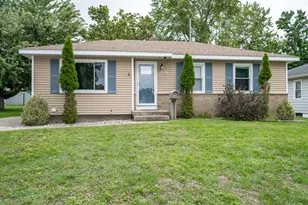
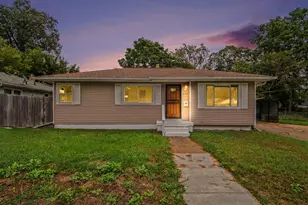
Welcome to this refreshed 3-bedroom, 1-bath ranch, featuring a freshly painted interior and a bright, open-concept main living space. The inviting living room flows effortlessly into the adjacent kitchen and dining areas, creating an ideal layout for both everyday living and hosting guests. Just off the dining area, the practical side entrance functions seamlessly as a mudroom, complete with two closets for extra storage. The full bathroom is conveniently situated off the main living area and highlights a brand-new tub, toilet, and plumbing fixtures. Down the hall, you'll find additional built-in linen storage along with two comfortable main-floor bedrooms with large closets. Expand your living space in the finished basement, which houses the third bedroom and a large unique space ready for personalization. Outside, step onto the deck overlooking a spacious backyard with room to entertain, play, or relax. Schedule your private showing today. Possession at close!
Full Property Details
Full Property Details for 29 34th St SE
General
- Sold For: $252,000
- Taxes: $2,477
- Status: Closed
- Type: Single Family
- Source: SWMRIC_MLS
- MLS ID: 26040925
- Added to Site: 51 day(s) ago
Interior
- Number of Rooms: 6
- Appliances: Range, Refrigerator
Rooms
Bathrooms
- Total Bathrooms: 1
- Full Bathrooms: 1
Bedrooms
- Total Bedrooms: 3
Additional Information
- Equipment: Shed(s)
Location
- County: Kent
- Cross Streets: Division
- Driving Directions: Division to 34th East to home.
Heating & Cooling
- Central air: Yes
- Air Conditioning: Yes
- Cooling Type: Central Air Conditioning
- Heating Type: Forced Air
Utilities
- Sewer: Public
- Water: Public
Structural Information
- Architectural Style: Ranch
- Construction: Vinyl Siding
- Basement: Yes
- Roof: Shingle
- Stories/Levels: 1
- Square Feet: 1,200
- Living Area: 1,200 Sq. Ft.
- Year Built: 1984
Additional Structures
- Other Structures: Shed(s)
Lot Features
- Lot Size (Acres): 0.16
- Lot Size (Sq. Ft.): 6,795
- Frontage: Paved
- Zoning: RES
Financial Considerations
- Tax Amount: $2,477.35
- Terms: Cash, FHA, VA Loan, MSHDA, Conventional
Disclosures and Reports
- Legal Description: LOT 8 * WALNUT ACRES
- Property ID: 41-18-18-304-019
Listed by Realiant Real Estate, Brandi J Harr and Nathan C Harr
Sold by Lake Michigan Realty Mgmt, Milly J Orduna-Reyes

Get Pre-Approved Today
Schools
Schools serving 29 34th St SE
School District:Godwin Heights Public Schools
| Name | Grades | Distance |
|---|---|---|
North Godwin Elementary School 161 34th Street Southwest, Grand Rapids, MI 49548 | 3-5 | 0.3 mi |
West Godwin Elementary School 3546 Clyde Park Avenue Southwest, Wyoming, MI 49509 | PK-2 | 1 mi |
Godwin Heights Middle School 100 Wexford Street Southeast, Grand Rapids, MI 49548 | 6-8 | 0.3 mi |
Godwin Heights Senior High School 50 35th Street Southwest, Grand Rapids, MI 49548 | 9-12 | 0.2 mi |
Disclaimer:
School attendance boundaries provided by ATTOM Data Solutions and are for reference only. Contact the school directly to verify enrollment eligibility.
Price & Sales History for 29 34th St SE
Date
Details
Price
Change
Source
8/31/2026
Sold
$252,000
5.04%
MLS
8/06/2026
Listed
$239,900
—
MLS
Disclaimer: Historical sales information is derived from public records provided by the county offices. Information is not guaranteed and should be independently verified.
29 34th Street SE, Grand Rapids, MI 49548 (MLS# 26040925) is a Single Family property that was sold at $252,000 on August 31, 2026. Want to learn more about 29 34th Street SE? Do you have questions about finding other Single Family real estate for sale in Grand Rapids? You can browse all Grand Rapids real estate or contact a Coldwell Banker agent to request more information.