This is a carousel with tiles that activate property listing cards. Use the previous and next buttons to navigate.
1/1
$265,000
This is a carousel with tiles that activate property listing cards. Use the previous and next buttons to navigate.
1/1
Property Description
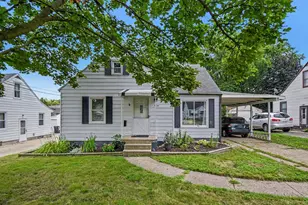
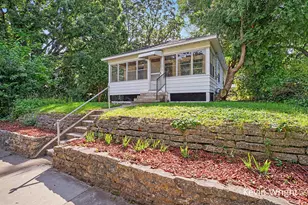
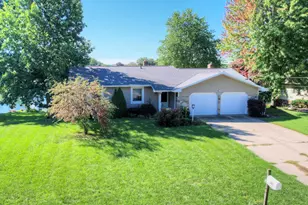
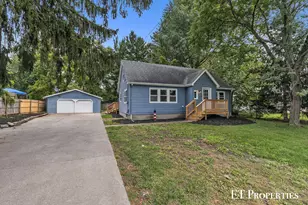
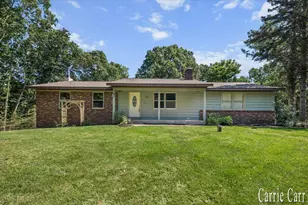
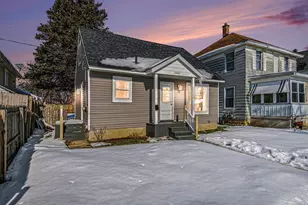
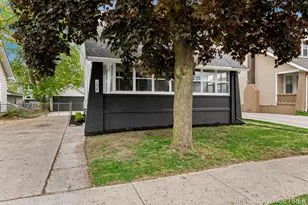
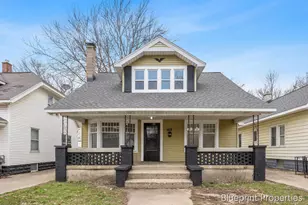
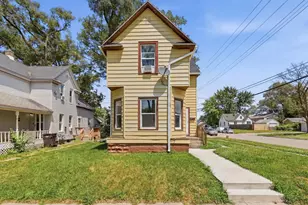
Charming 2 story home featuring a functional floor plan and an oversized garage (24 x 32) with plenty of space for vehicles, storage, or a workshop. The main floor features a large living room, bedroom, kitchen, bathroom and 3 season porch. The upper level offers a large primary bedroom and flexible living space ideal for a bedroom, an office, or a bonus room. Conveniently located close to shopping, dining, parks, schools, and major highways. Schedule your private tour. Please reach out with any questions or interest.
Full Property Details
Full Property Details for 1510 Judd Ave SW
General
- Sold For: $265,000
- Taxes: $5,910
- Status: Closed
- Type: Single Family
- Source: SWMRIC_MLS
- MLS ID: 26034510
- Added to Site: 97 day(s) ago
Interior
- Number of Rooms: 7
- Interior Features: Ceiling Fan(s), Eat-in Kitchen
- Appliances: Dishwasher, Dryer, Microwave, Range, Refrigerator, Washer
Rooms
Bathrooms
- Total Bathrooms: 1
- Full Bathrooms: 1
Bedrooms
- Total Bedrooms: 3
Parking
- Garage: Yes
- Garage Spaces: 2
- Parking Features: Detached
Location
- County: Kent
- Cross Streets: Whiting Street SW
- Driving Directions: From 196, head northeast on Chicago Drive SW and continue to Judd Avenue SW, take a left at Judd Avenue SW, home is at the corner of Whiting Street SW and Judd Avenue SW.
Heating & Cooling
- Central air: Yes
- Air Conditioning: Yes
- Cooling Type: Central Air Conditioning
- Heating Type: Forced Air
Utilities
- Sewer: Public
- Water: Public
- Utility Description: Natural Gas Available, Natural Gas Connected
Structural Information
- Architectural Style: Traditional
- Construction: Vinyl Siding
- Basement: Yes
- Roof: Shingle
- Stories/Levels: 2
- Square Feet: 1,152
- Living Area: 1,152 Sq. Ft.
- Year Built: 1920
Lot Features
- Lot Size (Acres): 0.18
- Lot Size (Sq. Ft.): 7,710
- Frontage: Paved
- Lot Features: Corner Lot
- Zoning: R2
Financial Considerations
- Tax Amount: $5,910.75
- Terms: Cash, FHA, VA Loan, MSHDA, Conventional
Disclosures and Reports
- Legal Description: LOT 27 ALSO W 30 FT OF LOT 28 * RATHBONE'S 2ND ADD
- Property ID: 41-17-02-179-017
Listed by Keystone Home Group Realty LLC, Timothy Van Stensel
Sold by ADT Realty, Debra Bizon

Get Pre-Approved Today
Schools
Schools serving 1510 Judd Ave SW
School District:Godfrey-Lee Public Schools
| Name | Grades | Distance |
|---|---|---|
Godfrey-Lee Early Childhood Center 961 Joosten Street Southwest, Wyoming, MI 49509 | PK-2 | 0.7 mi |
Godfrey Elementary School 1920 Godfrey Avenue Southwest, Wyoming, MI 49509 | 3-5 | 0.7 mi |
Lee Middle School 1335 Lee Street Southwest, Wyoming, MI 49509 | 6-8 | 0.3 mi |
Lee High School 1335 Lee Street Southwest, Wyoming, MI 49509 | 9-12 | 0.3 mi |
Disclaimer:
School attendance boundaries provided by ATTOM Data Solutions and are for reference only. Contact the school directly to verify enrollment eligibility.
Price & Sales History for 1510 Judd Ave SW
Date
Details
Price
Change
Source
9/17/2026
Sold
$265,000
-1.82%
MLS
7/08/2026
Listed
$269,900
—
MLS
Disclaimer: Historical sales information is derived from public records provided by the county offices. Information is not guaranteed and should be independently verified.
1510 Judd Avenue SW, Wyoming, MI 49509 (MLS# 26034510) is a Single Family property that was sold at $265,000 on September 17, 2026. Want to learn more about 1510 Judd Avenue SW? Do you have questions about finding other Single Family real estate for sale in Wyoming? You can browse all Wyoming real estate or contact a Coldwell Banker agent to request more information.