This is a carousel with tiles that activate property listing cards. Use the previous and next buttons to navigate.
1/1
$316,000
This is a carousel with tiles that activate property listing cards. Use the previous and next buttons to navigate.
1/1
Property Description
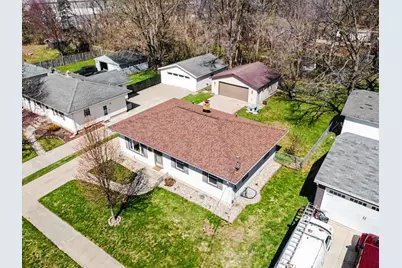
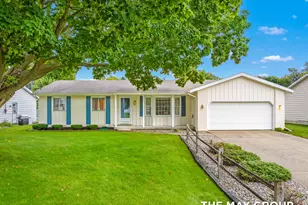
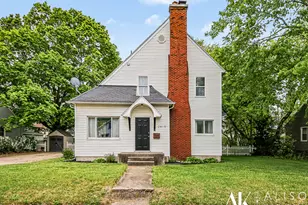
Available for the first time in 40 years! This wonderful 4 bedroom, 2 bathroom ranch home is now ready for you to make your own. The welcoming main floor is brimming with natural light. The spacious eat-in kitchen offers lovely views of your backyard. Three bedrooms and a full bathroom are conveniently located on this level. The lower level boasts a finished living room, fourth bedroom complete with egress window, laundry room with utility sink, second bathroom area and ample storage space. Central air conditioning for your comfort. New roof installed in 2024. The oversized two-stall garage, constructed in 2004, offers 220V for added convenience. The yard is mostly fenced and features rock landscaping. Ideally located near schools, restaurants, shopping, grocery stores, and Rivertown Mall. Easy access to multiple highways and only 5 miles to downtown Grand Rapids. Welcome home!
Full Property Details
Full Property Details for 2421 Thornwood St SW
General
- Sold For: $316,000
- Taxes: $2,342
- Status: Closed
- Type: Single Family
- Source: SWMRIC_MLS
- MLS ID: 26015471
- Added to Site: 45 day(s) ago
Interior
- Number of Rooms: 7
- Interior Features: Garage Door Opener, Eat-in Kitchen
- Appliances: Dishwasher, Disposal, Microwave, Oven, Refrigerator
Rooms
Bathrooms
- Total Bathrooms: 2
- Full Bathrooms: 2
Bedrooms
- Total Bedrooms: 4
Parking
- Garage: Yes
- Garage Spaces: 2
- Parking Features: Garage Door Opener, Detached
Location
- County: Kent
- Cross Streets: Byron Center and 28th
- Driving Directions: Off Byron Center between 28th and Porter. Thornwood St to home.
Heating & Cooling
- Central air: Yes
- Air Conditioning: Yes
- Cooling Type: Central Air Conditioning
- Heating Type: Forced Air
Utilities
- Sewer: Public
- Water: Public
Structural Information
- Architectural Style: Ranch
- Construction: Vinyl Siding
- Basement: Yes
- Stories/Levels: 1
- Square Feet: 1,548
- Living Area: 1,548 Sq. Ft.
- Year Built: 1956
Lot Features
- Lot Size (Acres): 0.17
- Lot Size (Sq. Ft.): 7,579
- Frontage: Paved
- Lot Features: Sidewalk
- Zoning: RES-IMP
Financial Considerations
- Tax Amount: $2,342
- Terms: Cash, FHA, VA Loan, MSHDA, Conventional
Disclosures and Reports
- Legal Description: W 63 FT OF E 244.7 FT OF S 120 FT OF NE 1/4 SE 1/4 * SEC 9 T6N R12W 0.17 A.
- Property ID: 41-17-09-430-019
Listed by Key Realty, Jenny Burdick
Sold by Five Star Real Estate (Grandv), Ross B Young

Get Pre-Approved Today
Schools
Schools serving 2421 Thornwood St SW
School District:Wyoming Public Schools
| Name | Grades | Distance |
|---|---|---|
Parkview Elementary School, Wyoming, MI 2075 Lee Street Southwest, Wyoming, MI 49519 | K-4 | 0.6 mi |
Wyoming Junior High 2125 Wrenwood Street Southwest, Wyoming, MI 49519 | 7-9 | 0.4 mi |
Rogers High School 1350 Prairie Parkway Southwest, Wyoming, MI 49509 | 10-12 | 1.5 mi |
Disclaimer:
School attendance boundaries provided by ATTOM Data Solutions and are for reference only. Contact the school directly to verify enrollment eligibility.
Price & Sales History for 2421 Thornwood St SW
Date
Details
Price
Change
Source
5/15/2026
Sold
$316,000
0.32%
MLS
4/15/2026
Listed
$315,000
—
MLS
Disclaimer: Historical sales information is derived from public records provided by the county offices. Information is not guaranteed and should be independently verified.
2421 Thornwood Street SW, Wyoming, MI 49519 (MLS# 26015471) is a Single Family property that was sold at $316,000 on May 15, 2026. Want to learn more about 2421 Thornwood Street SW? Do you have questions about finding other Single Family real estate for sale in Wyoming? You can browse all Wyoming real estate or contact a Coldwell Banker agent to request more information.