This is a carousel with tiles that activate property listing cards. Use the previous and next buttons to navigate.
1/1
$247,000
This is a carousel with tiles that activate property listing cards. Use the previous and next buttons to navigate.
1/1
Property Description
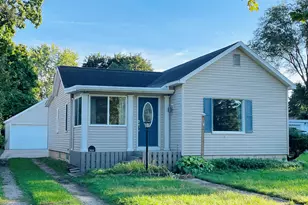
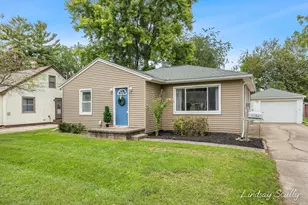
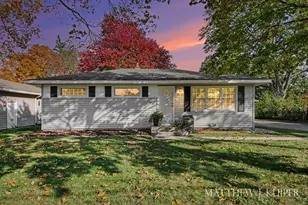
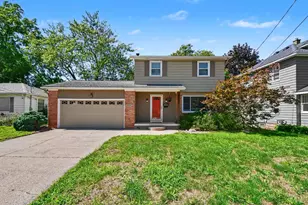
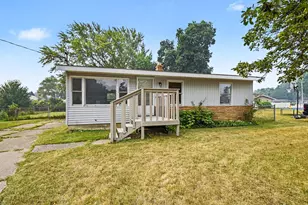
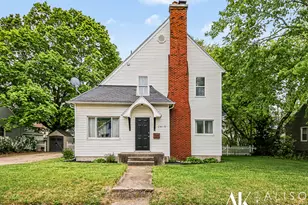
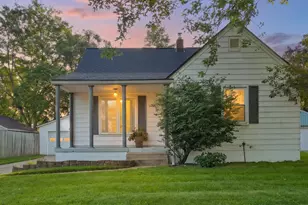
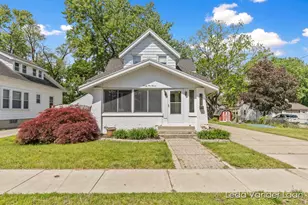
Beautiful, extensively remodeled home with a wonderful private backyard. Home is larger than it looks from the front. New furnace, hot water heater and central air all added in the last 2 years. This home boasts unique character with 9 foot ceilings in the living room and dining room, a kitchen with built-in hutch with extra cabinets and drawers, and a large pantry closet. Attached dining table is removable. Main floor laundry. There is a large two-stall garage with stairs to a storage loft and a new overhead garage door. The front foyer (entry area) can also double nicely as an office or non-conforming bedroom. Additional laundry hookup in the basement with room for installing an additional bathroom and a non-conforming bedroom if desired. Lots of added value. Seller reserves the right to call for highest and best. Open house Sunday Sep 13 from 1-2.
Full Property Details
Full Property Details for 2424 30th St SW
General
- Sold For: $247,000
- Taxes: $2,204
- Status: Closed
- Type: Single Family
- Source: SWMRIC_MLS
- MLS ID: 26048238
- Added to Site: 49 day(s) ago
Interior
- Number of Rooms: 7
- Interior Features: Ceiling Fan(s), Broadband, Garage Door Opener, Eat-in Kitchen
- Appliances: Dishwasher, Disposal, Dryer, Microwave, Oven, Range, Refrigerator, Washer
Rooms
Bathrooms
- Total Bathrooms: 1
- Full Bathrooms: 1
Bedrooms
- Total Bedrooms: 2
Parking
- Garage: Yes
- Garage Spaces: 2
- Parking Features: Garage Faces Front, Garage Door Opener, Detached
Location
- County: Kent
- Cross Streets: 30th and Byron Center Ave
Heating & Cooling
- Central air: Yes
- Air Conditioning: Yes
- Cooling Type: Central Air Conditioning
- Heating Type: Forced Air
Utilities
- Sewer: Public
- Water: Public
- Cable Available: Yes
- Utility Description: Phone Available, Natural Gas Available, Electricity Available, Cable Available, Phone Connected, Natural Gas Connected, Cable Connected, Storm Sewer
Structural Information
- Architectural Style: Ranch
- Construction: Vinyl Siding
- Basement: Yes
- Roof: Composition, Rubber
- Stories/Levels: 1
- Square Feet: 1,060
- Living Area: 1,060 Sq. Ft.
- Year Built: 1920
Lot Features
- Lot Size (Acres): 0.13
- Lot Size (Sq. Ft.): 5,358
- Frontage: Paved
- Lot Features: Level, Sidewalk
- Zoning: res
Financial Considerations
- Tax Amount: $2,204
- Terms: Cash, FHA, VA Loan, MSHDA, Conventional
Disclosures and Reports
- Legal Description: LOT 30 * GLENDALE PLAT NO. 1
- Property ID: 41-17-16-277-009
Listed by Key Realty, Richard Spencer
Sold by Bellabay Realty (North), Dana L Olthouse
Get Pre-Approved Today
Schools
Schools serving 2424 30th St SW
School District:Wyoming Public Schools
| Name | Grades | Distance |
|---|---|---|
West Elementary School, Wyoming, MI 1840 38th Street Southwest, Wyoming, MI 49519 | K-4 | 1.3 mi |
Wyoming Junior High 2125 Wrenwood Street Southwest, Wyoming, MI 49519 | 7-9 | 0.6 mi |
Rogers High School 1350 Prairie Parkway Southwest, Wyoming, MI 49509 | 10-12 | 1.4 mi |
Disclaimer:
School attendance boundaries provided by ATTOM Data Solutions and are for reference only. Contact the school directly to verify enrollment eligibility.
Price & Sales History for 2424 30th St SW
Date
Details
Price
Change
Source
10/16/2026
Sold
$247,000
2.92%
MLS
9/10/2026
Listed
$240,000
—
MLS
Disclaimer: Historical sales information is derived from public records provided by the county offices. Information is not guaranteed and should be independently verified.
2424 30th Street SW, Wyoming, MI 49519 (MLS# 26048238) is a Single Family property that was sold at $247,000 on October 16, 2026. Want to learn more about 2424 30th Street SW? Do you have questions about finding other Single Family real estate for sale in Wyoming? You can browse all Wyoming real estate or contact a Coldwell Banker agent to request more information.