This is a carousel with tiles that activate property listing cards. Use the previous and next buttons to navigate.
1/1
$330,000
This is a carousel with tiles that activate property listing cards. Use the previous and next buttons to navigate.
1/1
Property Description
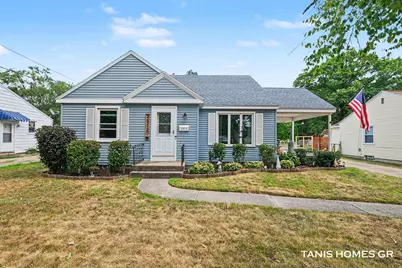
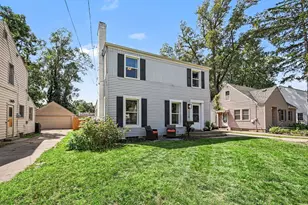
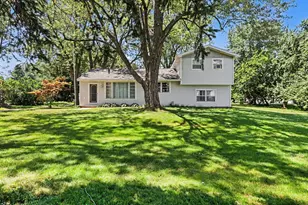
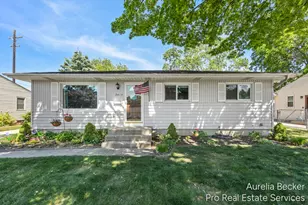
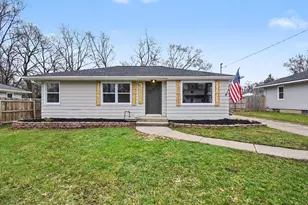
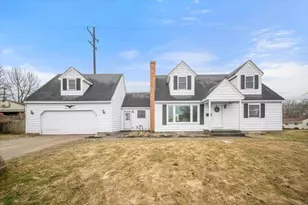
Move right into this beautifully updated 3-bedroom, 1.5-bath home offering the perfect blend of character, style, and functionality. The updated kitchen features solid surface countertops, stainless steel appliances, and opens to the dining area with a built-in display cabinet and slider leading to the fully fenced backyard-ideal for outdoor entertaining. The spacious living room offers access to a covered front porch, while the main floor also includes two bedrooms and an updated full bath with double sinks. Upstairs, the dormer bedroom features a large closet. The finished lower level provides additional living space and a rec room, updated half bath, workshop, laundry, and abundant storage. A spacious two-stall garage and newer furnace add even more value. Conveniently located. Seller reserves Shelf in primary bedroom on North wall and Refrigerator in rec room in basement. Seller has called for highest and best offers by 6pm on Sunday, July 26.
Full Property Details
Full Property Details for 3512 Boone Ave SW
General
- Sold For: $330,000
- Taxes: $4,354
- Status: Closed
- Type: Single Family
- Source: SWMRIC_MLS
- MLS ID: 26037994
- Added to Site: 47 day(s) ago
Interior
- Number of Rooms: 7
- Interior Features: Ceiling Fan(s), Garage Door Opener
- Appliances: Dishwasher, Disposal, Dryer, Microwave, Range, Refrigerator, Washer
Rooms
Bathrooms
- Total Bathrooms: 2
- Full Bathrooms: 1
- Half Bathrooms: 1
Bedrooms
- Total Bedrooms: 3
Parking
- Garage: Yes
- Garage Spaces: 2
- Parking Features: Garage Faces Front, Detached
Location
- County: Kent
- Cross Streets: 36th St and 34th St
- Driving Directions: North off 36th st Between Burlingame and Byron Center Rd.
Heating & Cooling
- Central air: Yes
- Air Conditioning: Yes
- Cooling Type: Central Air Conditioning
- Heating Type: Forced Air
Utilities
- Sewer: Public
- Water: Public
Structural Information
- Construction: Vinyl Siding
- Basement: Yes
- Roof: Shingle
- Stories/Levels: 2
- Square Feet: 1,863
- Living Area: 1,863 Sq. Ft.
- Year Built: 1952
Lot Features
- Lot Size (Acres): 0.27
- Lot Size (Sq. Ft.): 11,761
- Frontage: Paved
- Lot Features: Sidewalk
- Zoning: Res
Financial Considerations
- Tax Amount: $4,354
- Terms: Cash, FHA, VA Loan, Conventional
Disclosures and Reports
- Legal Description: LOT 9 * A & B PLAT
- Property ID: 41-17-15-378-012
Listed by Five Star Real Estate (E. Division), Linda M Tanis
Sold by City2Shore Real Estate Foundations, Jonathan D DeRuischer

Get Pre-Approved Today
Schools
Schools serving 3512 Boone Ave SW
School District:Wyoming Public Schools
| Name | Grades | Distance |
|---|---|---|
Gladiola Elementary School 3500 Gladiola Avenue Southwest, Wyoming, MI 49519 | K-4 | 0.1 mi |
Wyoming Junior High 2125 Wrenwood Street Southwest, Wyoming, MI 49519 | 7-9 | 1.1 mi |
Rogers High School 1350 Prairie Parkway Southwest, Wyoming, MI 49509 | 10-12 | 1 mi |
Disclaimer:
School attendance boundaries provided by ATTOM Data Solutions and are for reference only. Contact the school directly to verify enrollment eligibility.
Price & Sales History for 3512 Boone Ave SW
Date
Details
Price
Change
Source
8/25/2026
Sold
$330,000
6.49%
MLS
7/23/2026
Listed
$309,900
—
MLS
Disclaimer: Historical sales information is derived from public records provided by the county offices. Information is not guaranteed and should be independently verified.
3512 Boone Avenue SW, Wyoming, MI 49519 (MLS# 26037994) is a Single Family property that was sold at $330,000 on August 25, 2026. Want to learn more about 3512 Boone Avenue SW? Do you have questions about finding other Single Family real estate for sale in Wyoming? You can browse all Wyoming real estate or contact a Coldwell Banker agent to request more information.