This is a carousel with tiles that activate property listing cards. Use the previous and next buttons to navigate.
1/54
$399,900 Just Listed
This is a carousel with tiles that activate property listing cards. Use the previous and next buttons to navigate.
1/54
Property Description
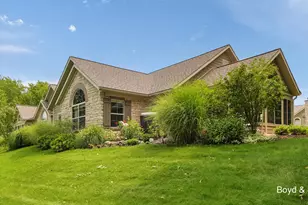
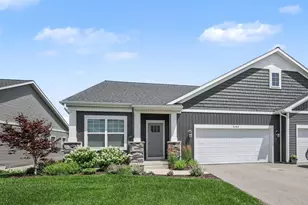
Welcome to this beautifully updated, move-in-ready 2-bedroom, 2-bathroom condo, thoughtfully refreshed with stylish finishes and designed for easy, comfortable living located in Villas at Rivertown. Step inside to a bright, inviting open-concept floor plan featuring vaulted ceilings that create an airy, spacious feel throughout. The updated kitchen is sure to impress, offering brand-new base cabinets, professionally painted cabinetry, elegant quartz countertops, a new sink, stylish tile backsplash, and updated cabinet hardware. The adjoining living area provides a warm and welcoming space for relaxing or entertaining, highlighted by a tasteful tile fireplace surround that adds character and charm. A beautiful four-season room surrounded by windows fills the home with natural light and offers a peaceful space to enjoy the changing seasons. New luxury vinyl plank flooring throughout much of the home, along with fresh interior paint, creates a crisp, contemporary look and a seamless flow from room to room. Enjoy the ease of zero-step living and a low-maintenance lifestyle, giving you more time to enjoy the amenities and conveniences this desirable community has to offer. Residents have access to a clubhouse featuring a pool, fitness center, library, and recreation area-exceptional amenities right at your doorstep. Conveniently located near shopping, restaurants, and biking trails, this condo offers the perfect combination of modern updates, comfort, convenience, and community amenities. Simply move in, settle in, and enjoy turnkey living!
Full Property Details
Full Property Details for 5279 Fawn Creek Dr SW
General
- Price: $399,900
- HOA FEE: $400/month
- Taxes: $5,882
- Status: Active
- Type: Condo
- Source: SWMRIC_MLS
- MLS ID: 26042089
- Updated: Today (8/12/2026)
- Added to Site: Today
Interior
- Number of Rooms: 9
- Interior Features: Garage Door Opener, Pantry
- Fireplace: Yes
- Number of Fireplaces: 1
- Fireplace(s): Living Room, Living Room
- Appliances: Dishwasher, Disposal, Dryer, Microwave, Oven, Refrigerator, Washer
Rooms
Bathrooms
- Total Bathrooms: 2
- Full Bathrooms: 2
Bedrooms
- Total Bedrooms: 2
Other Rooms
- Library: Yes
- Laundry: Laundry Room, Main Level
Additional Information
- Shared Amenities: Clubhouse, Fitness Center, Library, Pets Allowed, Pool
- Pool: Yes
- Pool Description: In Ground, Outdoor/Above
Parking
- Garage: Yes
- Attached garage: Yes
- Garage Spaces: 2
- Parking Features: Attached
Location
- County: Kent
- Cross Streets: Water Walk Dr SW
- Driving Directions: 196 to East on 44th St SW which turns into Rivertown Parkway SW. South on Wilson Ave SW. East on 52nd St SW. Right on Riverflow Ave SW (entrance to Villas at Rivertown). Right on Water Walk Dr SW which turns into Fawn Creek Dr SW. First drive on the westside turn into. Condo is the last one on the right.
Community
- Association: Yes
- Assoc. Fees Include: Other, Trash, Snow Removal, Lawn/Yard Care
Heating & Cooling
- Central air: Yes
- Air Conditioning: Yes
- Cooling Type: Central Air Conditioning
- Heating Type: Forced Air
Utilities
- Sewer: Public
- Water: Public
Structural Information
- Architectural Style: Ranch
- Construction: HardiPlank Type, Stone
- Basement: Yes
- Roof: Composition
- Stories/Levels: 1
- Square Feet: 1,755
- Living Area: 1,755 Sq. Ft.
- Year Built: 2007
Lot Features
- Frontage: Paved
- Zoning: 407 Res Condo
Financial Considerations
- Association Fee: $400
- Assoc Fee Freq.: Monthly
- Tax Amount: $5,882.19
- Terms: Cash, Conventional
Disclosures and Reports
- Legal Description: 411732203069 UNIT 69 * THE VILLAS AT RIVERTOWN KENT COUNTY CONDOMINIUM SUBDIVISION PLAN NO.804 (abbreviated). Lengthly Legal under documents.
- Property ID: 41-17-32-203-069
Listed by Key Realty, Shelby T Steenstra
Get Pre-Approved Today
Get a Great Insurance Rate
Schools
Schools serving 5279 Fawn Creek Dr SW
School District:Grandville Public Schools
| Name | Grades | Distance |
|---|---|---|
Grandville Grand View Elementary School 3701 52nd Street Southwest, Wyoming, MI 49418 | K-6 | 0.3 mi |
Grandville Middle School 3535 Wilson Avenue Southwest, Grandville, MI 49418 | 7-8 | 2.3 mi |
Grandville High School 4700 Canal Avenue Southwest, Grandville, MI 49418 | 9-12 | 1.1 mi |
Disclaimer:
School attendance boundaries provided by ATTOM Data Solutions and are for reference only. Contact the school directly to verify enrollment eligibility.
Price & Sales History for 5279 Fawn Creek Dr SW
Date
Details
Price
Change
Source
8/12/2026
Listed
$399,900
33.3%
MLS
8/02/2019
Sold
$300,000
—
Public Record
Disclaimer: Historical sales information is derived from public records provided by the county offices. Information is not guaranteed and should be independently verified.
Tax History
Tax History for 5279 Fawn Creek Dr SW
Year
Property Taxes
Change
Tax Assessment
Change
2025
$5,436
10%
$163,800
15%
2021
$4,927
—
$142,500
2%
2021
$4,927
11%
$140,100
1%
2019
$4,422
—
$138,600
16%
2019
$4,422
—
$119,100
3%
2019
$4,422
8%
$116,000
—
2016
$4,076
-4%
$116,000
2%
2017
$4,229
5%
$113,900
3%
2015
$4,017
—
$110,600
4%
2015
$4,017
4%
$106,200
—
2013
$3,862
2%
$106,100
—
2012
$3,789
—
$106,100
—
Disclaimer: Historical tax information is derived from public records provided by the county offices. Information is not guaranteed and should be independently verified.
Estimate the Cost
Estimate the Cost for 5279 Fawn Creek Dr SW
5279 Fawn Creek Drive SW, Wyoming, MI 49418 (MLS# 26042089) is a Condo property with 2 bedrooms and 2 full bathrooms. 5279 Fawn Creek Drive SW is currently listed for $399,900 and was received on August 12, 2026. Want to learn more about 5279 Fawn Creek Drive SW? Do you have questions about finding other Condo real estate for sale in Wyoming? You can browse all Wyoming real estate or contact a Coldwell Banker agent to request more information.