This is a carousel with tiles that activate property listing cards. Use the previous and next buttons to navigate.
1/1
$267,500
This is a carousel with tiles that activate property listing cards. Use the previous and next buttons to navigate.
1/1
Property Description
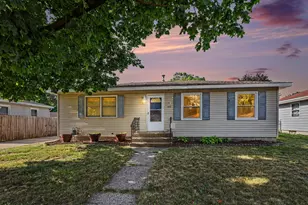
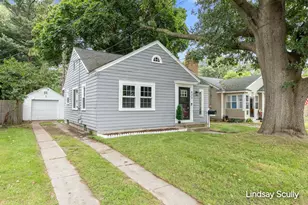
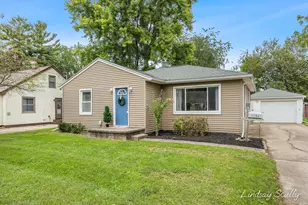
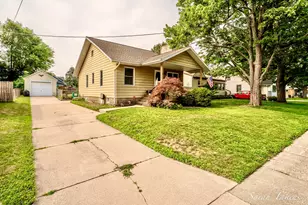
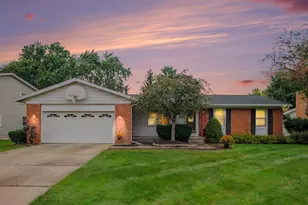
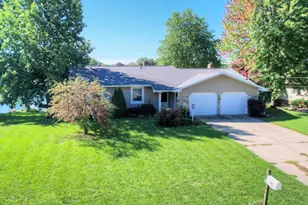
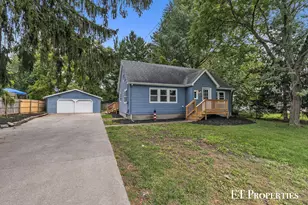
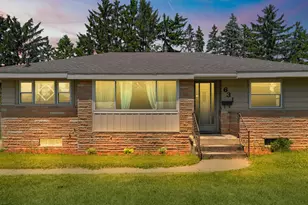
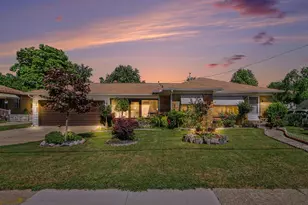
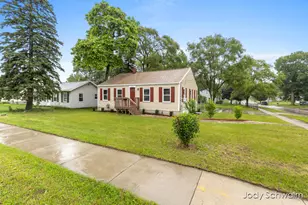
This is a delightful home on a quiet street and is ready for new owners. The eating area has sliders to a park-like back yard that has a patio, a hot tub, and a fenced in back yard. The master bedroom is massive and has 2 closets. The basement is partially finished with 2 separate rooms. An egress window would quickly allow for a 3rd bedroom. Come and enjoy this great property and let your dreams come true.
Full Property Details
Full Property Details for 650 Oakcrest St SW
General
- Sold For: $267,500
- Taxes: $3,841
- Status: Closed
- Type: Single Family
- Source: SWMRIC_MLS
- MLS ID: 26035809
- Added to Site: 46 day(s) ago
Interior
- Number of Rooms: 6
- Interior Features: Ceiling Fan(s), Broadband, Hot Tub Spa, Eat-in Kitchen, Pantry
- Appliances: Dryer, Microwave, Oven, Range, Refrigerator, Washer
Rooms
Bathrooms
- Total Bathrooms: 1
- Full Bathrooms: 1
Bedrooms
- Total Bedrooms: 2
Parking
- Garage: Yes
- Garage Spaces: 2
- Parking Features: Garage Faces Front, Detached
Location
- County: Kent
- Cross Streets: Clyde Park
- Driving Directions: E off of 4500 block of Clyde park Ave SW
Heating & Cooling
- Central air: Yes
- Air Conditioning: Yes
- Cooling Type: Central Air Conditioning
- Heating Type: Forced Air
Utilities
- Sewer: Public
- Water: Public
- Cable Available: Yes
- Utility Description: Phone Available, Natural Gas Available, Electricity Available, Cable Available, Natural Gas Connected, Cable Connected, High-Speed Internet
Structural Information
- Architectural Style: Ranch
- Construction: Vinyl Siding
- Basement: Yes
- Roof: Shingle
- Stories/Levels: 2
- Square Feet: 1,715
- Living Area: 1,715 Sq. Ft.
- Year Built: 1954
Lot Features
- Lot Size (Acres): 0.19
- Lot Size (Sq. Ft.): 8,451
- Frontage: Paved
- Lot Features: Level, Sidewalk, Wooded
- Zoning: Residential
Financial Considerations
- Tax Amount: $3,841
- Terms: Cash, FHA, VA Loan, MSHDA, Conventional
Disclosures and Reports
- Legal Description: LOT 30 * OAKCREST PLAT
- Property ID: 41-17-24-103-013
Listed by Five Star Real Estate (Grandv), Peter J Westers
Sold by 616 Realty LLC, Adam F Copeland

Get Pre-Approved Today
Schools
Schools serving 650 Oakcrest St SW
School District:Godwin Heights Public Schools
| Name | Grades | Distance |
|---|---|---|
West Godwin Elementary School 3546 Clyde Park Avenue Southwest, Wyoming, MI 49509 | PK-2 | 0.3 mi |
North Godwin Elementary School 161 34th Street Southwest, Grand Rapids, MI 49548 | 3-5 | 0.8 mi |
Godwin Heights Middle School 100 Wexford Street Southeast, Grand Rapids, MI 49548 | 6-8 | 0.9 mi |
Godwin Heights Senior High School 50 35th Street Southwest, Grand Rapids, MI 49548 | 9-12 | 0.8 mi |
Disclaimer:
School attendance boundaries provided by ATTOM Data Solutions and are for reference only. Contact the school directly to verify enrollment eligibility.
Price & Sales History for 650 Oakcrest St SW
Date
Details
Price
Change
Source
8/19/2026
Sold
$267,500
-0.93%
MLS
7/14/2026
Listed
$270,000
—
MLS
Disclaimer: Historical sales information is derived from public records provided by the county offices. Information is not guaranteed and should be independently verified.
650 Oakcrest Street SW, Wyoming, MI 49509 (MLS# 26035809) is a Single Family property that was sold at $267,500 on August 19, 2026. Want to learn more about 650 Oakcrest Street SW? Do you have questions about finding other Single Family real estate for sale in Wyoming? You can browse all Wyoming real estate or contact a Coldwell Banker agent to request more information.