This is a carousel with tiles that activate property listing cards. Use the previous and next buttons to navigate.
1/25
$260,000
This is a carousel with tiles that activate property listing cards. Use the previous and next buttons to navigate.
1/25
Property Description
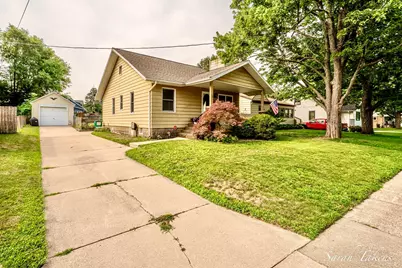
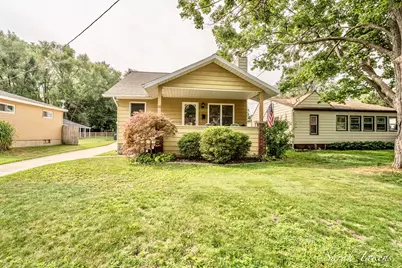
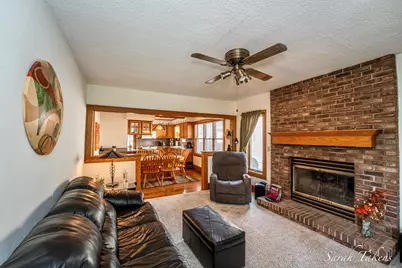
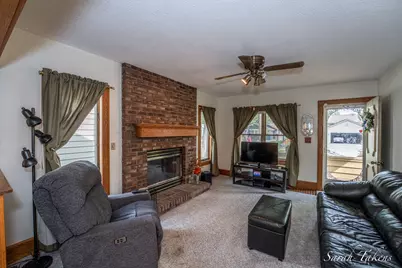
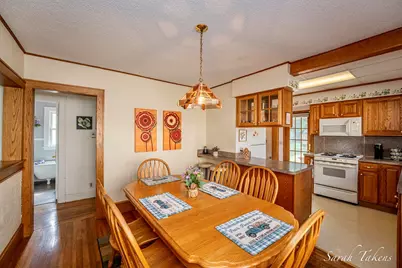
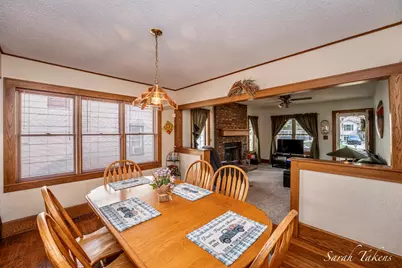
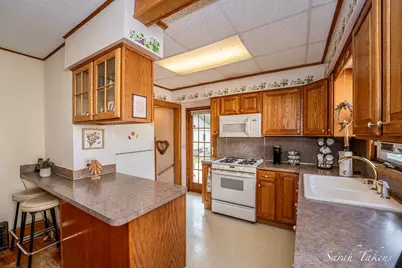
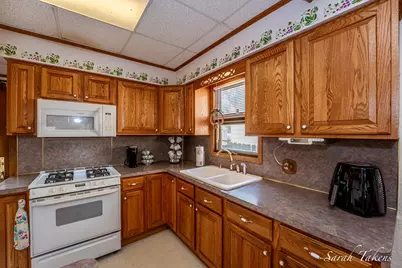
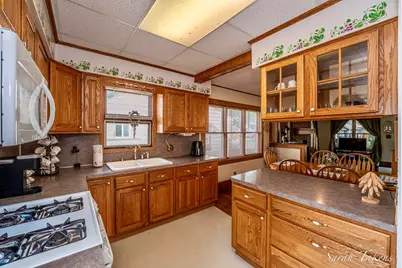
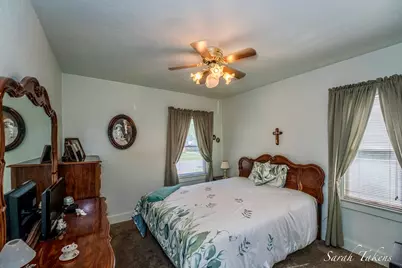
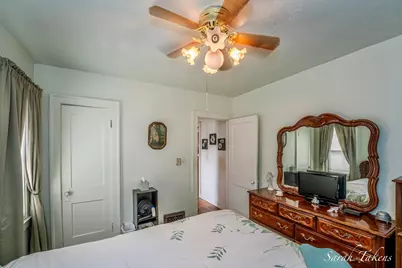
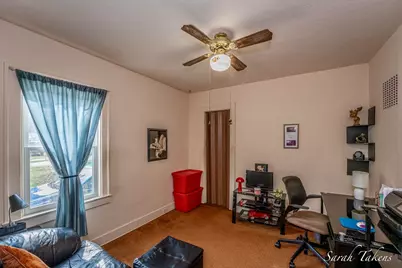
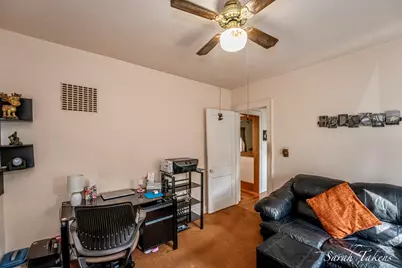
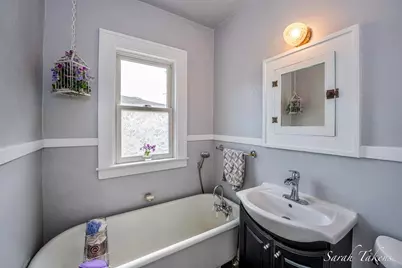
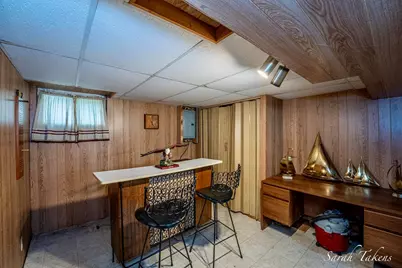
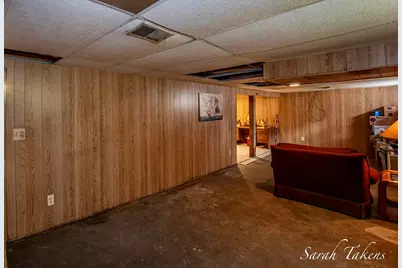
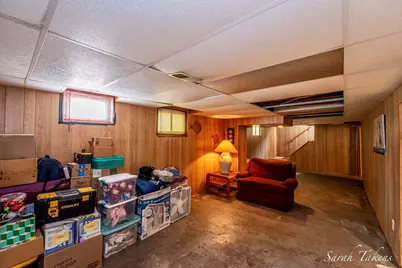
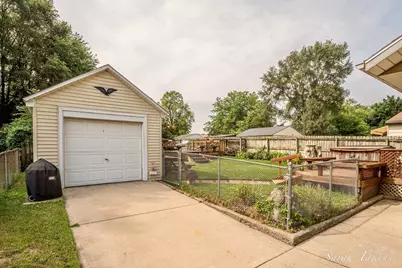
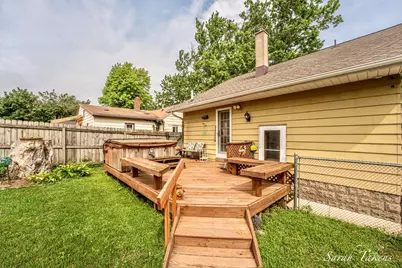
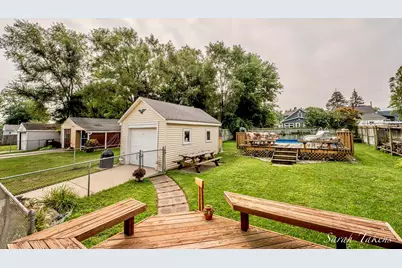
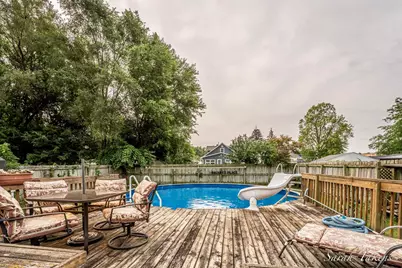
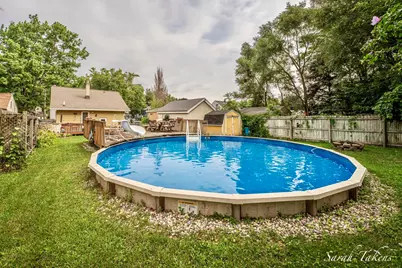
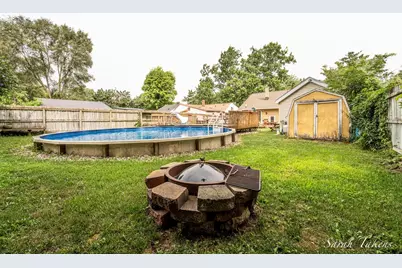
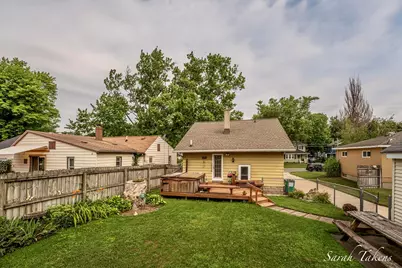
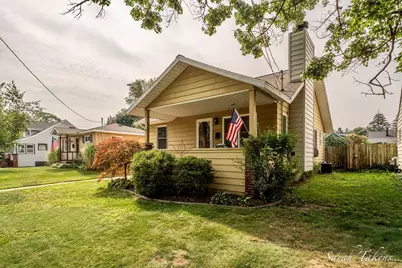
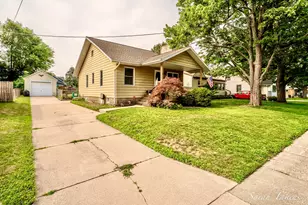
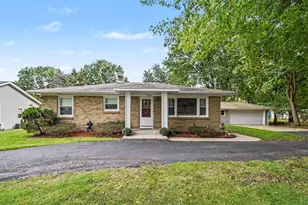
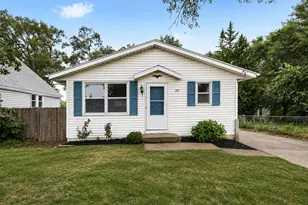
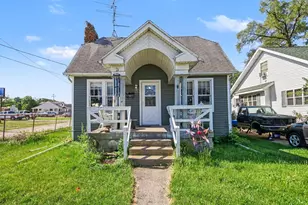
First time on market! Built in 1920, this 2-bedroom, 2-bath home blends timeless character with thoughtful updates and room to make it your own. An open floor plan is anchored by a classic brick fireplace, while the remodeled kitchen brings a fresh, functional feel. Major updates include a furnace and A/C approximately 4 years old and a roof approximately 3 years old. Downstairs, the partially finished basement adds flexible space, while the attic offers additional potential for future renovation. Outside, a partially in-ground pool has a 7.5-foot deep end and slide, plus a hot tub for year-round enjoyment. Historic charm, modern updates, recreation, and future possibilities all come together in one unique property! Property includes the following outside of the static fixtures and improvements: Refrigerator, Range, Microwave, Washer, Dryer, Hot tub, all pool equipement and supplies on premis, pool furniture, bar top & stools in basement, bar refrigerator, upright freezer, wash sinks, desk in bar room, dresser in lower bathroom. Additional yard equipment and furniture list will be provided for winning bid to express interest or have seller remove.
Full Property Details
Full Property Details for 116 35th St SE
General
- Price: $260,000
- Taxes: $1,485
- Status: Active
- Type: Single Family
- Source: SWMRIC_MLS
- MLS ID: 26041349
- Updated: 9/14/2026
- Added to Site: 56 day(s) ago
Interior
- Number of Rooms: 5
- Interior Features: Ceiling Fan(s), Hot Tub Spa
- Fireplace: Yes
- Number of Fireplaces: 1
- Fireplace(s): Living Room, Living Room
- Appliances: Humidifier, Bar Fridge, Dryer, Microwave, Oven, Refrigerator, Washer
Rooms
Bathrooms
- Total Bathrooms: 2
- Full Bathrooms: 2
Bedrooms
- Total Bedrooms: 2
Other Rooms
- Laundry: Gas Dryer Hookup, In Basement, Sink, Washer Hookup
Additional Information
- Pool: Yes
- Pool Description: In Ground, Above Ground
Parking
- Garage: Yes
- Garage Spaces: 1
- Parking Features: Garage Faces Front, Detached
Location
- County: Kent
- Cross Streets: 35th & Division
- Driving Directions: Division to 35th - East to Home
Heating & Cooling
- Central air: Yes
- Air Conditioning: Yes
- Cooling Type: Central Air Conditioning
- Heating Type: Forced Air
Utilities
- Sewer: Public
- Water: Public
Structural Information
- Architectural Style: Traditional
- Construction: Aluminum Siding, Brick
- Basement: Yes
- Roof: Composition
- Windows: Replacement
- Stories/Levels: 1
- Square Feet: 840
- Living Area: 840 Sq. Ft.
- Year Built: 1920
Lot Features
- Lot Size (Acres): 0.17
- Lot Size (Sq. Ft.): 7,318
- Lot Dimensions: 49 x 150
- Frontage: Paved
- Lot Features: Level, Sidewalk
- Zoning: RES
Financial Considerations
- Tax Amount: $1,485.28
- Terms: Cash, MSHDA, Conventional
Disclosures and Reports
- Legal Description: LOT 11 * HALE'S PLAT
- Property ID: 41-18-18-353-014
Listed by The Local Element, Sarah J Takens

Get Pre-Approved Today
Get a Great Insurance Rate
Schools
Schools serving 116 35th St SE
School District:Godwin Heights Public Schools
| Name | Grades | Distance |
|---|---|---|
North Godwin Elementary School 161 34th Street Southwest, Grand Rapids, MI 49548 | 3-5 | 0.4 mi |
West Godwin Elementary School 3546 Clyde Park Avenue Southwest, Wyoming, MI 49509 | PK-2 | 1 mi |
Godwin Heights Middle School 100 Wexford Street Southeast, Grand Rapids, MI 49548 | 6-8 | 0.1 mi |
Godwin Heights Senior High School 50 35th Street Southwest, Grand Rapids, MI 49548 | 9-12 | 0.2 mi |
Disclaimer:
School attendance boundaries provided by ATTOM Data Solutions and are for reference only. Contact the school directly to verify enrollment eligibility.
Price & Sales History for 116 35th St SE
Date
Details
Price
Change
Source
8/29/2026
Price Reduced
$260,000
-5.11%
MLS
8/07/2026
Listed
$274,000
—
MLS
Disclaimer: Historical sales information is derived from public records provided by the county offices. Information is not guaranteed and should be independently verified.
Tax History
Tax History for 116 35th St SE
Year
Property Taxes
Change
Tax Assessment
Change
2025
$1,460
15%
$107,300
14%
2025
$1,267
3%
$94,000
23%
2021
$1,236
—
$76,400
20%
2021
$1,236
2%
$63,900
10%
2019
$1,209
—
$58,000
14%
2019
$1,209
—
$50,900
13%
2019
$1,209
8%
$45,000
12%
2016
$1,115
-4%
$40,000
4%
2017
$1,156
8%
$38,600
15%
2014
$1,070
-2%
$33,700
12%
2015
$1,089
2%
$30,100
7%
2014
$1,070
-2%
$28,200
1%
2012
$1,097
—
$27,900
—
Disclaimer: Historical tax information is derived from public records provided by the county offices. Information is not guaranteed and should be independently verified.
Estimate the Cost
Estimate the Cost for 116 35th St SE
116 35th Street SE, Grand Rapids, MI 49548 (MLS# 26041349) is a Single Family property with 2 bedrooms and 2 full bathrooms. 116 35th Street SE is currently listed for $260,000 and was received on August 07, 2026. Want to learn more about 116 35th Street SE? Do you have questions about finding other Single Family real estate for sale in Grand Rapids? You can browse all Grand Rapids real estate or contact a Coldwell Banker agent to request more information.