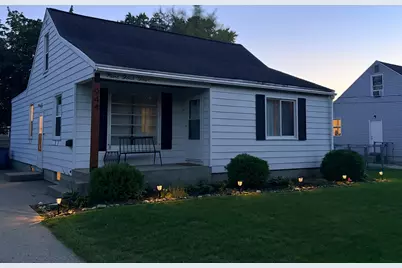
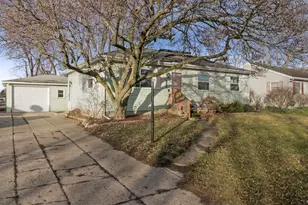
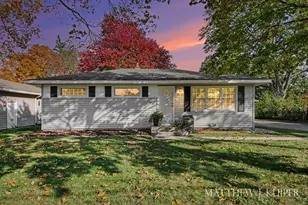
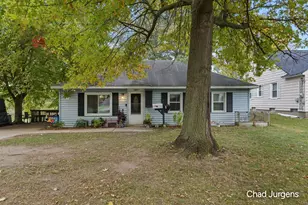
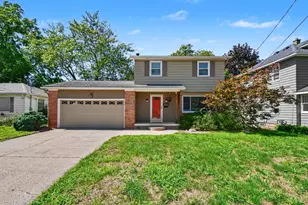
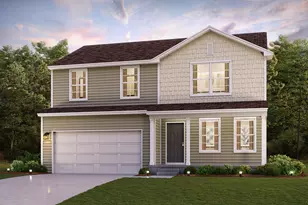
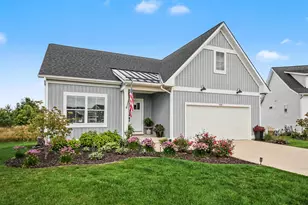
This is a carousel with tiles that activate property listing cards. Use the previous and next buttons to navigate.
1/1
$260,000
This is a carousel with tiles that activate property listing cards. Use the previous and next buttons to navigate.
1/1
Property Description
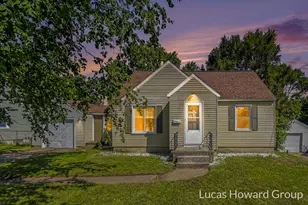
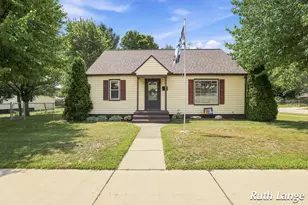
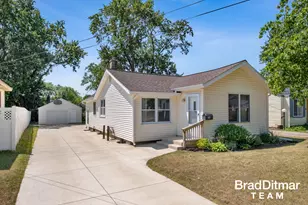
Financing fell thought so back on the market. This 3 bedroom home has many updates with newer appliances, paint, carpet and vinyl replacement windows, and insulation to save you on the heat bills in the winter months. This home also has a very nice addition on the back of the home with a fireplace and a slider to enjoy the nice deck in the backyard. Main floor living room and bedrooms all have very nice original hardwood floors. Downstairs features a partially finished basement with an office/family room. Mechanicals in the home are ageing but are in good working condition. Price is reflective of the repairs in the future.
Full Property Details
Full Property Details for 944 Kentfield St SW
General
- Sold For: $260,000
- Taxes: $3,496
- Status: Closed
- Type: Single Family
- Source: SWMRIC_MLS
- MLS ID: 26048494
- Added to Site: 38 day(s) ago
Interior
- Number of Rooms: 6
- Interior Features: Ceiling Fan(s), Broadband, Eat-in Kitchen
- Fireplace: Yes
- Number of Fireplaces: 1
- Fireplace(s): Family Room, Family Room
- Appliances: Dishwasher, Disposal, Dryer, Microwave, Range, Refrigerator, Washer
Rooms
Bathrooms
- Total Bathrooms: 1
- Full Bathrooms: 1
Bedrooms
- Total Bedrooms: 3
Parking
- Garage: Yes
- Garage Spaces: 1
- Parking Features: Garage Faces Front, Detached
Location
- County: Kent
- Cross Streets: Clyde Park
- Driving Directions: 36th street to Clyde Park north then left on Kentfield to end of the street. Home is on the left side of the street.
Heating & Cooling
- Central air: Yes
- Air Conditioning: Yes
- Cooling Type: Central Air Conditioning, Window Unit(s)
- Heating Type: Forced Air
Utilities
- Sewer: Public
- Water: Public
- Cable Available: Yes
- Utility Description: Phone Available, Natural Gas Available, Electricity Available, Cable Available, Phone Connected, Natural Gas Connected, Cable Connected, Storm Sewer, High-Speed Internet
Structural Information
- Construction: Aluminum Siding
- Basement: Yes
- Roof: Asphalt
- Stories/Levels: 2
- Square Feet: 1,861
- Living Area: 1,861 Sq. Ft.
- Year Built: 1952
Lot Features
- Lot Size (Acres): 0.15
- Lot Size (Sq. Ft.): 6,720
- Frontage: Paved
- Lot Features: Sidewalk
- Zoning: R1
Financial Considerations
- Tax Amount: $3,496
- Terms: Cash, FHA, VA Loan, Conventional
Disclosures and Reports
- Legal Description: LOT 29 * KENTFIELD PARK
- Property ID: 41-17-14-429-003
Listed by Bellabay Realty LLC, Roger D Pitcher
Sold by Lake Michigan Realty Mgmt, Javier Rodriguez
Get Pre-Approved Today
Schools
Schools serving 944 Kentfield St SW
School District:Godwin Heights Public Schools
| Name | Grades | Distance |
|---|---|---|
West Godwin Elementary School 3546 Clyde Park Avenue Southwest, Wyoming, MI 49509 | PK-2 | 0.4 mi |
North Godwin Elementary School 161 34th Street Southwest, Grand Rapids, MI 49548 | 3-5 | 1 mi |
Godwin Heights Middle School 100 Wexford Street Southeast, Grand Rapids, MI 49548 | 6-8 | 1.3 mi |
Godwin Heights Senior High School 50 35th Street Southwest, Grand Rapids, MI 49548 | 9-12 | 1.2 mi |
Disclaimer:
School attendance boundaries provided by ATTOM Data Solutions and are for reference only. Contact the school directly to verify enrollment eligibility.
Price & Sales History for 944 Kentfield St SW
Date
Details
Price
Change
Source
10/15/2026
Sold
$260,000
4.04%
MLS
9/11/2026
Listed
$249,900
—
MLS
Disclaimer: Historical sales information is derived from public records provided by the county offices. Information is not guaranteed and should be independently verified.
944 Kentfield Street SW, Wyoming, MI 49509 (MLS# 26048494) is a Single Family property that was sold at $260,000 on October 15, 2026. Want to learn more about 944 Kentfield Street SW? Do you have questions about finding other Single Family real estate for sale in Wyoming? You can browse all Wyoming real estate or contact a Coldwell Banker agent to request more information.