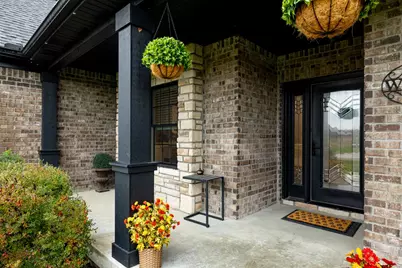
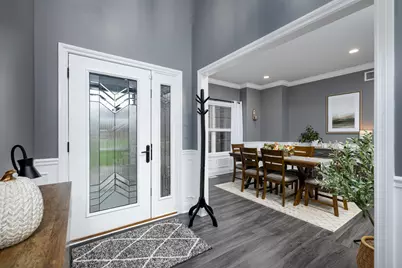
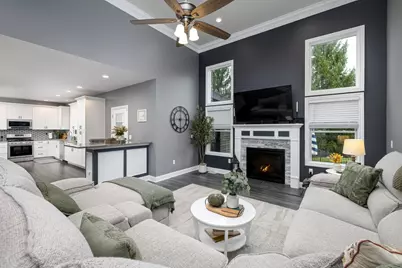
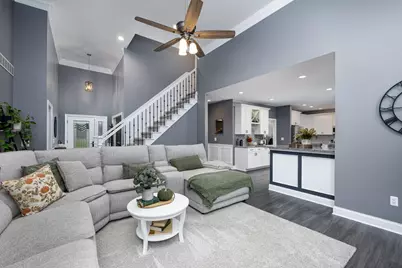
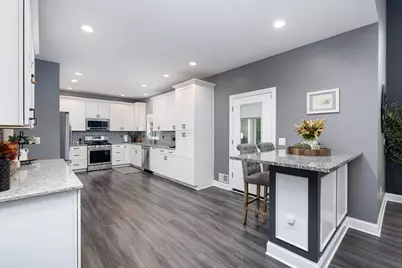
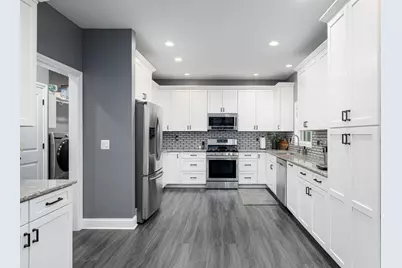
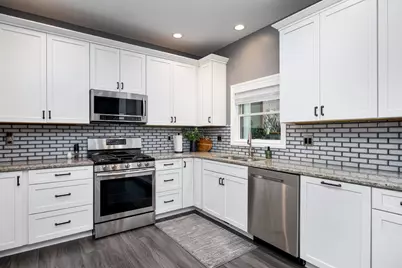
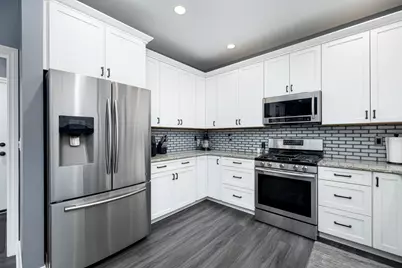
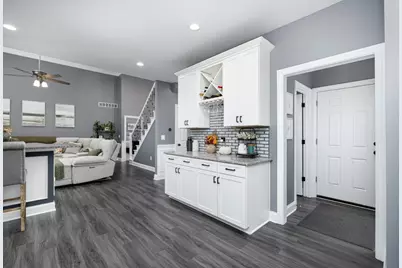
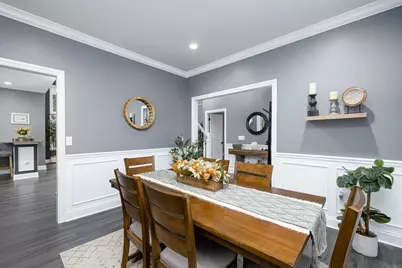
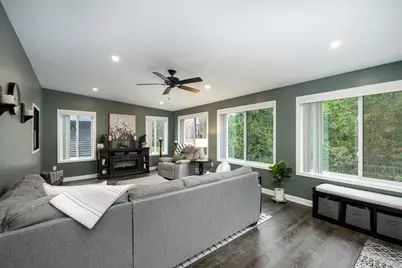
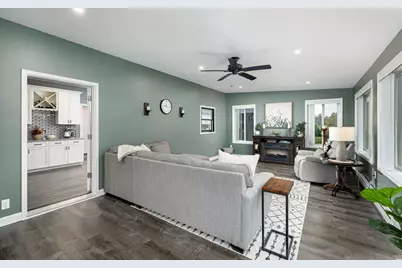
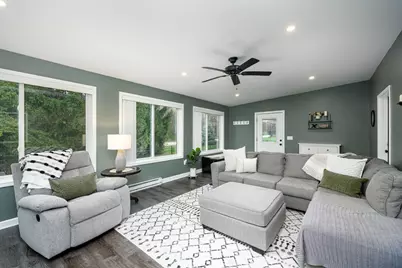
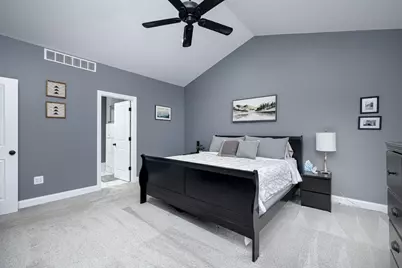
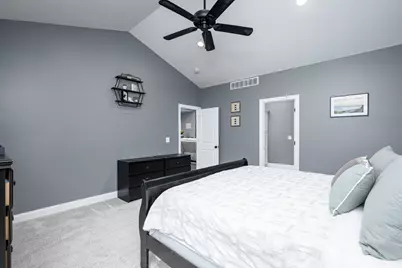
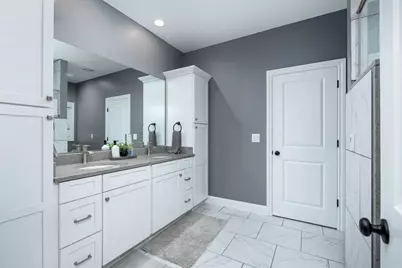
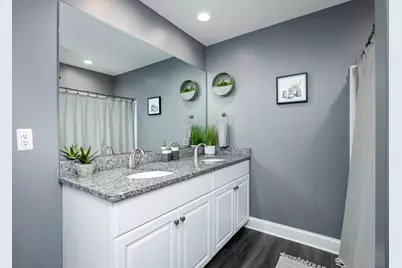
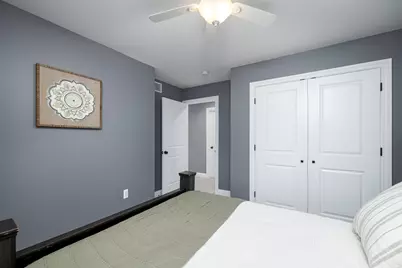
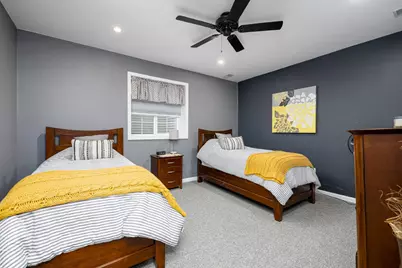
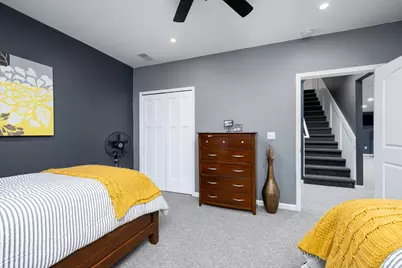
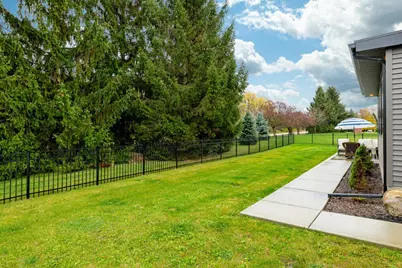
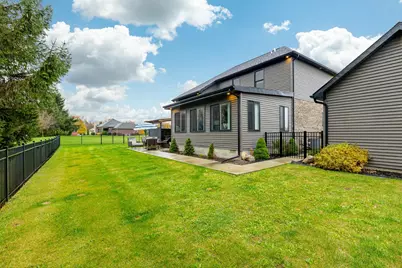
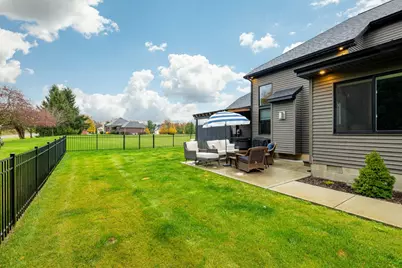
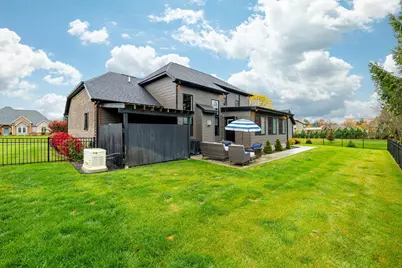
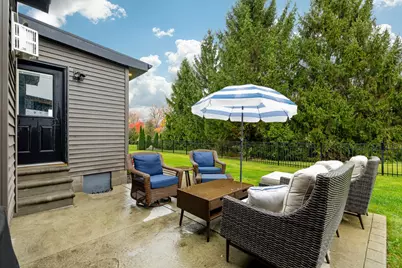
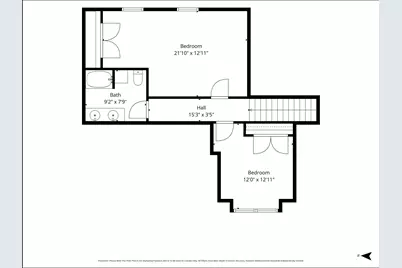
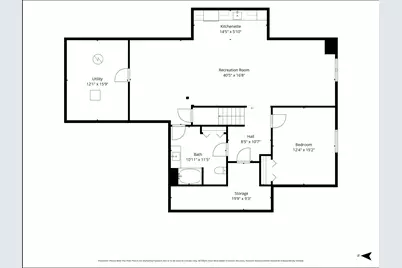
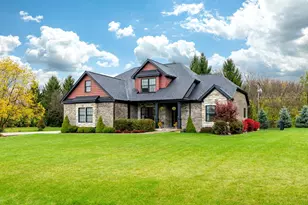
Full Property Details for 2053 Osprey Dr
General
- Price: $649,000
- HOA FEE: $25/month
- HOA FEE FREQ.: Annually
- Taxes: $12,755
- Status: Active
- Type: Single Family
- Source: SWMRIC_MLS
- MLS ID: 26058843
- Updated: 11/7/2026
- Added to Site: 1 day(s) ago
Interior
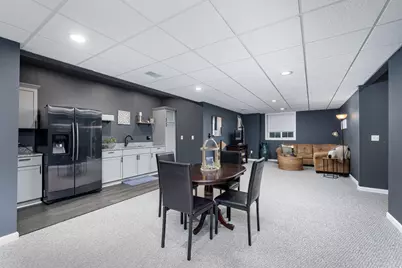
- Number of Rooms: 9
- Interior Features: Ceiling Fan(s), Hot Tub Spa, Pantry
- Fireplace: Yes
- Number of Fireplaces: 1
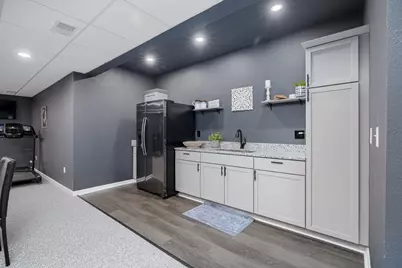
- Appliances: Dishwasher, Disposal, Dryer, Microwave, Oven, Range, Refrigerator, Washer
Rooms
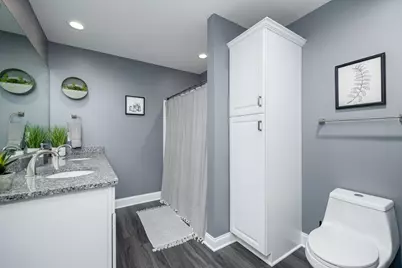
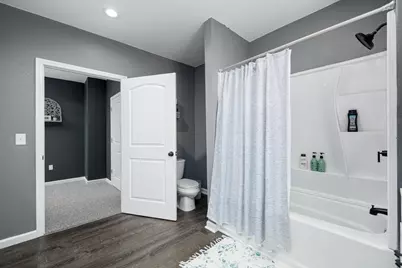
- Total Bathrooms: 4
- Full Bathrooms: 3
- Half Bathrooms: 1
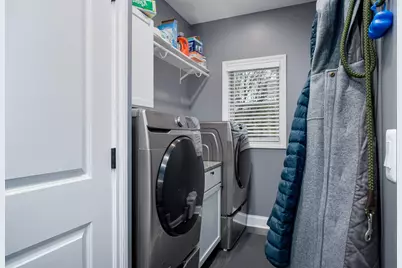
- Laundry: Laundry Room, Main Level
Additional Information
- Shared Amenities: Trail(s)
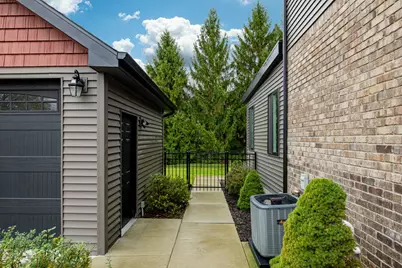
- Equipment: Shed(s)
Exterior
Parking
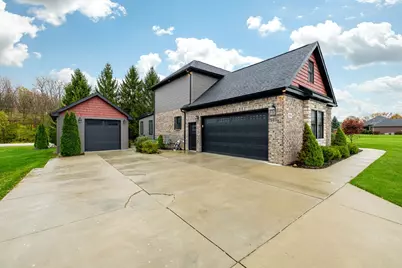
- Garage: Yes
- Attached garage: Yes
- Garage Spaces: 3
- Parking Features: Garage Faces Side, Garage Door Opener, Attached
Location
- County: Washtenaw
- Cross Streets: Carpenter & Textile
- Driving Directions: From US-23 exit 34: turn E onto US-12, S onto Carpenter Rd, turn E onto Textile Rd, turn S onto Munger Rd, turn W onto Osprey Dr
Community
- Assoc. Fees Include: None
Heating & Cooling
- Central air: Yes
- Air Conditioning: Yes
- Cooling Type: Central Air Conditioning
- Heating Type: Forced Air
Utilities
- Sewer: Septic Tank
- Water: Well
- Well: Yes
- Utility Description: Natural Gas Connected, Cable Connected, High-Speed Internet
Structural Information
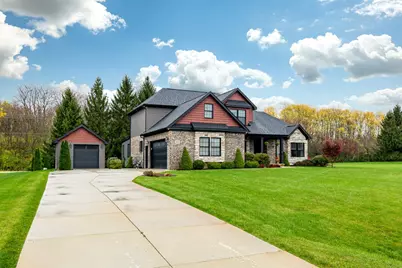
- Architectural Style: Cape Cod
- Construction: Brick, Vinyl Siding
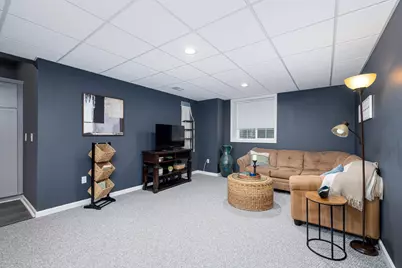
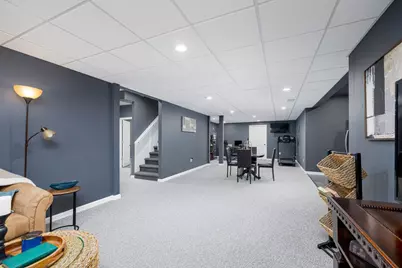
- Basement: Yes
- Roof: Shingle
- Windows: Screens, Insulated Windows, Window Treatments
- Stories/Levels: 2
- Square Feet: 3,633
- Living Area: 3,633 Sq. Ft.
- Year Built: 2019
Additional Structures
- Other Structures: Shed(s)
Lot Features
- Lot Size (Acres): 0.96
- Lot Size (Sq. Ft.): 41,803
- Lot Dimensions: 264 x 260 x 157 x 185
- Frontage: Paved
- Lot Features: Site Condo
- Zoning: PUD
Financial Considerations
- Association Fee: $300
- Assoc Fee Freq.: Annually
- Tax Amount: $12,755.17
- Terms: Cash, FHA, VA Loan, Conventional
Disclosures and Reports
- Legal Description: M.D. L3690 P779 ****FROM 1236100020 06/19/98 ****FROM 1236100021 06/19/98 ****FROM 1236100022 06/19/98 UNIT 6 SAND CREEK CONDO
- Property ID: L-12-36-110-006
Listed by The Charles Reinhart Company, Timothy Powell