This is a carousel with tiles that activate property listing cards. Use the previous and next buttons to navigate.
1/1
$455,000
This is a carousel with tiles that activate property listing cards. Use the previous and next buttons to navigate.
1/1
Property Description
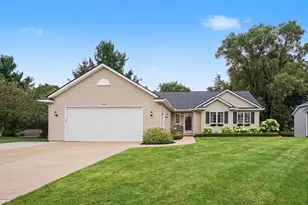
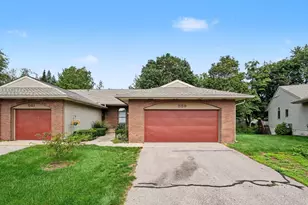
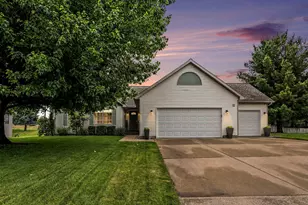
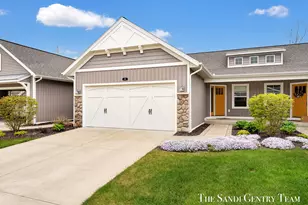
Welcome home to this beautifully updated 4 bedroom, 3.5 bath ranch offering the perfect combination of spacious living, thoughtful updates, and a private outdoor setting. The main level features a spacious primary suite with a private bathroom and generous closet, along with two additional bedrooms and a full bathroom. The inviting open concept layout showcases soaring cathedral ceilings, a spacious great room with a cozy gas fireplace, and a well-designed kitchen featuring stainless steel appliances, abundant cabinetry, and a convenient snack bar. The dining area opens to a large grilling deck through a glass slider, creating the perfect flow for entertaining or enjoying the outdoors. The expansive deck features hookups for a hot tub and offers additional space for outdoor living, including an area designed for a TV setup. The current hot tub is negotiable with the sale. A main-floor laundry room, half bath, and oversized attached two-stall garage add everyday convenience and functionality. The finished daylight lower level provides even more living space with a large recreation area, fourth bedroom, third full bathroom, additional bonus room currently used as a workout space, and a spacious storage area. Outside, enjoy a peaceful backyard retreat with an expansive deck, included playset, and plenty of room to relax or entertain. The adjacent wooded lot to the west provides additional privacy and creates a peaceful buffer between neighboring homes. Conveniently located near local amenities, biking distance to town, and close to the football stadium, this home offers the perfect balance of accessibility and a peaceful neighborhood setting. With a newer roof, thoughtful updates throughout, and exceptional care from the owners, this move-in-ready ranch offers the space, comfort, and location you've been looking for.
Full Property Details
Full Property Details for 10327 Sara Mae Dr
General
- Sold For: $455,000
- Taxes: $4,921
- Status: Closed
- Type: Single Family
- Source: SWMRIC_MLS
- MLS ID: 26039343
- Added to Site: 21 day(s) ago
Interior
- Number of Rooms: 9
- Interior Features: Ceiling Fan(s), Broadband, Garage Door Opener, Pantry
- Fireplace: Yes
- Number of Fireplaces: 1
- Fireplace(s): Gas Log, Living Room, Gas Log, Living Room
- Appliances: Dishwasher, Dryer, Microwave, Range, Refrigerator, Washer
Rooms
Bathrooms
- Total Bathrooms: 4
- Full Bathrooms: 3
- Half Bathrooms: 1
Bedrooms
- Total Bedrooms: 4
Additional Information
- Equipment: Shed(s)
Parking
- Garage: Yes
- Attached garage: Yes
- Garage Spaces: 2
- Parking Features: Garage Door Opener, Attached
Location
- County: Ottawa
- Cross Streets: 104th Ave and Felch
- Driving Directions: Chicago Drive E into Zeeland. North Franklin Street, left onto Felch Street. Felch Street W to 104th Avenue, then toHoliday Drive. Holiday Drive to Sara Mae Drive,
Heating & Cooling
- Central air: Yes
- Air Conditioning: Yes
- Cooling Type: Central Air Conditioning
- Heating Type: Forced Air
Utilities
- Sewer: Public
- Water: Public
- Cable Available: Yes
- Utility Description: Phone Available, Natural Gas Available, Electricity Available, Cable Available, Storm Sewer
Structural Information
- Architectural Style: Ranch
- Construction: Vinyl Siding
- Basement: Yes
- Roof: Composition, Shingle
- Stories/Levels: 1
- Square Feet: 2,488
- Living Area: 2,488 Sq. Ft.
- Year Built: 1999
Additional Structures
- Other Structures: Shed(s)
Lot Features
- Lot Size (Acres): 0.22
- Lot Size (Sq. Ft.): 9,757
- Frontage: Paved
- Lot Features: Sidewalk, Wooded
Financial Considerations
- Tax Amount: $4,921
- Terms: Cash, FHA, VA Loan, Conventional
Disclosures and Reports
- Legal Description: LOT 38 RICHLAND ESTATES
- Property ID: 70-16-13-151-005
Listed by HomeRealty Holland, Luke Scott Bouman and Paul Boonstra
Sold by HomeRealty Holland, Mark Ryan Oegema

Get Pre-Approved Today
Schools
Schools serving 10327 Sara Mae Dr
School District:Zeeland Public Schools
| Name | Grades | Distance |
|---|---|---|
Creekside Middle School, Zeeland, MI 179 West Roosevelt Avenue, Zeeland, MI 49464 | 6-8 | 0.5 mi |
Zeeland Quest 175 West Roosevelt Avenue, Zeeland, MI 49464 | K-8 | 0.6 mi |
New Groningen School 10542 Chicago Drive, Zeeland, MI 49464 | K-5 | 1 mi |
Zeeland West High School 3390 100th Avenue, Zeeland, MI 49464 | 8-12 | 0.8 mi |
Disclaimer:
School attendance boundaries provided by ATTOM Data Solutions and are for reference only. Contact the school directly to verify enrollment eligibility.
Price & Sales History for 10327 Sara Mae Dr
Date
Details
Price
Change
Source
8/12/2026
Sold
$455,000
1.11%
MLS
7/30/2026
Listed
$450,000
—
MLS
Disclaimer: Historical sales information is derived from public records provided by the county offices. Information is not guaranteed and should be independently verified.
10327 Sara Mae Drive, Zeeland, MI 49464 (MLS# 26039343) is a Single Family property that was sold at $455,000 on August 12, 2026. Want to learn more about 10327 Sara Mae Drive? Do you have questions about finding other Single Family real estate for sale in Zeeland? You can browse all Zeeland real estate or contact a Coldwell Banker agent to request more information.