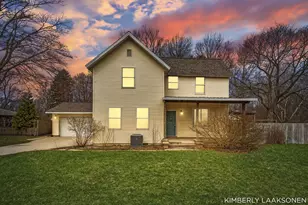
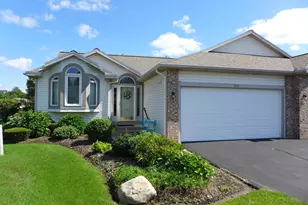
Full Property Details for 815 W 24th St
General
- Price: $365,000
- Taxes: $5,735
- Status: Active
- Type: Single Family
- Source: SWMRIC_MLS
- MLS ID: 26049878
- Updated: 10/1/2026
- Added to Site: 5 day(s) ago
Interior
- Number of Rooms: 5
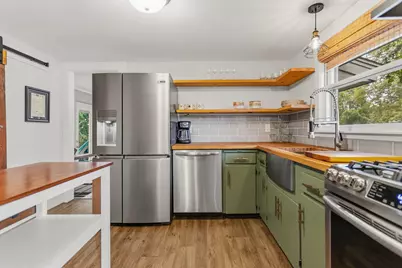
- Interior Features: Broadband, Garage Door Opener, Eat-in Kitchen, Pantry
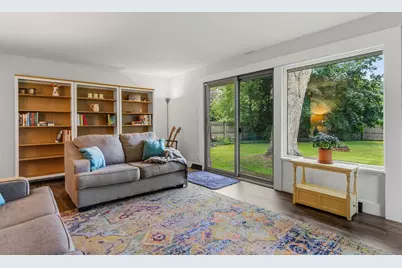
- Fireplace: Yes
- Number of Fireplaces: 1
- Fireplace(s): Living Room, Living Room
- Appliances: Dishwasher, Dryer, Range, Refrigerator, Washer
Rooms
- Total Bathrooms: 2
- Full Bathrooms: 2
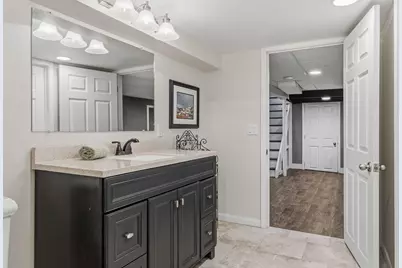
- Laundry: In Bathroom, Lower Level
Additional Information
Parking
- Garage: Yes
- Attached garage: Yes
- Garage Spaces: 2
- Parking Features: Garage Faces Front, Garage Door Opener, Attached
Location
- County: Ottawa
- Cross Streets: South Shore Dr. and Azalea
- Driving Directions: South Shore Dr. to Azalea, Azalea to 24th St., right to address.
Heating & Cooling
- Central air: Yes
- Air Conditioning: Yes
- Cooling Type: Central Air Conditioning
- Heating Type: Forced Air
Utilities
- Sewer: Public
- Water: Public
- Cable Available: Yes
- Utility Description: Phone Available, Natural Gas Available, Electricity Available, Cable Available, Natural Gas Connected, High-Speed Internet
Structural Information
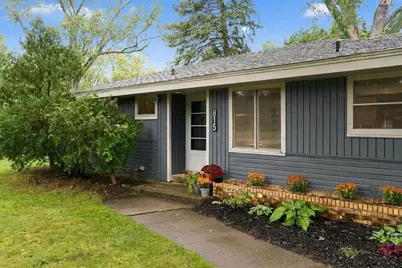
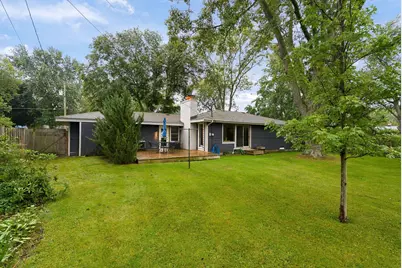
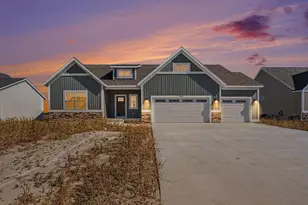
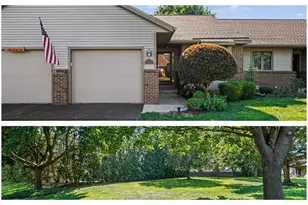
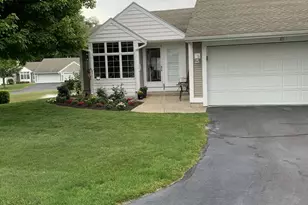
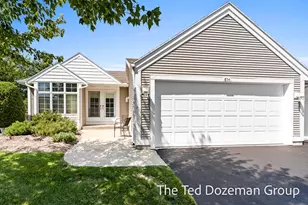
- Architectural Style: Ranch
- Construction: Vinyl Siding
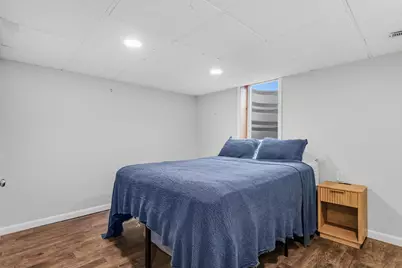
- Basement: Yes
- Roof: Composition
- Windows: Storms, Screens, Replacement, Insulated Windows, Window Treatments
- Stories/Levels: 1
- Square Feet: 2,155
- Living Area: 2,155 Sq. Ft.
- Year Built: 1955
Additional Structures
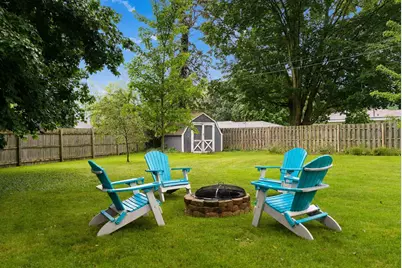
- Other Structures: Shed(s)
Lot Features
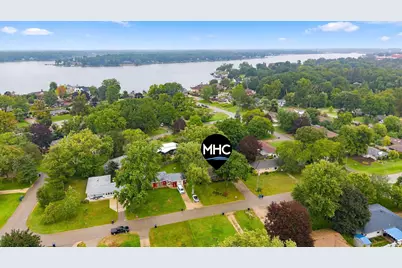
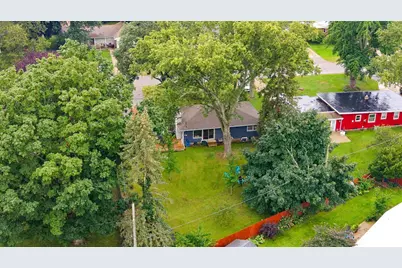
- Lot Size (Acres): 0.28
- Lot Size (Sq. Ft.): 11,940
- Lot Dimensions: 80 x 130 x 88 x 166
- Frontage: Paved
- Lot Features: Level, Wooded
- Zoning: Res
Financial Considerations
- Tax Amount: $5,735
- Terms: Cash, Conventional
Disclosures and Reports
- Legal Description: LOT 40 INDIAN HILLS SUBD 1 SEC 36 T5N R16W
- Property ID: 70-15-36-256-008
Listed by Coldwell Banker Woodland Schmidt, Kersh Ruhl and Coldwell Banker Woodland Schmidt, Lauri Sisson