Full Property Details for 105 Goffigans Trce
General
- Price: $1,040,000
- HOA FEE: $55/month
- Taxes: $7,458 (2025)
- Status: Active
- Type: Single Family
- Source: BrightMLSMidAtlantic
- MLS ID: VAYV2000120
- Updated: 6/22/2026
- Added to Site: 61 day(s) ago
Interior
- Number of Rooms: 10
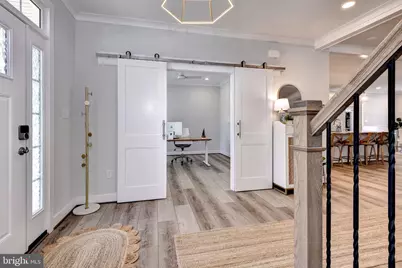
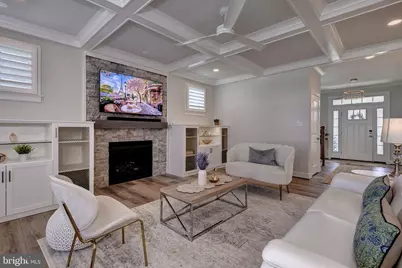
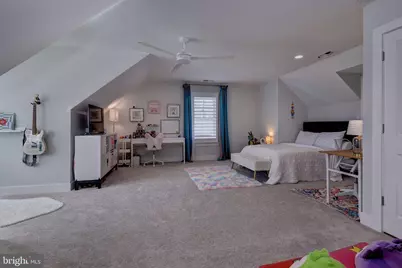
- Interior Features: Built-Ins, Ceiling Fan(s), Upgraded Countertops, Kitchen - Eat-In, Formal/Separate Dining Room, Kitchen - Island, Pantry, Recessed Lighting, Walk-in Closet(s), Window Treatments
- Fireplace: Yes
- Number of Fireplaces: 1
- Fireplace(s): Gas/Propane
- Appliances: Disposal, Dishwasher, Oven/Range - Gas, Microwave, Refrigerator, Oven - Wall
- Flooring: Carpet, Laminated, Tile/Brick
Rooms
- Total Bathrooms: 4
- Full Bathrooms: 3
- Half Bathrooms: 1
- Upper Floor Baths: 2
- Upper - Full Baths: 2
- Main Floor Baths: 2
- Main - Full Baths: 1
- Main - 1/2 Baths: 1
- Total Bedrooms: 4
- Bedrooms Upper: 3
- Bedrooms Main & Up: 1
Additional Information
- Shared Amenities: Jog/Walk Path
- Security/Safety: Security System, Smoke Detector
Exterior
- Exterior Features: Exterior Lighting
- Porch/Patio/Deck: Porch(es), Deck(s), Patio(s), Screened
Parking
- Garage: Yes
- Garage Spaces: 2
- Total Spaces: 2
- Parking Features: Paved Driveway
- Parking Type: Attached Garage
- Garage Description: Garage Door Opener
Location
- County: YORK
- Subdivision: NONE
- Driving Directions: Per GPS
School Information
- School District: York County Public Schools
- Elementary School: Mt. Vernon
- Middle School: Tabb
- High School: Tabb
Community
- Association: Yes
- Assoc. Name: SMITH FARM ESTATES HOA
- Assoc. Fees Include: Management
Heating & Cooling
- Central air: Yes
- Cooling Type: Ceiling Fan(s), Central A/C
- Cooling Fuel: Natural Gas
- Heating Type: Heat Pump(s)
- Heating Fuel: Natural Gas
- Water Heater: Natural Gas, Tankless
Utilities
- Sewer: Public Sewer
- Water: Public
Structural Information
- Architectural Style: Transitional
- Structure Type: Detached
- Construction: Frame
- Foundation: Crawl Space
- Roof: Asphalt
- Walls/Ceilings: Dry Wall, 9'+ Ceilings
- Stories Description: Main, Upper 1
- Square Feet: 3,124
- Sq. Ft. Source: Estimated
- Living Area: 3,124 Sq. Ft.
- Finished Above Grnd: 3,124 Sq. Ft.
- Year Built: 2024
- Year Built Source: Estimated
Lot Features
- Lot Size (Acres): 0.36
- Lot Size (Sq. Ft.): 15,681
- Lot Size Source: Estimated
- Zoning: R20
Financial Considerations
- Price Per Sq. Ft.: $332.91
- Association Fee: $55
- Assoc Fee Freq.: Monthly
- Assessment Year: 2025
- Tax w/Assessment: $956,200
- Tax Amount: $7,458
- Tax Year: 2025
Disclosures and Reports
Listed by Berkshire Hathaway HomeServices Towne Realty, Olyvia K Salyer