Full Property Details for 108 Bear Island Pkwy
General
- Sold For: $735,000
- HOA FEE: $170/month
- Taxes: $5,596 (2026)
- Status: Closed
- Type: Single Family
- Source: BrightMLSMidAtlantic
- MLS ID: 675007
- Added to Site: 206 day(s) ago
Interior
- Rooms/Areas: Living Room, Dining Room, Kitchen, Family Room, Foyer, Laundry, Recreation Room, Full Bath, Half Bath, Additional Bedroom
- Fireplace(s): Gas/Propane
- Appliances: Washer/Dryer Hookups Only
- Flooring: Carpet, Ceramic Tile, Hardwood
Rooms
- Total Bathrooms: 5
- Full Bathrooms: 4
- Half Bathrooms: 1
- Upper Floor Baths: 3
- Main Floor Baths: 1
- Main - Full Baths: 1
- Lower Floor Baths: 1
- Total Bedrooms: 6
- Bedrooms Upper: 5
- Bedrooms Lower: 1
Additional Information
- Shared Amenities: Tot Lots/Playground, Basketball Courts, Club House, Community Center, Exercise Room, Library, Picnic Area, Swimming Pool, Sauna, Tennis Courts, Jog/Walk Path
- Security/Safety: 24 hour security, Carbon Monoxide Detector(s), Security Gate, Smoke Detector
Exterior
- Exterior Features: Exterior Lighting
Location
- County: LOUISA
- Subdivision: SPRING CREEK
- Driving Directions: From I -64 to Exit 136. North on Rt 15 for approx 1 mile. Spring Creek subdivision on the left. Pass through the Security Gate and turn Right. The house is 3rd house on the right.
School Information
- School District: Louisa County Public Schools
- Elementary School: Moss-Nuckols
- Middle School: Louisa
- High School: Louisa
Community
- Association: Yes
- Assoc. Fees Include: Insurance, Reserve Funds, Road Maintenance, Snow Removal
Heating & Cooling
- Central air: Yes
- Cooling Type: Central A/C, Heat Pump(s)
- Heating Type: Central, Heat Pump(s)
Utilities
- Sewer: Public Sewer
- Water: Public
Structural Information
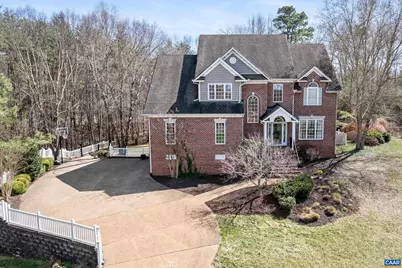
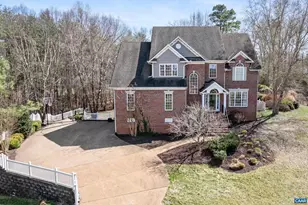
- Architectural Style: Craftsman, Split Level
- Structure Type: Detached
- Builder: PROSPECT HOMES
- Construction: Brick
- Basement: Yes
- Basement Entrance: Yes
- Basement Desc.: Fully Finished, Full, Heated, Outside Entrance, Walkout Level, Windows
- Foundation: Slab
- Roof: Architectural Shingle
- Walls/Ceilings: 9'+ Ceilings, Tray Ceilings, Vaulted Ceilings, Cathed
- Windows: Casement, Double Hung, Low-E, Screens, Vinyl Clad
- Stories Description: Main
- Building Size: 5796
- Square Feet: 5,221
- Sq. Ft. Source: Assessor
- Living Area: 5,061 Sq. Ft.
- Finished Above Grnd: 3,782 Sq. Ft.
- Finished Below Grnd: 1,279 Sq. Ft.
- Year Built: 2005
- Year Built Source: Estimated
Lot Features
- Property View: Other, Trees/Woods, Garden/Lawn
- Lot Size (Acres): 0.51
- Zoning: RD
- Lot Description: Landscaping, Sloping, Partly Wooded, Private, Trees/Wooded
Financial Considerations
- Price Per Sq. Ft.: $194.34
- Association Fee: $170
- Assoc Fee Freq.: Monthly
- Tax Amount: $5,596
- Tax Year: 2026
Disclosures and Reports
- Ownership: Other
- Exclusions: Washer, Dryer, Refrigerator in the garage
- Inclusions: All kitchen appliances.
Listed by Keller Williams Alliance - Charlottesville, ANNE E OLIVER
Sold by Default Office, Default Agent