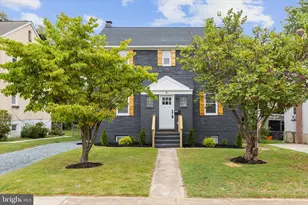
Full Property Details for 113 W Edgevale Rd
General
- Sold For: $450,000
- Taxes: $4,607 (2024)
- Status: Closed
- Type: Single Family
- Source: BrightMLSMidAtlantic
- MLS ID: MDAA2151372
- Added to Site: 84 day(s) ago
Interior
- Number of Rooms: 14
- Rooms/Areas: Living Room, Dining Room, Primary Bedroom, Bedroom 2, Bedroom 3, Bedroom 4, Bedroom 5, Kitchen, Family Room, Laundry, Bedroom 6, Bathroom 1, Bathroom 2, Bathroom 3
- Interior Features: Breakfast Area, Crown Moldings, Dining Area, Entry Level Bedroom, Family Room Off Kitchen, Floor Plan - Traditional, Kitchen - Gourmet, Pantry, Recessed Lighting, Skylight(s), Upgraded Countertops, 2nd Kitchen, Bathroom - Stall Shower, Bathroom - Walk-In Shower, Carpet, Ceiling Fan(s)
- Fireplace: Yes
- Number of Fireplaces: 1
- Fireplace(s): Gas/Propane
- Appliances: Built-In Microwave, Dishwasher, Disposal, Dryer, Energy Efficient Appliances, Exhaust Fan, Extra Refrigerator/Freezer, Refrigerator, Stainless Steel Appliances, Stove, Washer
- Flooring: Carpet, Wood
Rooms
- Total Bathrooms: 3
- Full Bathrooms: 3
- Upper Floor Baths: 1
- Upper - Full Baths: 1
- Main Floor Baths: 1
- Main - Full Baths: 1
- Lower Floor Baths: 1
- Lower - Full Baths: 1
- Total Bedrooms: 6
- Bedrooms Upper: 2
- Bedrooms Lower: 2
- Bedrooms Main & Up: 2
- Laundry: Dryer In Unit, Basement, Washer In Unit
Additional Information
- Pool: Yes
- Private Pool: Yes
- Pool Description: In Ground, Concrete
- Security/Safety: Smoke Detector
Exterior
- Porch/Patio/Deck: Deck(s), Patio(s), Balcony
Parking
Location
- County: ANNE ARUNDEL
- Subdivision: BROOKLYN PARK
- Driving Directions: BELLE GROVE TO HILL TOP TO RIGHT ON LEVIN TO RIGHT ON EDGEVALE RD
- Location Details: Middle Of Block
School Information
- School District: Anne Arundel County Public Schools
Community
- Pets Allowed: Yes
- Pets: No Pet Restrictions
Heating & Cooling
- Central air: Yes
- Cooling Type: Central A/C
- Cooling Fuel: Electric
- Heating Type: Forced Air
- Heating Fuel: Natural Gas
- Water Heater: Natural Gas
Utilities
- Sewer: Public Sewer
- Water: Public
- Utility Description: Natural Gas Available
Structural Information
- Architectural Style: Cape Cod
- Structure Type: Detached
- Construction: Combination
- Basement: Yes
- Basement Desc.: Interior Access, Connecting Stairway, Fully Finished, Improved, Other
- Foundation: Other
- Stories Description: Lower 1, Main, Upper 1
- Square Feet: 3,164
- Sq. Ft. Source: Assessor
- Living Area: 2,962 Sq. Ft.
- Finished Above Grnd: 2,156 Sq. Ft.
- Finished Below Grnd: 806 Sq. Ft.
- Year Built: 1931
- Year Built Source: Assessor
- Property Condition: Very Good
Unit Information
- Bathrooms-Lower: 1
- Bedrooms-Lower: 2
Additional Structures
Lot Features
- Property View: Street
- Lot Size (Acres): 0.22
- Lot Size (Sq. Ft.): 9,375
- Lot Size Source: Assessor
- Zoning: R15
- Lot Description: Front Yard, Rear Yard, SideYard(s)
- Fencing (Description): Rear
Financial Considerations
- Price Per Sq. Ft.: $213.36
- Assessment Year: 2025
- Tax w/Assessment: $407,800
- Tax Amount: $4,607
- Tax Year: 2024
- Terms: Standard Sale
Disclosures and Reports
Listed by Corner House Realty, Loletha M Simmons
Sold by Unrepresented, Unrepresented