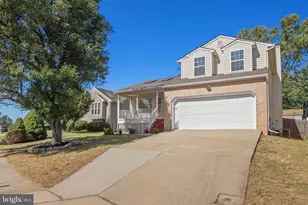
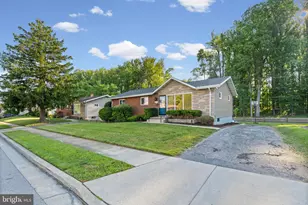
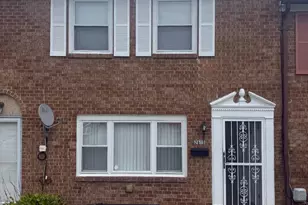
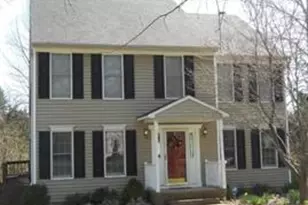
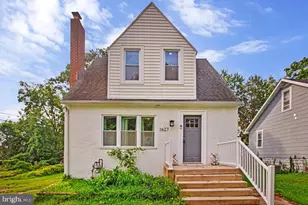
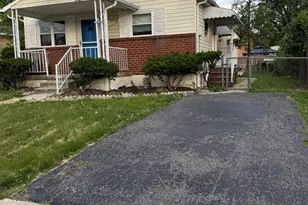
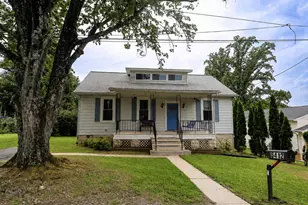
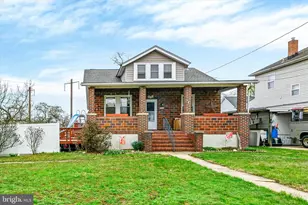
Full Property Details for 4601 Lincoln Dr
General
- Price: $459,900
- Taxes: $5,062 (2026)
- Status: Coming Soon
- Type: Single Family
- Source: BrightMLSMidAtlantic
- MLS ID: MDBC2176318
- Updated: 9/17/2026
- Added to Site: 4 day(s) ago
- Expected Market Date: 9/24/2026
Interior
- Interior Features: Entry Level Bedroom, Upgraded Countertops, Wood Floors, Carpet, Ceiling Fan(s), Window Treatments
- Fireplace: Yes
- Number of Fireplaces: 1
- Fireplace(s): Wood
- Appliances: Stainless Steel Appliances, Dryer, Washer, Dishwasher, Disposal, Refrigerator, Icemaker, Oven/Range - Gas, Water Heater
- Flooring: Hardwood, Carpet
Rooms
- Total Bathrooms: 3
- Full Bathrooms: 3
- Upper Floor Baths: 1
- Upper - Full Baths: 1
- Main Floor Baths: 1
- Main - Full Baths: 1
- Lower Floor Baths: 1
- Lower - Full Baths: 1
- Total Bedrooms: 5
- Bedrooms Upper: 4
- Bedrooms Main & Up: 1
Exterior
- Porch/Patio/Deck: Deck(s), Patio(s)
Parking
- Total Spaces: 4
- Parking Type: Driveway
Location
- Municipality: Halethorpe
- County: BALTIMORE
- Subdivision: HALETHORPE
- Cross Streets: Selma Avenue
- Driving Directions: For directions, please use personal GPS or Google Maps.
- Direction Faces: Northwest
- Location Details: Suburban
School Information
- School District: Baltimore County Public Schools
- Elementary School: Halethorpe
- Middle School: Arbutus
Heating & Cooling
- Central air: Yes
- Cooling Type: Central A/C, Ceiling Fan(s)
- Cooling Fuel: Electric
- Heating Type: Radiator
- Heating Fuel: Oil
- Water Heater: Natural Gas
Utilities
- Sewer: Public Sewer
- Water: Public
Structural Information
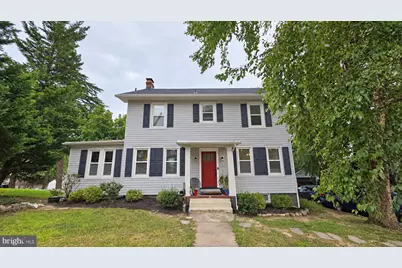
- Architectural Style: Colonial
- Structure Type: Detached
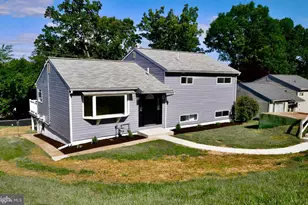
- Construction: Vinyl Siding
- Basement: Yes
- Basement Desc.: Full, Partially Finished
- Foundation: Other
- Stories Description: Lower 1, Main, Upper 1
- Square Feet: 3,024
- Sq. Ft. Source: Estimated
- Living Area: 2,660 Sq. Ft.
- Finished Above Grnd: 1,928 Sq. Ft.
- Finished Below Grnd: 732 Sq. Ft.
- Year Built: 1925
- Year Built Source: Assessor
- Property Condition: Excellent
Unit Information
Additional Structures
Lot Features
- Lot Size (Acres): 0.18
- Lot Size (Sq. Ft.): 8,050
- Lot Size Source: Assessor
- Zoning: RESIDENTIAL
Financial Considerations
- Price Per Sq. Ft.: $238.54
- Assessment Year: 2026
- County Tax: $5,062
- County Tax Freq: Annually
- Tax w/Assessment: $417,633
- Tax Amount: $5,062
- Tax Year: 2026
- Tax Total Finished Sq. Ft.: 2660
Disclosures and Reports
- Ownership: Fee Simple
- Lot Number: 7
Listed by EXP Realty, LLC, Lee R. Tessier and EXP Realty, LLC, Paul G Johnsen