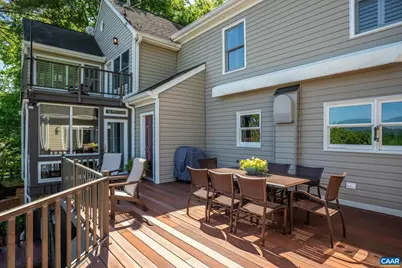
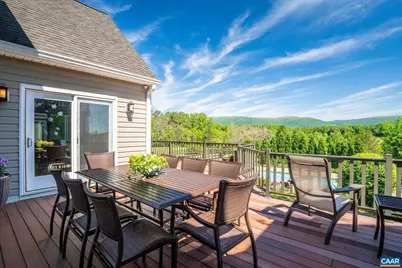
Full Property Details for 1141 Kingsway Rd
General
- Price: $2,300,000
- Taxes: $18,782 (2025)
- Status: Active
- Type: Single Family
- Source: BrightMLSMidAtlantic
- MLS ID: 677315
- Updated: 5/26/2026
- Added to Site: 7 day(s) ago
Interior
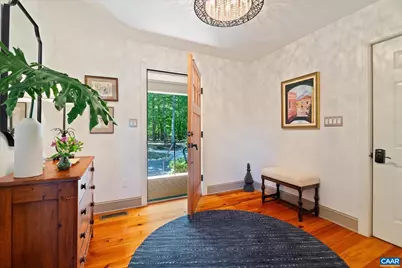
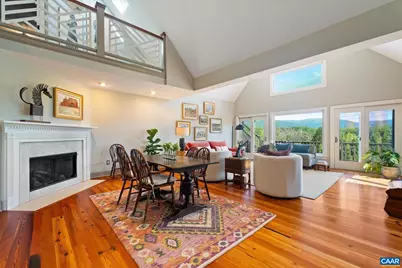
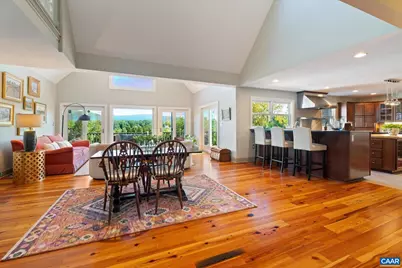
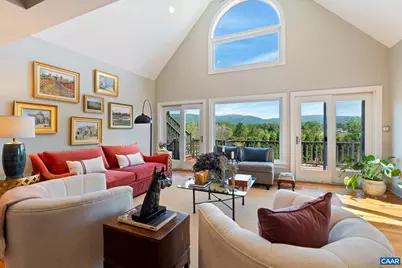
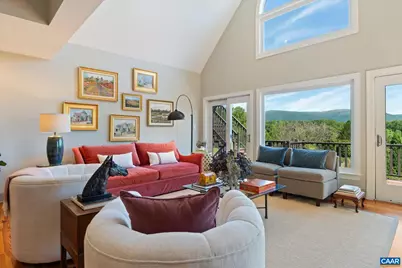
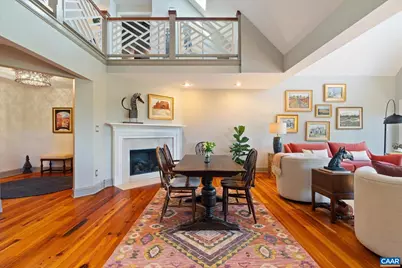
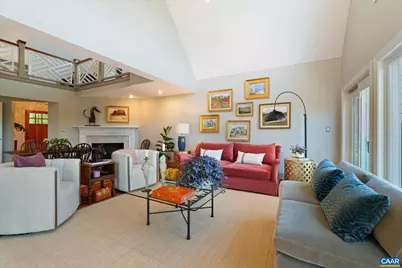
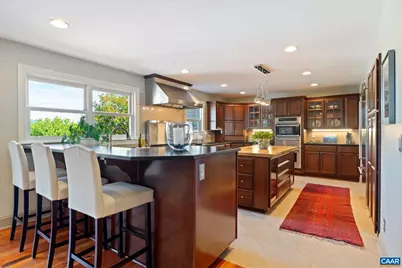
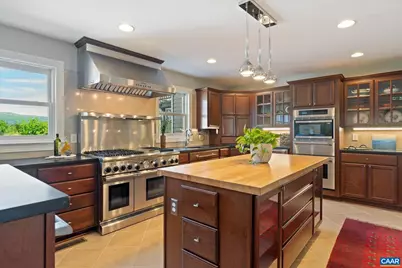
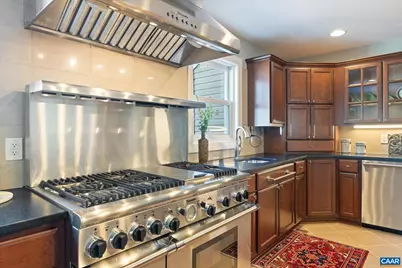
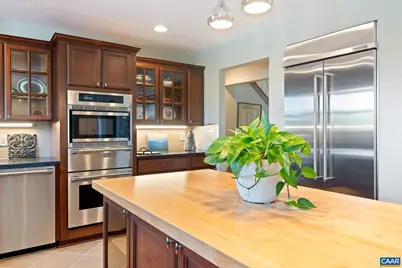
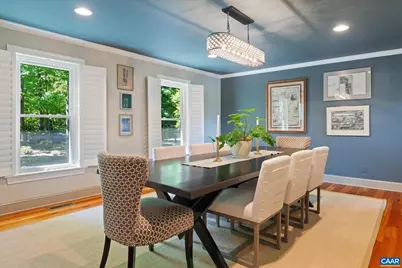
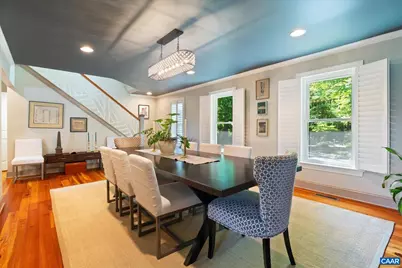
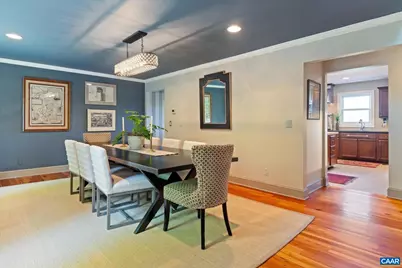
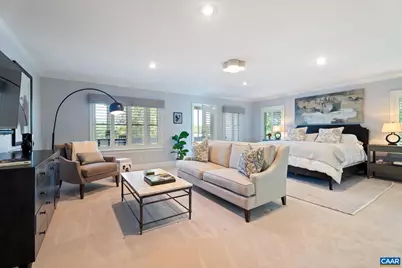
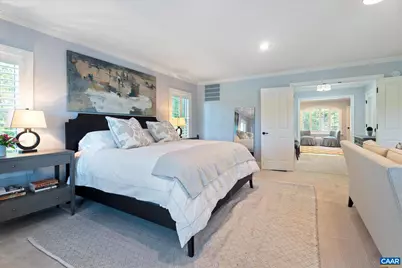
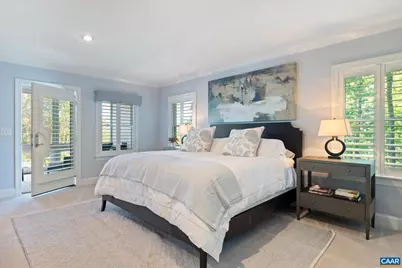
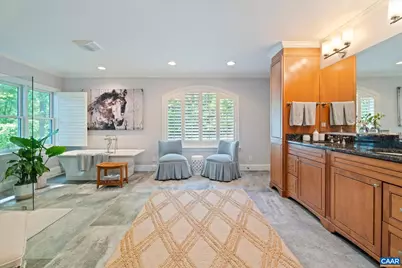
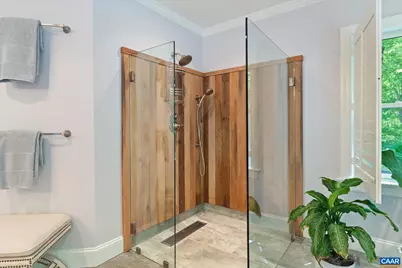
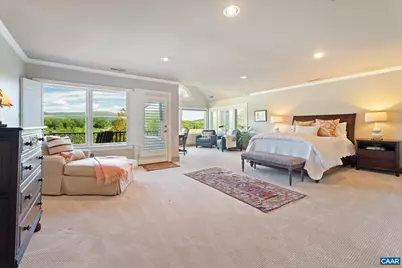
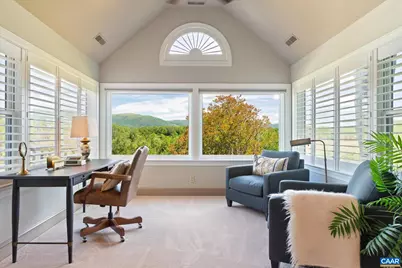
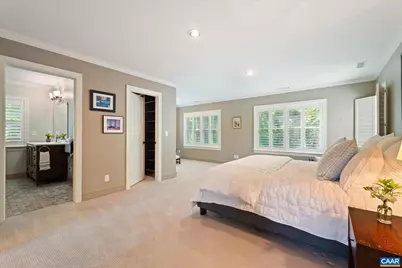
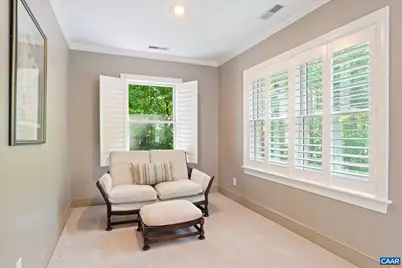
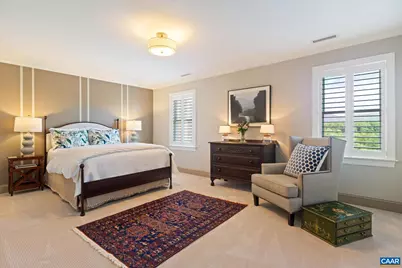
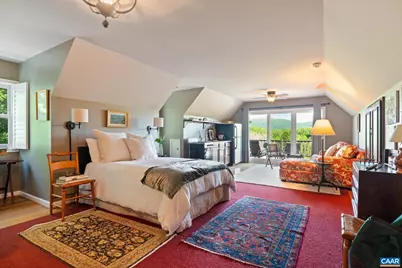
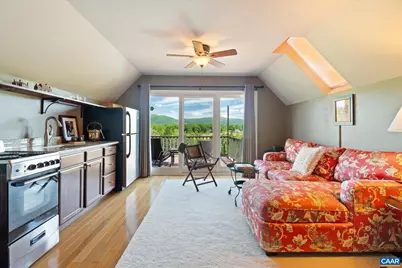
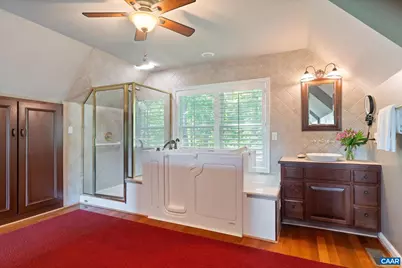
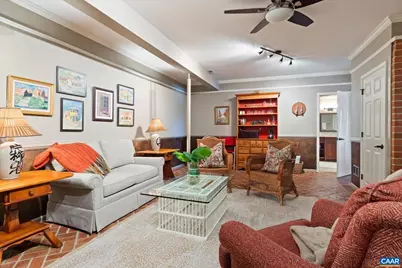
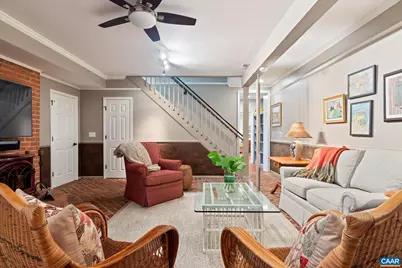
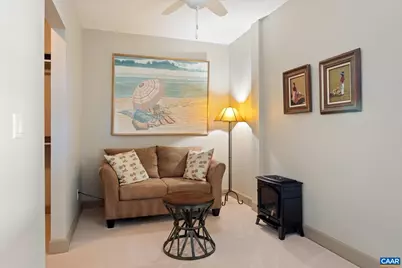
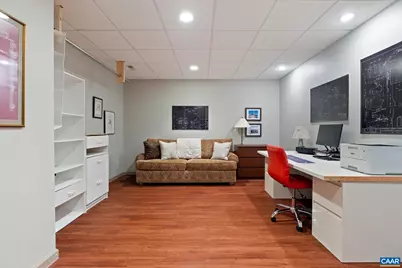
- Rooms/Areas: Living Room, Dining Room, Kitchen, Family Room, Foyer, Exercise Room, Laundry, Office, Full Bath, Half Bath, Additional Bedroom
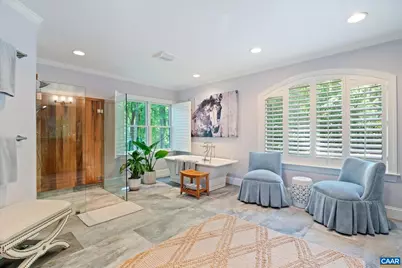
- Interior Features: Entry Level Bedroom, Primary Bath(s)
- Fireplace: Yes
- Number of Fireplaces: 3
- Fireplace(s): Gas/Propane
- Flooring: Tile/Brick, Carpet, Hardwood
Rooms
- Total Bathrooms: 7
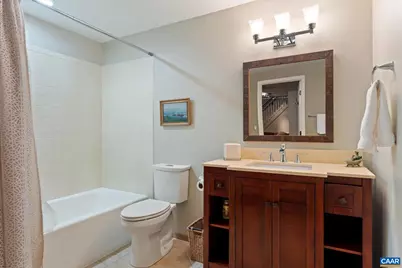
- Full Bathrooms: 6
- Half Bathrooms: 1
- Upper Floor Baths: 5
- Main Floor Baths: 2
- Main - Full Baths: 2
- Total Bedrooms: 7
- Bedrooms Upper: 6
- Bedrooms Main & Up: 1
Additional Information
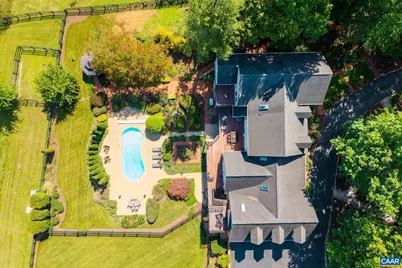
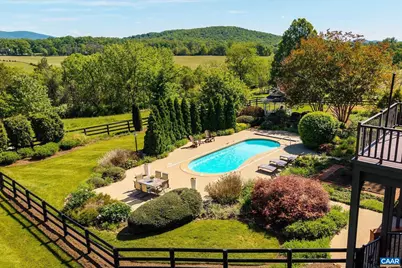
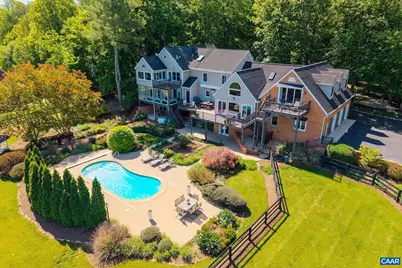
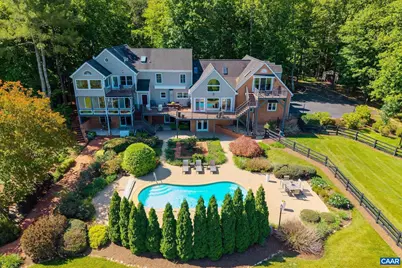
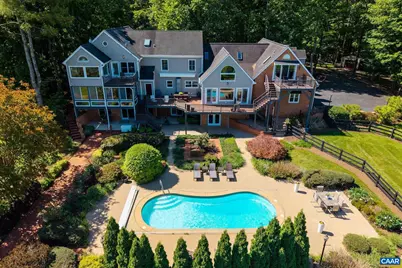
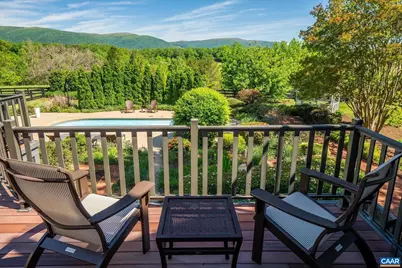
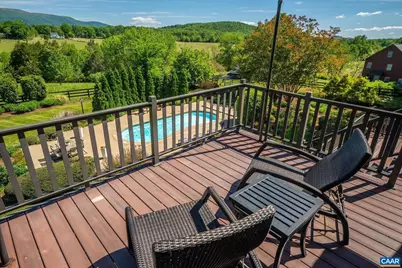
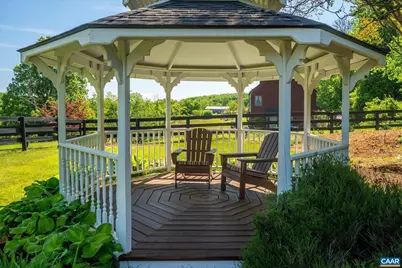
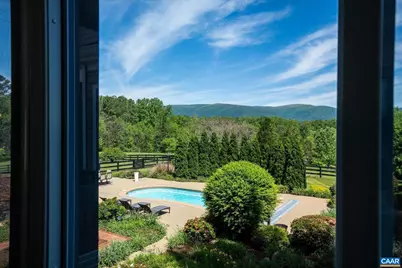
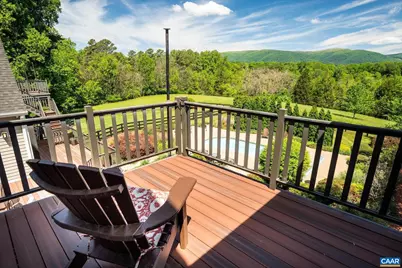
- Pool: Yes
- Private Pool: Yes
Exterior
- Exterior Features: Exterior Lighting
Location
- County: ALBEMARLE
- Subdivision: WAVERTREE HALL FARM
- Driving Directions: Take 250 W to a Left on Ortman RD and then a Left on Plank RD to a Right turn on Kingsway RD. House is at the cul-de-sac.
School Information
- School District: Albemarle County Public Schools
- Elementary School: Brownsville
- Middle School: Henley
- High School: Western Albemarle
Heating & Cooling
- Central air: Yes
- Cooling Type: Central A/C, Heat Pump(s)
- Heating Type: Central, Heat Pump(s)
Utilities
- Sewer: Septic Exists
- Water: Well
Structural Information
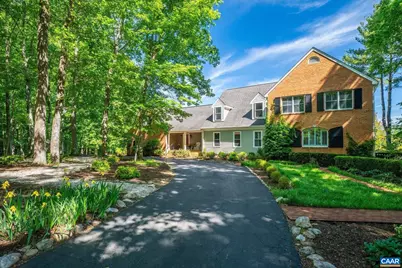
- Architectural Style: Other
- Structure Type: Detached
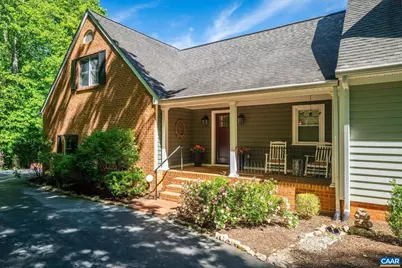
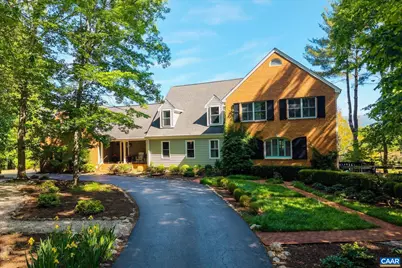
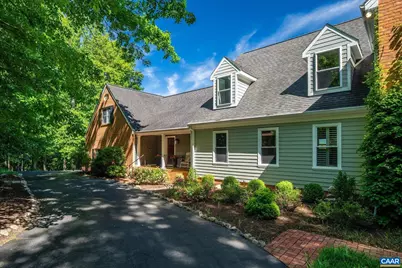
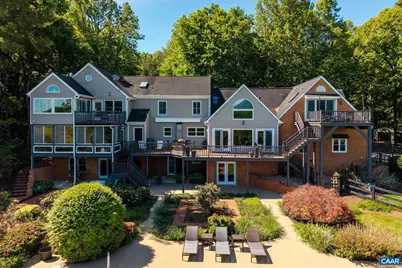
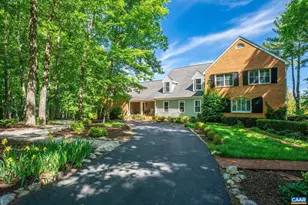
- Construction: Brick, HardiPlank Type
- Basement: Yes
- Basement Entrance: Yes
- Basement Desc.: Fully Finished, Full, Heated, Interior Access, Outside Entrance, Walkout Level, Windows
- Foundation: Slab, Crawl Space
- Stories Description: Main
- Building Size: 8292
- Square Feet: 7,116
- Sq. Ft. Source: Assessor
- Living Area: 7,116 Sq. Ft.
- Finished Above Grnd: 4,896 Sq. Ft.
- Finished Below Grnd: 2,220 Sq. Ft.
- Year Built: 1985
- Year Built Source: Estimated
Lot Features
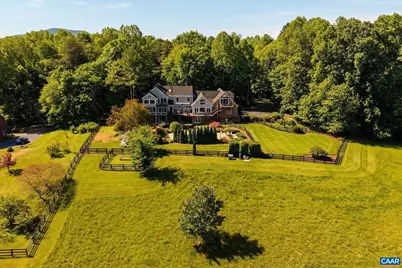
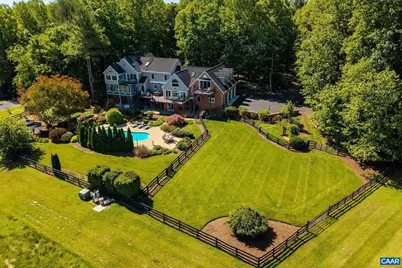
- Property View: Garden/Lawn
- Lot Size (Acres): 7.08
- Zoning: R-1
- Lot Description: Landscaping, Private
- Fencing (Description): Board, Electric
Financial Considerations
- Price Per Sq. Ft.: $469.77
- Tax Amount: $18,782
- Tax Year: 2025
Disclosures and Reports
- Ownership: Other
- Inclusions: All kitchen appliances plus two (2) additional refrigerators, two (2) sets washer and dryer combo, existing gym equipment, pool equipment, and all flat screen televisions.
Listed by McLean Faulconer Inc., Realtor, MARK MASCOTTE