This is a carousel with tiles that activate property listing cards. Use the previous and next buttons to navigate.
1/1
$380,000
This is a carousel with tiles that activate property listing cards. Use the previous and next buttons to navigate.
1/1
Property Description
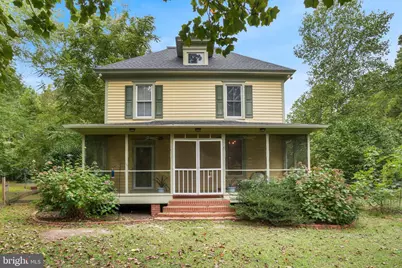
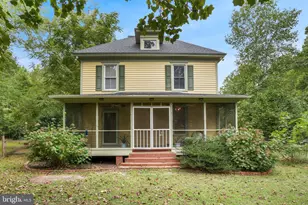
Step into serene country living with this fully renovated 3-bedroom, 2-bathroom, 2-story home, beautifully set on nearly 10 acres near the picturesque Chesapeake Bay. Enter through a grand foyer adorned with original wooden moldings, leading to richly hued hardwood flooring that spans the entire home. The main level boasts a spacious living room and a charming dining room featuring a gas fireplace and elegant chair railings. The recently remodeled kitchen is a chef's dream, with a large island, gleaming granite countertops, and a built-in corner cabinet. Enjoy your morning coffee in the bright sunroom and find convenience in the full bath with an integrated laundry area. Upstairs, discover three cozy bedrooms, two with cedar closets, and a full bathroom. A walk-up attic offers abundant storage possibilities. Relish outdoor living with a screened-in front porch and expansive rear deck, perfect for gatherings. The fenced-in front yard adds privacy and safe play for pets. Multiple outbuildings enhance the property, including a cozy cottage and shed, both equipped with mini split systems for year-round comfort. For hobbyists, a second practical shed completes the ensemble. For water enthusiasts, the nearby town dock offers fishing or crabbing opportunities, along with a free public boat ramp on Pungoteague Creek, leading into the stunning Chesapeake Bay. This property marries classic charm with modern amenities, providing an idyllic countryside retreat. Discover the paradise that awaits you here. BRING OFFERS
Full Property Details
Full Property Details for 12564 Hacksneck Rd
General
- Sold For: $380,000
- Taxes: $1,167 (2022)
- Status: Closed
- Type: Single Family
- Source: BrightMLSMidAtlantic
- MLS ID: VAAC2002270
- Added to Site: 306 day(s) ago
Interior
- Interior Features: Attic, Breakfast Area, Built-Ins, Ceiling Fan(s), Dining Area, Floor Plan - Traditional, Formal/Separate Dining Room, Kitchen - Island, Upgraded Countertops, Wood Floors
- Fireplace: Yes
- Number of Fireplaces: 1
- Fireplace(s): Gas/Propane
- Appliances: Built-In Microwave, Dishwasher, Refrigerator, Oven/Range - Gas
- Flooring: Ceramic Tile, Solid Hardwood
Rooms
Bathrooms
- Total Bathrooms: 2
- Full Bathrooms: 2
- Upper Floor Baths: 1
- Upper - Full Baths: 1
- Main Floor Baths: 1
- Main - Full Baths: 1
Bedrooms
- Total Bedrooms: 3
- Bedrooms Upper: 3
Other Rooms
- Laundry: Main Floor
Exterior
- Exterior Features: Outbuilding(s)
- Porch/Patio/Deck: Porch(es), Deck(s), Screened
Parking
- Parking Type: Driveway
Location
- County: ACCOMACK
- Driving Directions: Turn west off Rt. 13 in Keller onto 180 toward Harborton. Continue west past the Pungoteague Post Office on Harborton Rd. Do not follow Harborton Rd. into Harborton, but continue onto Hacksneck Rd. The driveway is off Hacksneck Rd.
School Information
- School District: Accomack County Public Schools
Heating & Cooling
- Cooling Type: Ceiling Fan(s), Heat Pump(s)
- Cooling Fuel: Electric
- Heating Type: Heat Pump(s)
- Heating Fuel: Propane - Leased
- Water Heater: Electric
Utilities
- Sewer: Private Septic Tank, Septic = # of BR
- Water: Well
Structural Information
- Architectural Style: Traditional, Farmhouse/National Folk
- Structure Type: Detached
- Construction: Other
- Foundation: Crawl Space
- Roof: Composite
- Walls/Ceilings: Dry Wall
- Stories Description: Main, Upper 1
- Square Feet: 1,914
- Sq. Ft. Source: Assessor
- Living Area: 1,914 Sq. Ft.
- Finished Above Grnd: 1,914 Sq. Ft.
- Year Built: 1960
- Year Built Source: Assessor
Additional Structures
- Other Structures: Shed, Office/Studio
Lot Features
- Lot Size (Acres): 9.39
- Lot Size (Sq. Ft.): 409,028
- Lot Size Source: Estimated
- Street/Road Desc.: Paved
- Zoning: RESIDENTIAL
- Lot Description: Additional Lot(s), Partly Wooded, Private, Rural
- Fencing (Description): Partially
Financial Considerations
- Price Per Sq. Ft.: $199.58
- Assessment Year: 2022
- City/TownTax Freq: Annually
- County Tax: $1,167
- County Tax Freq: Annually
- Tax w/Assessment: $196,200
- Tax Amount: $1,167
- Tax Year: 2022
- Terms: Standard Sale
- Tax Total Finished Sq. Ft.: 1914
Disclosures and Reports
- Ownership: Fee Simple
- Lot Number: 46 & 46C
Listed by Long & Foster Real Estate, Inc., Meghan Oliver Clarkson
Sold by EXP Realty, LLC, Jennifer A Whittington

Get Pre-Approved Today
Schools
Schools serving 12564 Hacksneck Rd
School District:Accomack County Public Schools
| Name | Grades | Distance |
|---|---|---|
Pungoteague Elementary School 28480 Bobtown Road, Melfa, VA 23410 | PK-5 | 3.7 mi |
Nandua Middle School 20330 Warrior Drive, Onley, VA 23418 | 6-8 | 7.8 mi |
Nandua High School 26350 Lankford Highway, Onley, VA 23418 | 9-12 | 7.7 mi |
Disclaimer:
School attendance boundaries provided by ATTOM Data Solutions and are for reference only. Contact the school directly to verify enrollment eligibility.
Price & Sales History for 12564 Hacksneck Rd
Date
Details
Price
Change
Source
6/12/2026
Sold
$380,000
-0.52%
MLS
2/16/2026
Price Reduced
$382,000
-1.8%
MLS
10/27/2025
Price Reduced
$389,000
-3.95%
MLS
9/18/2025
Listed
$405,000
—
MLS
Disclaimer: Historical sales information is derived from public records provided by the county offices. Information is not guaranteed and should be independently verified.
12564 Hacks Neck Road, Hacksneck, VA 23358 (MLS# VAAC2002270) is a Single Family property that was sold at $380,000 on June 12, 2026. Want to learn more about 12564 Hacks Neck Road? Do you have questions about finding other Single Family real estate for sale in Hacksneck? You can browse all Hacksneck real estate or contact a Coldwell Banker agent to request more information.