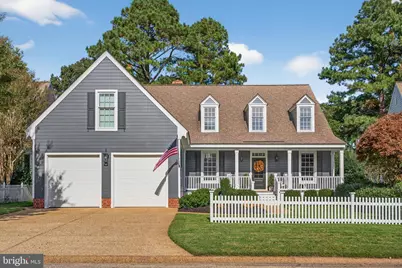
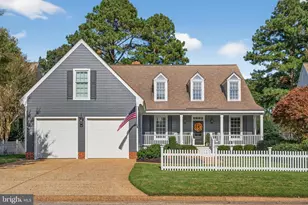
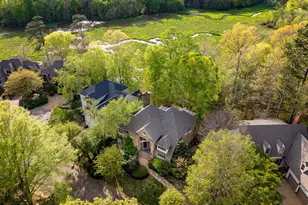
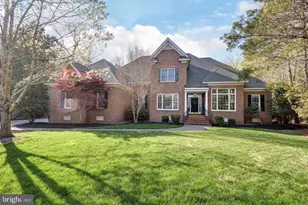
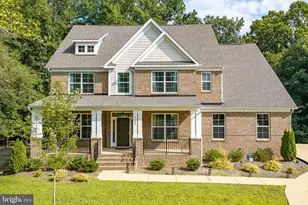
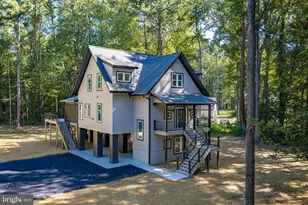
Full Property Details for 164 Highland
General
- Sold For: $1,000,000
- HOA FEE: $227/month
- Taxes: $7,530 (2025)
- Status: Closed
- Type: Single Family
- Source: BrightMLSMidAtlantic
- MLS ID: VAJC2000590
- Added to Site: 261 day(s) ago
Interior
- Number of Rooms: 10
- Interior Features: Built-Ins, Upgraded Countertops, Ceiling Fan(s), Dining Area, Kitchen - Eat-In, Formal/Separate Dining Room, Kitchen - Island, Pantry, Recessed Lighting, Walk-in Closet(s), Window Treatments
- Fireplace: Yes
- Number of Fireplaces: 1
- Fireplace(s): Gas/Propane, Stone
- Appliances: Dishwasher, Disposal, Exhaust Fan, Freezer, Oven/Range - Gas, Washer/Dryer Stacked, Water Heater - Tankless, Washer, Dryer, Icemaker, Microwave, Refrigerator, Stove, Range Hood
- Flooring: Carpet, Wood
Rooms
- Total Bathrooms: 4
- Full Bathrooms: 3
- Half Bathrooms: 1
- Upper Floor Baths: 2
- Upper - Full Baths: 2
- Main Floor Baths: 2
- Main - Full Baths: 1
- Main - 1/2 Baths: 1
- Total Bedrooms: 4
- Bedrooms Upper: 3
- Bedrooms Main & Up: 1
Additional Information
- Shared Amenities: Basketball Courts, Club House, Common Grounds, Community Center, Extra Storage, Gated Community, Golf Course, Jog/Walk Path, Tot Lots/Playground, Lake, Picnic Area, Swimming Pool, Security, Tennis Courts
- Security/Safety: Security System
Exterior
- Exterior Features: Lawn Sprinkler, Exterior Lighting
- Porch/Patio/Deck: Porch(es), Deck(s), Screened, Patio(s)
Parking
- Garage: Yes
- Garage Spaces: 2
- Total Spaces: 2
- Parking Features: Paved Driveway
- Parking Type: Attached Garage, On Street
- Garage Description: Inside Access, Garage Door Opener
Location
- County: JAMES CITY
- Subdivision: FORD'S COLONY
- Driving Directions: Per GPS
School Information
- School District: Williamsburg-James City Public Schools
- Elementary School: D.J. Montague
- Middle School: Hornsby
- High School: Lafayette
Community
- Association: Yes
- Assoc. Name: FCHOA
- Assoc. Fees Include: Common Area Maintenance, Management, Pool(s), Recreation Facility, Road Maintenance, Security Gate
Heating & Cooling
- Central air: Yes
- Cooling Type: Zoned, Central A/C, Ceiling Fan(s)
- Cooling Fuel: Electric, Natural Gas
- Heating Type: Forced Air, Heat Pump(s), Zoned
- Heating Fuel: Natural Gas, Electric
- Water Heater: Natural Gas, Tankless
Utilities
- Sewer: Public Sewer
- Water: Public
Structural Information
- Architectural Style: Cape Cod, Colonial
- Structure Type: Detached
- Construction: Frame
- Foundation: Crawl Space
- Roof: Asphalt
- Walls/Ceilings: Dry Wall, 9'+ Ceilings
- Windows: Atrium
- Doors: French
- Stories Description: Main, Upper 1
- Square Feet: 4,296
- Sq. Ft. Source: Estimated
- Living Area: 4,296 Sq. Ft.
- Finished Above Grnd: 4,296 Sq. Ft.
- Year Built: 2000
- Year Built Source: Estimated
Lot Features
- Lot Size (Acres): 0.16
- Lot Size (Sq. Ft.): 6,969
- Lot Size Source: Estimated
- Zoning: R4
- Fencing (Description): Picket, Partially
Financial Considerations
- Price Per Sq. Ft.: $267.69
- Association Fee: $227
- Assoc Fee Freq.: Monthly
- Other Fee: $70
- Other Fee Freq.: One Time
- Assessment Year: 2025
- Tax w/Assessment: $907,200
- Tax Amount: $7,530
- Tax Year: 2025
- Terms: Standard Sale
Disclosures and Reports
Listed by Berkshire Hathaway HomeServices Towne Realty, Olyvia K Salyer
Sold by Non Subscribing Office, NON MEMBER