This is a carousel with tiles that activate property listing cards. Use the previous and next buttons to navigate.
1/1
$238,000
This is a carousel with tiles that activate property listing cards. Use the previous and next buttons to navigate.
1/1
Property Description
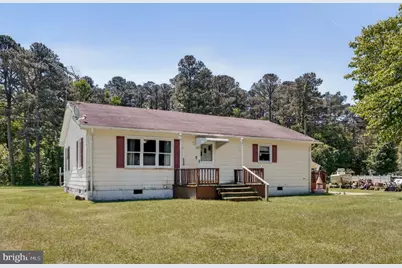
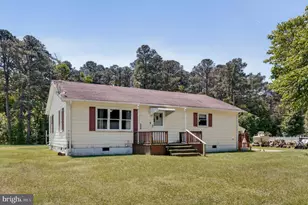
Nestled in a peaceful country setting on two lots totaling 2.41 acres, this well-maintained 3-bedroom, 1-bath ranch offers the perfect blend of privacy, comfort, and Eastern Shore charm. Surrounded by mature trees and open farmland, the property provides plenty of space to enjoy the outdoors while remaining conveniently located near Johnson's Landing Public Boat Ramp, Riverside Shore Memorial Hospital, and NASA Wallops Flight Facility. Inside, the home features a spacious living room filled with natural light and the warmth of original hardwood flooring, which extends throughout much of the home and continues beneath the living room carpet. The inviting eat-in kitchen offers abundant cabinetry, including handcrafted solid wood cabinets built by the original owner, along with ample space for dining and gathering. A dedicated laundry room adds convenience and extra storage, while the recently updated bathroom features new flooring, subflooring, wall finishes, and attractive wood accents. The generously sized primary bedroom and two additional bedrooms provide comfortable accommodations for family and guests. Outdoor living is a standout feature, with a large rear deck overlooking the expansive backyard and wooded backdrop. Whether you're entertaining, grilling, gardening, or simply enjoying the peaceful surroundings, the outdoor space offers endless possibilities. A hot and cold exterior water hookup adds convenience for washing pets, cleaning equipment, gardening, or outdoor projects. The detached two-car garage is ideal for hobbyists and workshop enthusiasts, featuring two 240-volt outlets capable of powering larger tools and equipment. An additional storage shed provides even more space for lawn equipment and outdoor gear. With beautiful rural views, mature landscaping, 2.41 acres across two lots, and a combination of thoughtful updates and original craftsmanship, this property is ideal as a primary residence, retirement home, weekend getaway, or investment opportunity.
Full Property Details
Full Property Details for 18519 Big Rd
General
- Sold For: $238,000
- Taxes: $619 (2025)
- Status: Closed
- Type: Single Family
- Source: BrightMLSMidAtlantic
- MLS ID: VAAC2002930
- Added to Site: 110 day(s) ago
Interior
- Interior Features: Bathroom - Tub Shower, Attic, Carpet, Ceiling Fan(s), Entry Level Bedroom, Kitchen - Eat-In, Wood Floors
- Appliances: Cooktop, Water Heater, Oven - Wall
- Flooring: Carpet, Hardwood, Vinyl
Rooms
Bathrooms
- Total Bathrooms: 1
- Full Bathrooms: 1
- Main Floor Baths: 1
- Main - Full Baths: 1
Bedrooms
- Total Bedrooms: 3
- Bedrooms Main & Up: 3
Other Rooms
- Laundry: Hookup
Exterior
- Exterior Features: Awning(s), Satellite Dish
- Porch/Patio/Deck: Deck(s), Porch(es)
Parking
- Garage: Yes
- Garage Spaces: 2
- Total Spaces: 2
- Parking Type: Driveway, Detached Garage
- Garage Description: Garage Door Opener, Additional Storage Area
Location
- County: ACCOMACK
- Subdivision: PARKSLEY
- Driving Directions: From Bennett St Parksley, follow to Big Rd. Left on Big Rd, property will be on left.
School Information
- School District: Accomack County Public Schools
- Elementary School: Metompkin
- Middle School: Arcadia
- High School: Arcadia
Heating & Cooling
- Central air: Yes
- Cooling Type: Central A/C
- Cooling Fuel: Electric
- Heating Type: Baseboard - Hot Water
- Heating Fuel: Oil
- Water Heater: Oil
Utilities
- Sewer: Private Septic Tank
- Water: Well
Structural Information
- Architectural Style: Ranch/Rambler
- Structure Type: Detached
- Construction: Asbestos
- Foundation: Crawl Space, Block
- Roof: Composite
- Walls/Ceilings: Dry Wall, Paneled Walls
- Stories Description: Main
- Square Feet: 912
- Sq. Ft. Source: Assessor
- Living Area: 912 Sq. Ft.
- Finished Above Grnd: 912 Sq. Ft.
- Year Built: 1965
- Year Built Source: Assessor
Additional Structures
- Other Structures: Shed, Garage(s)
Lot Features
- Lot Size (Acres): 2.41
- Lot Size (Sq. Ft.): 104,979
- Lot Size Source: Estimated
- Zoning: RESIDENTIAL
Financial Considerations
- Price Per Sq. Ft.: $260.96
- Assessment Year: 2025
- City/TownTax Freq: Annually
- County Tax: $619
- County Tax Freq: Annually
- Tax w/Assessment: $116,000
- Tax Amount: $619
- Tax Year: 2025
- Terms: Standard Sale
- Tax Total Finished Sq. Ft.: 912
Disclosures and Reports
- Ownership: Fee Simple
- Lot Number: 62
Listed by Long & Foster Real Estate, Inc., Meghan Oliver Clarkson
Sold by Beach Bay Realty, Angela Abell

Get Pre-Approved Today
Schools
Schools serving 18519 Big Rd
School District:Accomack County Public Schools
| Name | Grades | Distance |
|---|---|---|
Metompkin Elementary School 24501 Parksley Road, Parksley, VA 23421 | PK-5 | 1.8 mi |
Arcadia Middle School 29485 Horsey Road, Oak Hall, VA 23416 | 6-8 | 11.8 mi |
Arcadia High School 8210 Lankford Highway, Oak Hall, VA 23416 | 9-12 | 11.9 mi |
Disclaimer:
School attendance boundaries provided by ATTOM Data Solutions and are for reference only. Contact the school directly to verify enrollment eligibility.
Price & Sales History for 18519 Big Rd
Date
Details
Price
Change
Source
7/17/2026
Sold
$238,000
—
MLS
6/03/2026
Listed
$238,000
—
MLS
Disclaimer: Historical sales information is derived from public records provided by the county offices. Information is not guaranteed and should be independently verified.
18519 Big Road, Parksley, VA 23421 (MLS# VAAC2002930) is a Single Family property that was sold at $238,000 on July 17, 2026. Want to learn more about 18519 Big Road? Do you have questions about finding other Single Family real estate for sale in Parksley? You can browse all Parksley real estate or contact a Coldwell Banker agent to request more information.