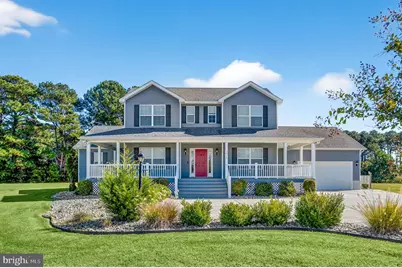
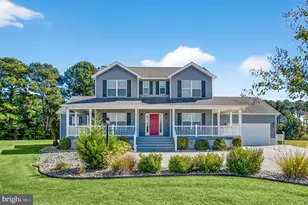
Full Property Details for 3079 Meridian Dr
General
- Sold For: $475,000
- HOA FEE: $156/month
- HOA FEE FREQ.: Semi-Annually
- Taxes: $2,385 (2022)
- Status: Closed
- Type: Single Family
- Source: BrightMLSMidAtlantic
- MLS ID: VAAC2002304
- Added to Site: 346 day(s) ago
Interior
- Interior Features: Attic, Bathroom - Jetted Tub, Bathroom - Soaking Tub, Bathroom - Tub Shower, Bathroom - Walk-In Shower, Carpet, Ceiling Fan(s), Dining Area, Entry Level Bedroom, Floor Plan - Open, Kitchen - Island, Pantry, Primary Bath(s), Recessed Lighting, Walk-in Closet(s), Window Treatments, Water Treat System
- Appliances: Dishwasher, Dryer, Microwave, Oven/Range - Electric, Refrigerator, Stainless Steel Appliances, Washer, Water Conditioner - Owned, Water Heater - Tankless
- Flooring: Ceramic Tile, Carpet, Luxury Vinyl Plank
Rooms
- Total Bathrooms: 3
- Full Bathrooms: 3
- Upper Floor Baths: 1
- Upper - Full Baths: 1
- Main Floor Baths: 2
- Main - Full Baths: 2
- Total Bedrooms: 4
- Bedrooms Upper: 2
- Bedrooms Main & Up: 2
Additional Information
- Shared Amenities: Bar/Lounge, Basketball Courts, Boat Ramp, Club House, Common Grounds, Dining Rooms, Dog Park, Fitness Center, Gated Community, Golf Club, Golf Course, Guest Suites, Jog/Walk Path, Marina/Marina Club, Pier/Dock, Water/Lake Privileges, Tot Lots/Playground, Tennis Courts, Swimming Pool, Racquet Ball, Pool - Outdoor, Pool - Indoor
- Shared Pool: Yes
- Pool: Yes
Exterior
- Porch/Patio/Deck: Porch(es), Screened, Wrap Around
Parking
- Garage: Yes
- Garage Spaces: 2
- Total Spaces: 2
- Parking Features: Concrete Driveway
- Parking Type: Driveway, On Street, Attached Garage
- Garage Description: Additional Storage Area, Garage - Front Entry
Location
- County: ACCOMACK
- Subdivision: CAPTAIN'S COVE
- Driving Directions: From State Line Rd - Head east on State Rte 679 toward Captains Corridor . Turn right onto Captains Corridor (first entrance). Turn left onto Navigator Dr. Turn right onto Meridian Dr. Destination will be on the right.
- Location Details: Pond
School Information
- School District: Accomack County Public Schools
Community
- Association: Yes
- Assoc. Name: CAPTAINS COVE GOLF & YACHT CLUB
Heating & Cooling
- Central air: Yes
- Cooling Type: Central A/C, Heat Pump(s)
- Cooling Fuel: Electric
- Heating Type: Central, Forced Air, Heat Pump(s)
- Heating Fuel: Electric
- Water Heater: Propane, Tankless
Utilities
- Sewer: Private Septic Tank
- Water: Community
Structural Information
- Architectural Style: Contemporary, Farmhouse/National Folk, Colonial
- Structure Type: Detached
- Construction: Vinyl Siding
- Foundation: Block, Crawl Space
- Roof: Composite
- Walls/Ceilings: Dry Wall
- Stories Description: Main, Upper 1
- Square Feet: 2,232
- Sq. Ft. Source: Assessor
- Living Area: 2,232 Sq. Ft.
- Finished Above Grnd: 2,232 Sq. Ft.
- Year Built: 2014
- Year Built Source: Assessor
Lot Features
- Property View: Pond, Trees/Woods
- Lot Size (Acres): 0.63
- Lot Size (Sq. Ft.): 27,502
- Lot Size Source: Assessor
- Street/Road Desc.: Paved
- Zoning: RESIDENTIAL
- Lot Description: Backs to Trees, Level, Pond, Open
Water Features
- Water Front: Yes
- Water View: Yes
- Navigable Water: Yes
- Water Access: Yes
- Water Access Desc: Fishing Allowed
- Water Front Type: Bay
- Water Front Name: Pond & Chincoteague Bay
Financial Considerations
- Price Per Sq. Ft.: $219.09
- Association Fee: $937
- Assoc Fee Freq.: Semi-Annually
- Assessment Year: 2022
- City/TownTax Freq: Annually
- County Tax: $2,385
- County Tax Freq: Annually
- Tax w/Assessment: $384,600
- Tax Amount: $2,385
- Tax Year: 2022
- Terms: Standard Sale
- Tax Total Finished Sq. Ft.: 2232
Disclosures and Reports
- Ownership: Fee Simple
- Lot Number: 375
Listed and Sold by Long & Foster Real Estate, Inc., Meghan Oliver Clarkson