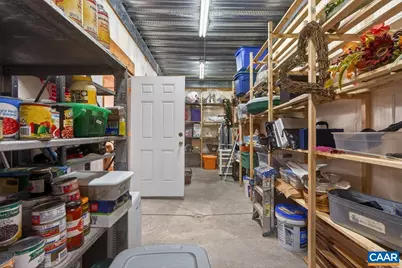
This is a carousel with tiles that activate property listing cards. Use the previous and next buttons to navigate.
1/75
$699,000
This is a carousel with tiles that activate property listing cards. Use the previous and next buttons to navigate.
1/75
Property Description
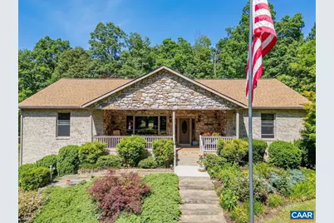
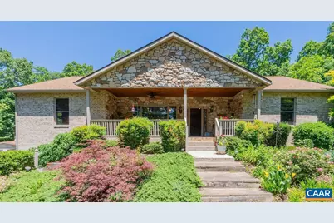
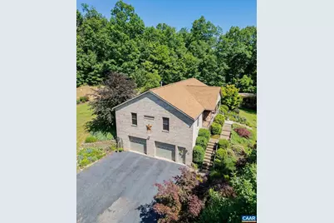
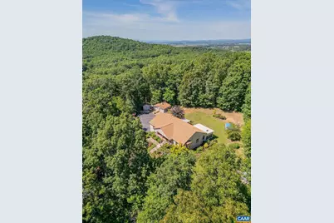
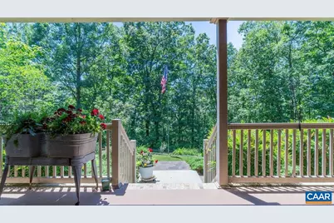
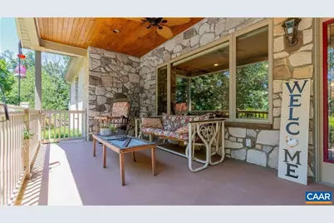
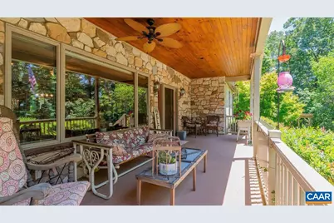
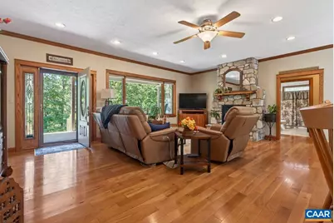
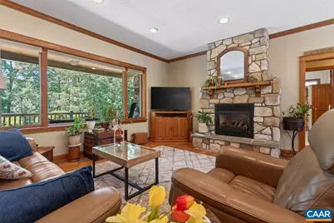
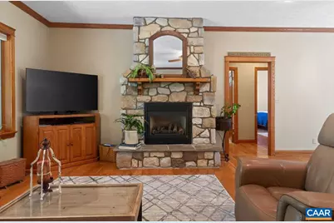
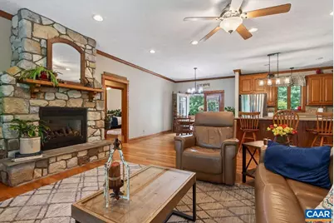
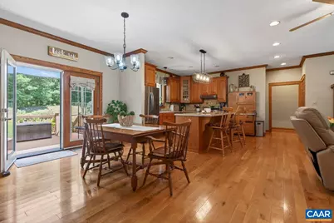
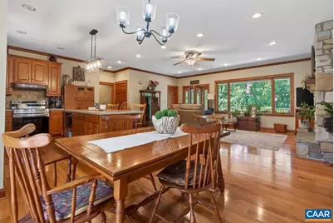
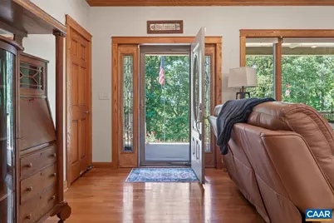
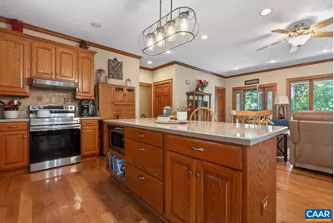
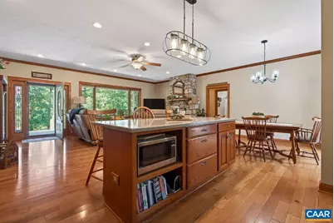
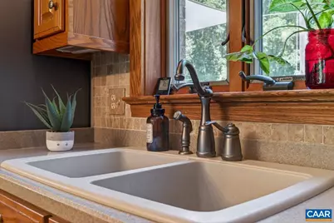
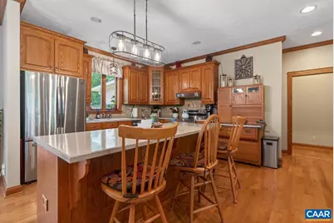
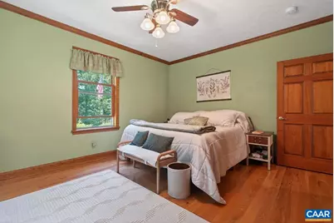
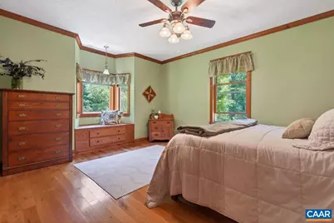
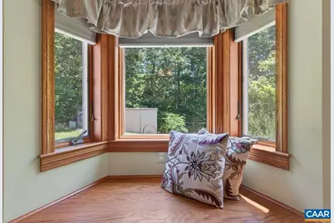
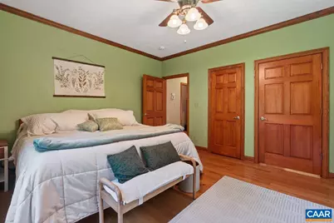
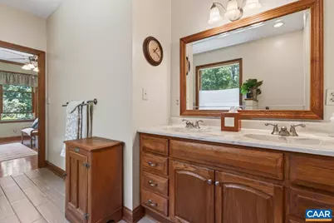
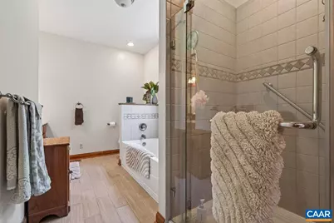
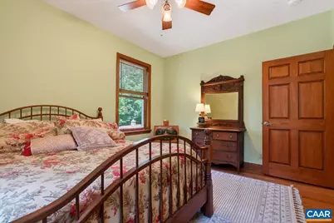
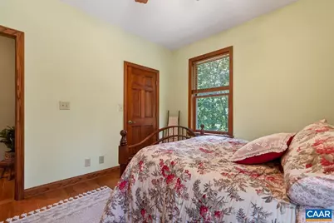
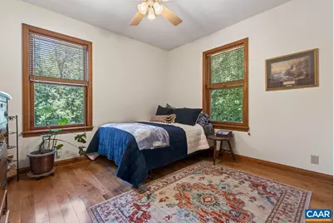
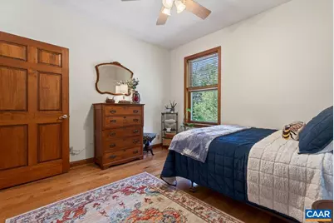
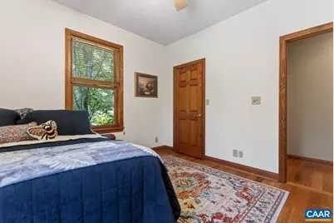
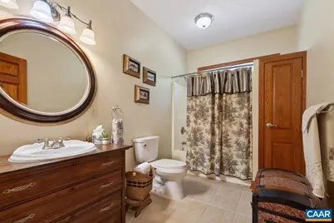
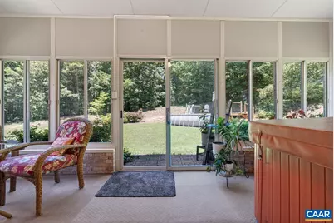
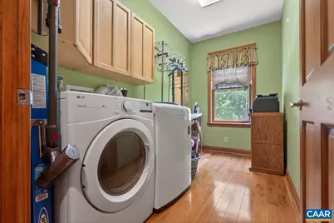
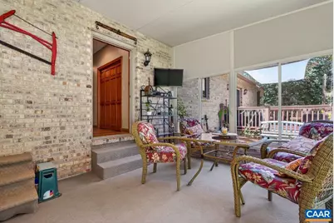
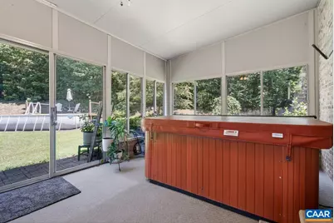
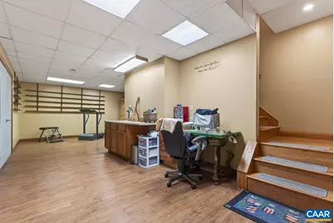
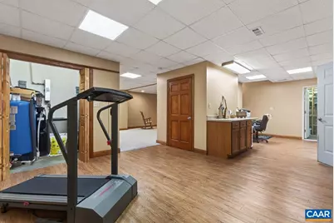
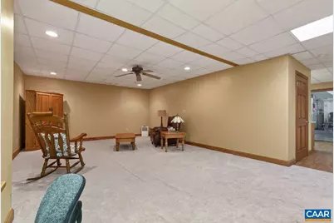
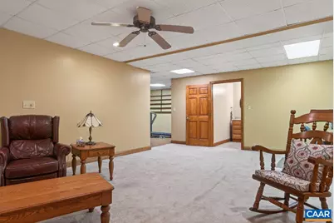
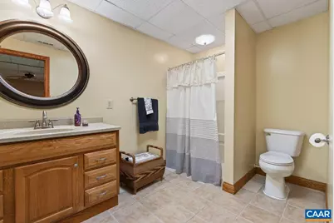
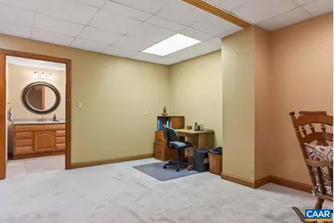
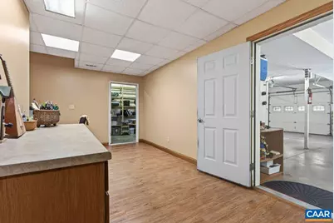
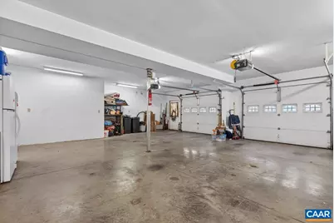
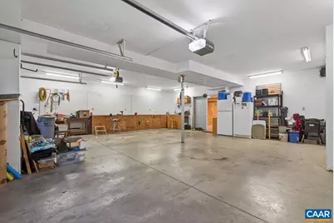
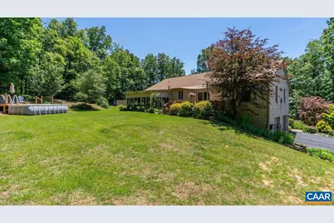
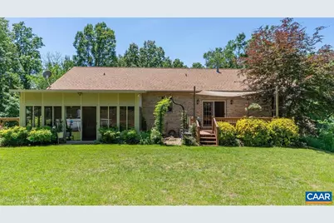
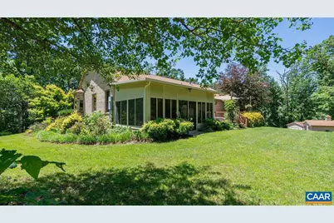
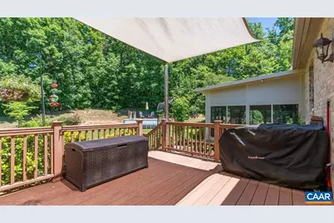
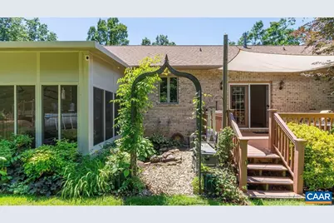
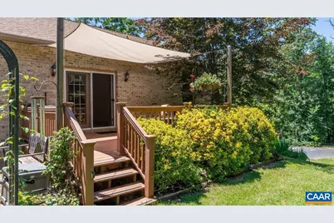
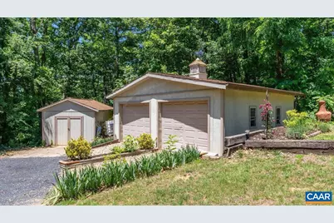
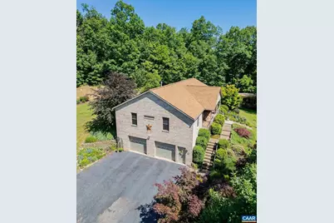
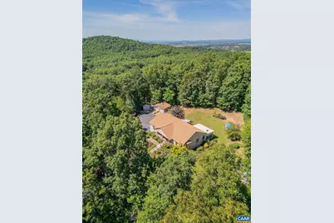
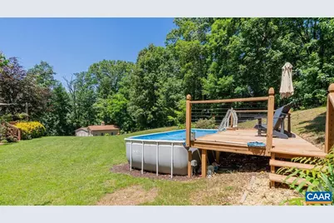
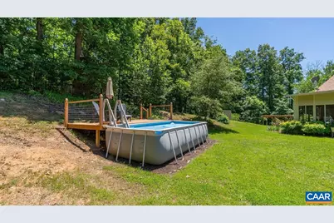
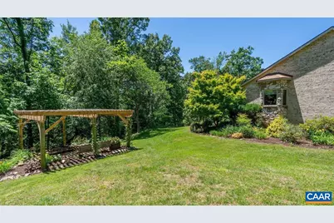
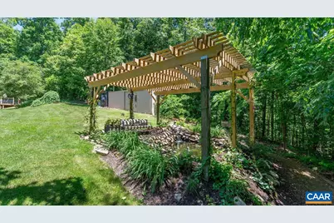
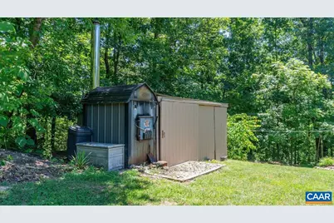
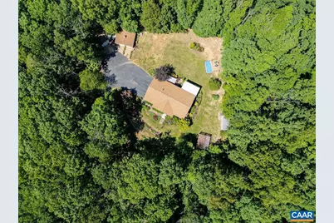
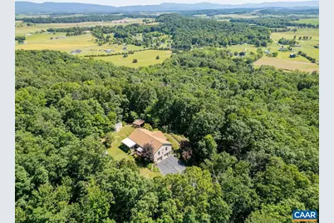
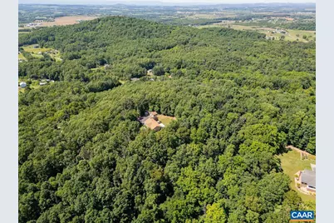
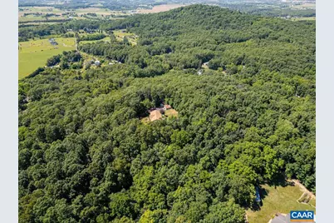
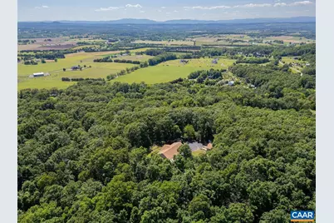
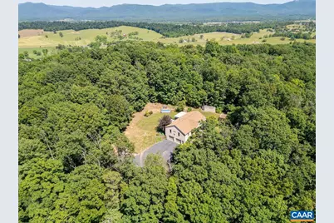
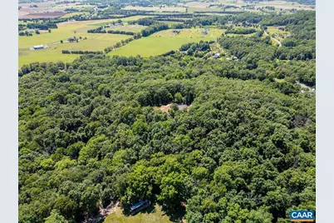
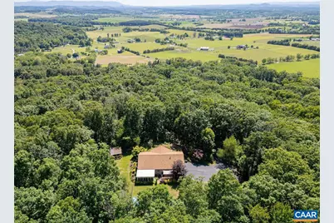
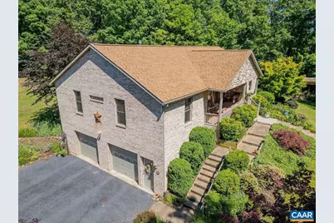
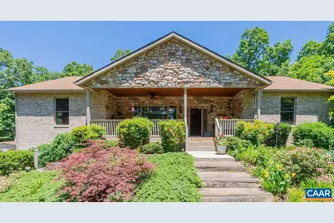
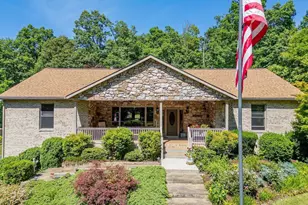
Welcome to 34 Look Up Lane, a peaceful retreat that just feels like home. Whether you're searching for beautiful gardens and peaceful outdoor space, or one-level, open-concept living, this home has something for everyone. As you enter the property from the paved driveway, you're welcomed by mature landscaping that includes two ponds and a pergola. Make your way from the gardens to the oversized concrete front porch that provides the perfect space to take in the mountain views or connect with friends and family. As you enter the home, the large open living space, beautiful stone fireplace, and inviting kitchen provide the perfect backdrop for peaceful evenings or gatherings. Designed with accessibility in mind, you'll notice all the bedrooms in this split bedroom floorplan are oversized and all the halls and doorways are accessible as well. The primary suite gives plenty of room to stretch out, and even includes a bay window reading nook as well as a walk-in closet, large tub, and shower. There are also multiple linen, pantry, and hall closets, as well as a full enclosed three-season room with hot tub. The basement has opportunities for an in-laws suite or rental income. Also features a pool deck, 2-car garage, shed and woodstove.,Solid Surface Counter
Full Property Details
Full Property Details for 34 Look Up Ln
General
- Price: $699,000
- Taxes: $2,892 (2026)
- Status: Active
- Type: Single Family
- Source: BrightMLSMidAtlantic
- MLS ID: 678074
- Updated: 6/29/2026
- Added to Site: 37 day(s) ago
Interior
- Rooms/Areas: Living Room, Dining Room, Kitchen, Family Room, Study, Sun/Florida Room, Laundry, Full Bath, Additional Bedroom
- Interior Features: Entry Level Bedroom
- Fireplace(s): Stone
- Appliances: Washer/Dryer Hookups Only, ENERGY STAR Dishwasher, ENERGY STAR Refrigerator
- Flooring: Carpet, Hardwood
Rooms
Bathrooms
- Total Bathrooms: 3
- Full Bathrooms: 3
- Main Floor Baths: 2
- Main - Full Baths: 2
- Lower Floor Baths: 1
Bedrooms
- Total Bedrooms: 3
- Bedrooms Main & Up: 3
Location
- County: AUGUSTA
- Driving Directions: From 81, 612 towards New Hope. Left on Pine Bluff Rd. Right on Look Up Ln. House on left
School Information
- School District: Augusta County Public Schools
- Elementary School: E. G. Clymore
- Middle School: S. Gordon Stewart
- High School: Fort Defiance
Heating & Cooling
- Central air: Yes
- Cooling Type: Central A/C
- Heating Type: Heat Pump(s)
Utilities
- Sewer: Septic Exists
- Water: Well
Structural Information
- Architectural Style: Other
- Structure Type: Detached
- Construction: Brick
- Basement: Yes
- Basement Desc.: Fully Finished, Full, Heated, Walkout Level
- Foundation: Block
- Stories Description: Main
- Building Size: 4882
- Square Feet: 3,802
- Sq. Ft. Source: Assessor
- Living Area: 3,348 Sq. Ft.
- Finished Above Grnd: 1,974 Sq. Ft.
- Finished Below Grnd: 1,374 Sq. Ft.
- Unfin. Above Grnd: 294 Sq. Ft.
- Year Built: 2007
- Year Built Source: Estimated
Lot Features
- Property View: Mountain
- Lot Size (Acres): 6.01
- Zoning: A-1
Financial Considerations
- Price Per Sq. Ft.: $354.1
- Tax Amount: $2,892
- Tax Year: 2026
Disclosures and Reports
- Ownership: Other
- Exclusions: washer, dryer
- Inclusions: Range, Refrigerator, Dishwasher
Listed by Fathom Realty, EMILY HARRIS HENRY

Get Pre-Approved Today
Schools
Schools serving 34 Look Up Ln
School District:Augusta County Public Schools
| Name | Grades | Distance |
|---|---|---|
Edward G. Clymore Elementary School 184 Fort Defiance Road, Fort Defiance, VA 24437 | PK-5 | 6.4 mi |
S Gordon Stewart Middle School 118 Fort Defiance Road, Fort Defiance, VA 24437 | 6-8 | 6.3 mi |
Ft Defiance High School 195 Fort Defiance Road, Fort Defiance, VA 24437 | 9-12 | 6.3 mi |
Disclaimer:
School attendance boundaries provided by ATTOM Data Solutions and are for reference only. Contact the school directly to verify enrollment eligibility.
Price & Sales History for 34 Look Up Ln
Date
Details
Price
Change
Source
6/29/2026
Price Reduced
$699,000
-1.55%
MLS
6/18/2026
Price Reduced
$710,000
-2.07%
MLS
6/05/2026
Listed
$725,000
—
MLS
Disclaimer: Historical sales information is derived from public records provided by the county offices. Information is not guaranteed and should be independently verified.
Tax History
Tax History for 34 Look Up Ln
Year
Property Taxes
Change
Tax Assessment
Change
2026
$2,892
—
$556,200
—
2025
$2,892
—
$556,200
—
2024
$2,892
25%
$556,200
52%
2023
$2,311
—
$366,800
—
2022
$2,311
—
$366,800
—
2021
$2,311
—
$366,800
—
2019
$2,311
-33%
$366,800
7%
2018
$3,424
72%
$342,361
—
2017
$1,986
26%
$342,361
—
2012
$1,578
—
$342,361
—
Disclaimer: Historical tax information is derived from public records provided by the county offices. Information is not guaranteed and should be independently verified.
Estimate the Cost
Estimate the Cost for 34 Look Up Ln
34 Look Up Ln, Waynesboro, VA 22980 (MLS# 678074) is a Single Family property with 3 bedrooms and 3 full bathrooms. 34 Look Up Ln is currently listed for $699,000 and was received on June 05, 2026. Want to learn more about 34 Look Up Ln? Do you have questions about finding other Single Family real estate for sale in Waynesboro? You can browse all Waynesboro real estate or contact a Coldwell Banker agent to request more information.