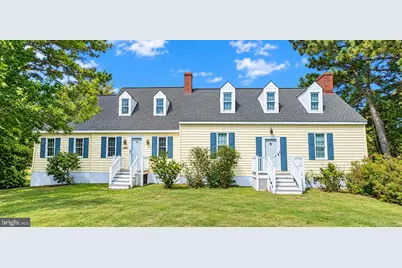
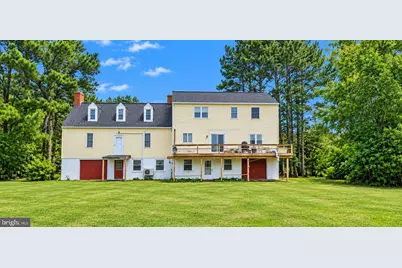
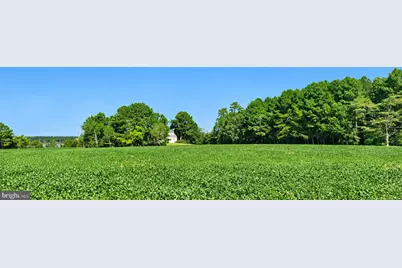
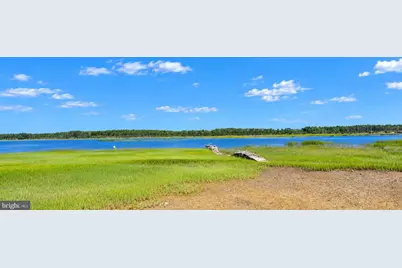
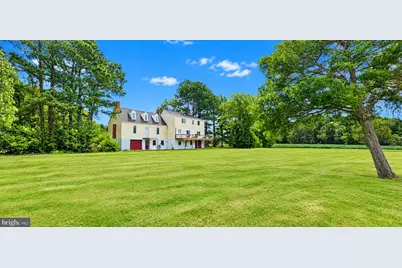
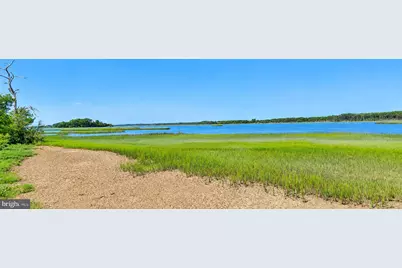
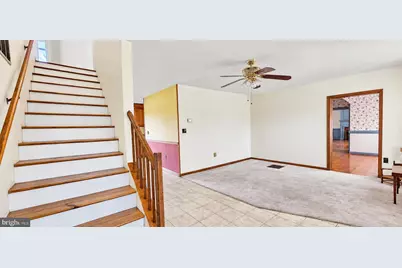
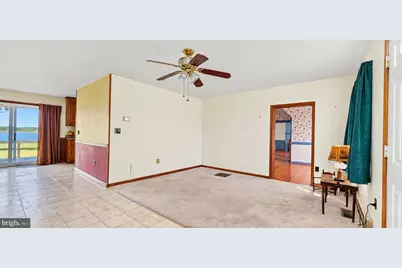
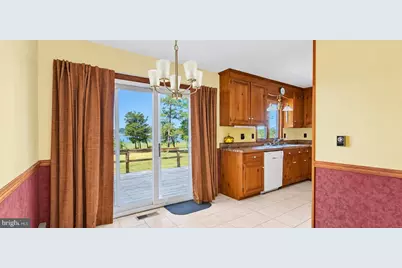
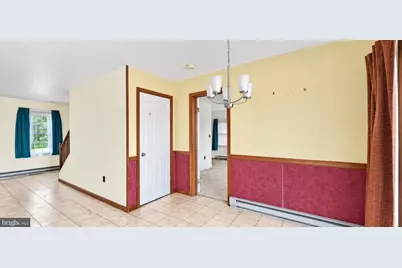
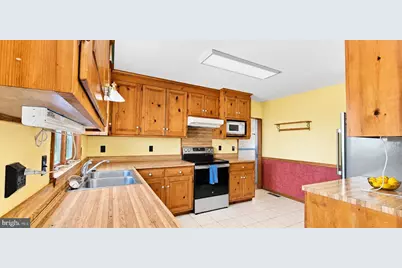
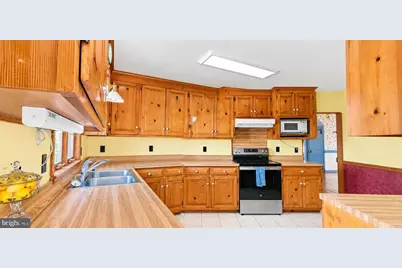
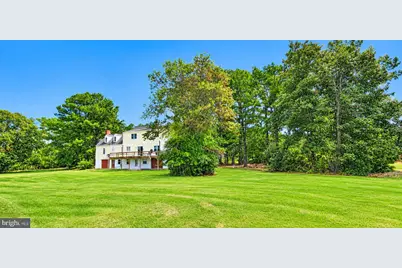
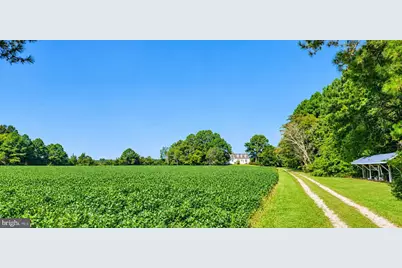
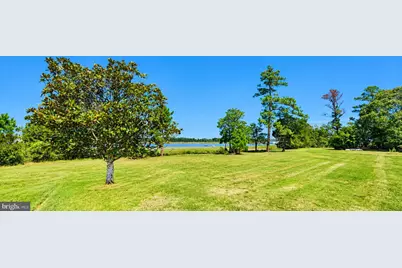
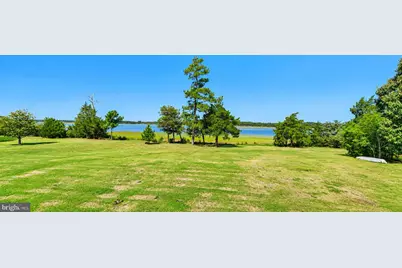
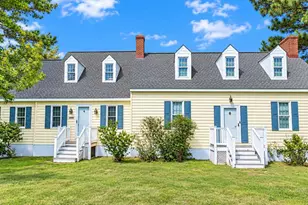
Full Property Details for 35257 Cats Point Ln
General
- Price: $419,024
- Taxes: $2,606 (2026)
- Status: Active
- Type: Single Family
- Source: BrightMLSMidAtlantic
- MLS ID: VAAC2003176
- Updated: 9/14/2026
- Added to Site: 13 day(s) ago
Interior
- Number of Rooms: 12
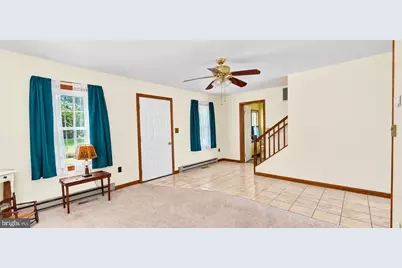
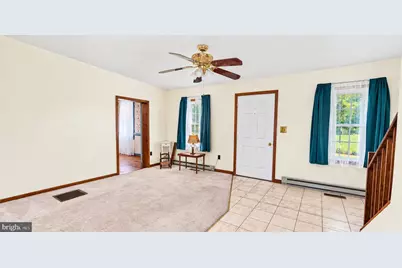
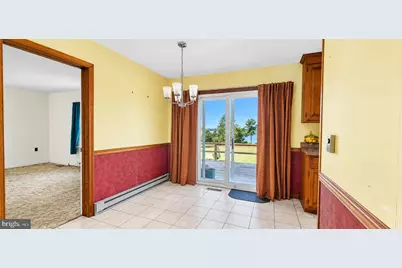
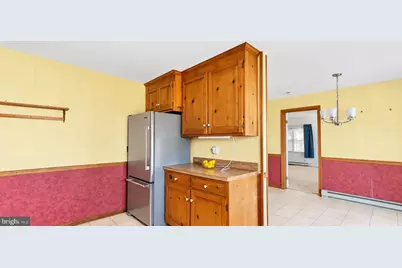
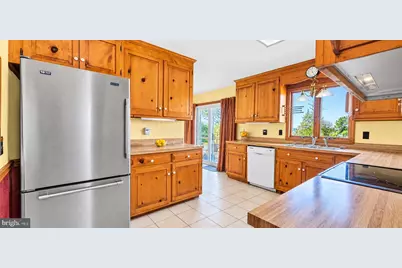
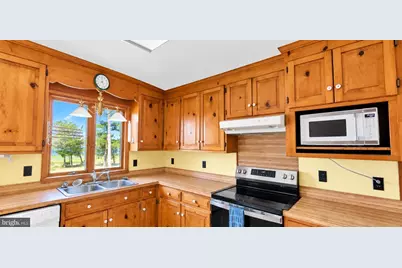
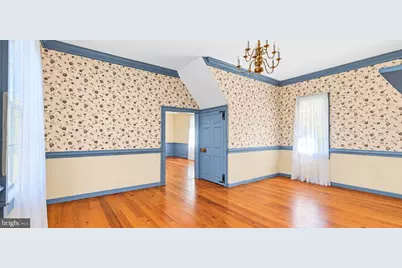
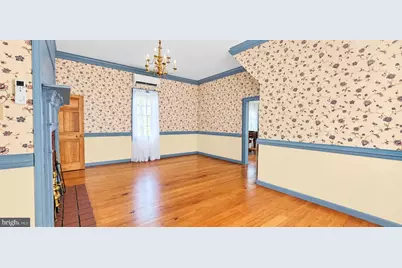
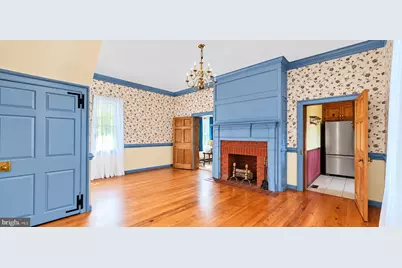
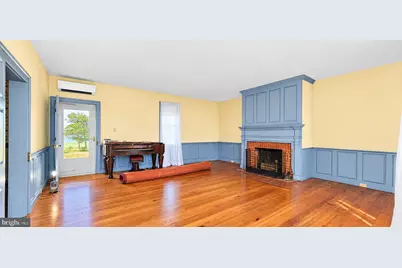
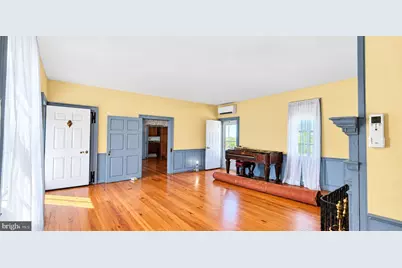
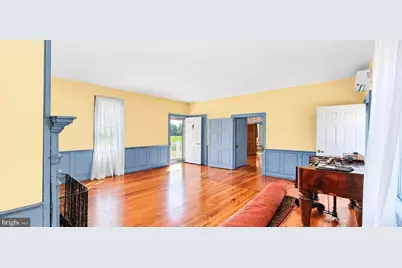
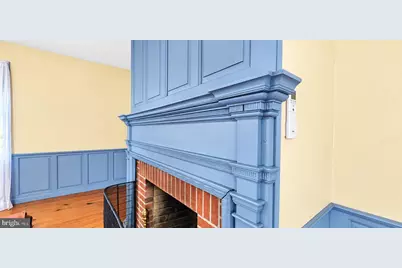
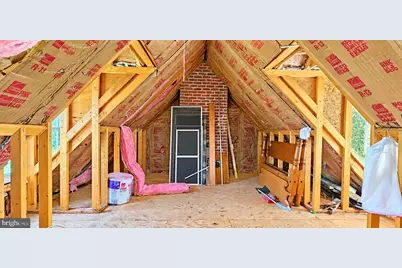
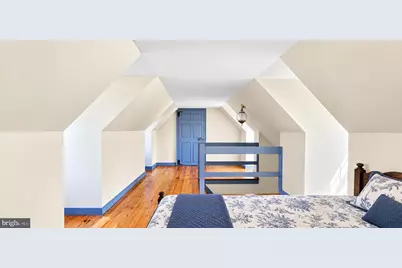
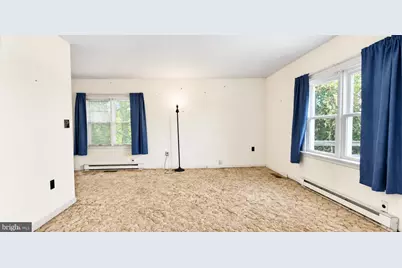
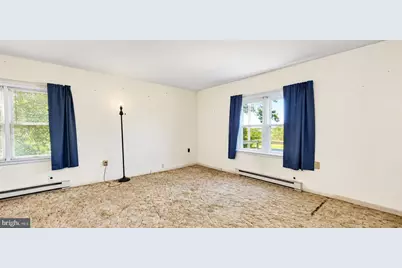
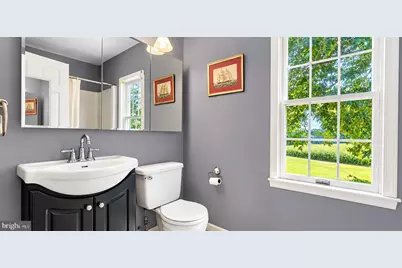
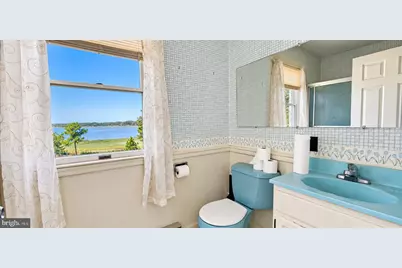
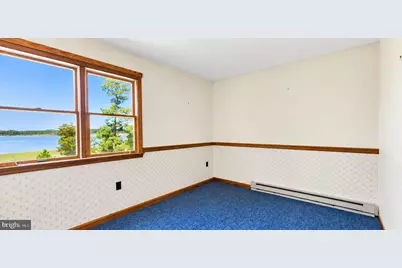
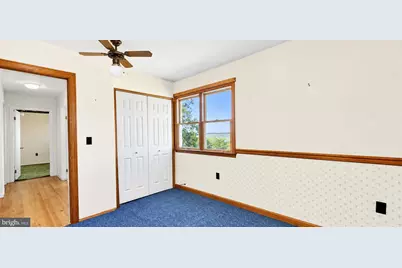
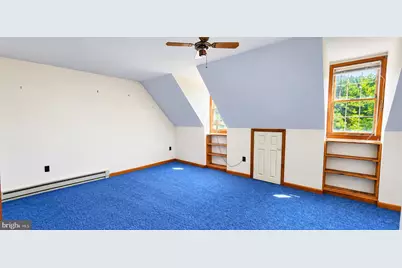
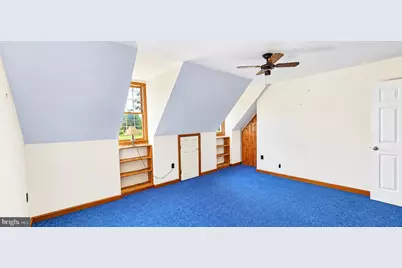
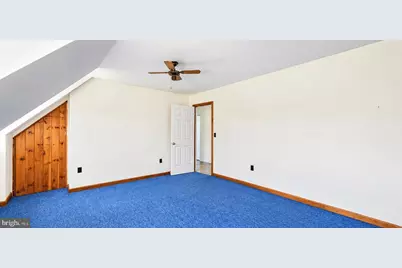
- Interior Features: Additional Stairway, Attic, Breakfast Area, Carpet, Ceiling Fan(s), Dining Area, Entry Level Bedroom, Floor Plan - Traditional, Formal/Separate Dining Room, Kitchen - Country, Primary Bath(s), Wainscotting, Window Treatments, Wood Floors
- Fireplace: Yes
- Number of Fireplaces: 1
- Appliances: Dishwasher, Dryer, Microwave, Oven/Range - Electric, Range Hood, Refrigerator, Washer
- Flooring: Carpet, Wood, Vinyl
Rooms
- Total Bathrooms: 3
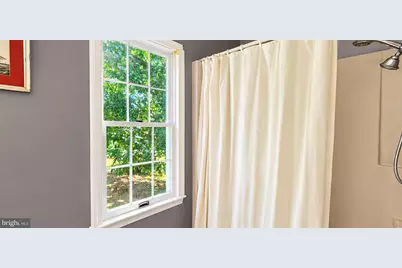
- Full Bathrooms: 2
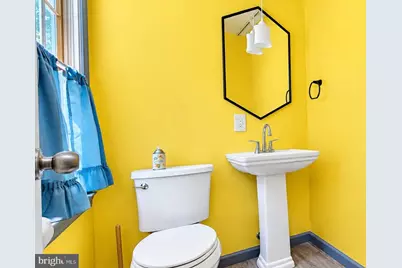
- Half Bathrooms: 1
- Upper Floor Baths: 1
- Upper - Full Baths: 1
- Main Floor Baths: 2
- Main - Full Baths: 1
- Main - 1/2 Baths: 1
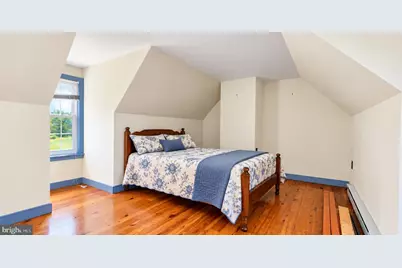
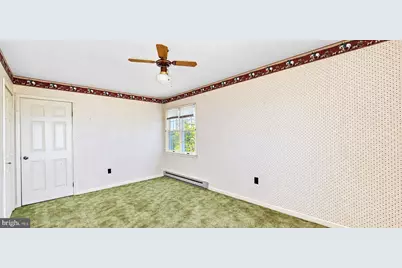
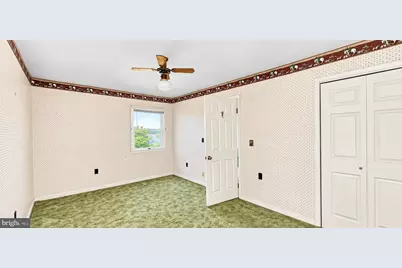
- Total Bedrooms: 5
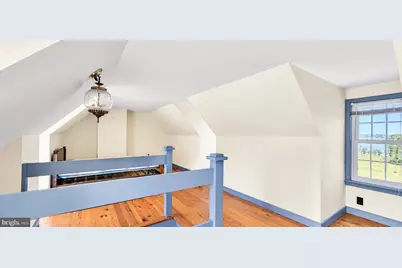
- Bedrooms Upper: 4
- Bedrooms Main & Up: 1
Exterior
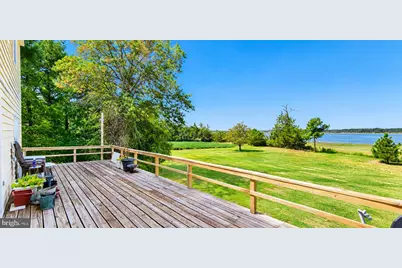
- Porch/Patio/Deck: Deck(s)
Parking
Location
- County: ACCOMACK
- Driving Directions: From Quinby Bridge, turn right on to Cats Point Lane
- Location Details: River
School Information
- School District: Accomack County Public Schools
- Elementary School: Pungoteague
- Middle School: Nandua
- High School: Nandua
Heating & Cooling
- Central air: Yes
- Cooling Type: Ceiling Fan(s), Central A/C
- Cooling Fuel: Electric
- Heating Type: Baseboard - Electric, Central
- Heating Fuel: Electric
- Water Heater: Electric
Utilities
- Sewer: On Site Septic
- Water: Private, Well
Structural Information
- Architectural Style: Cape Cod
- Structure Type: Detached
- Construction: Batts Insulation, Stick Built, Vinyl Siding
- Basement: Yes
- Basement Desc.: Walkout Level
- Foundation: Block
- Roof: Architectural Shingle
- Walls/Ceilings: Dry Wall
- Stories Description: Main, Upper 1
- Square Feet: 2,860
- Sq. Ft. Source: Estimated
- Living Area: 2,860 Sq. Ft.
- Finished Above Grnd: 2,860 Sq. Ft.
- Year Built: 1984
- Year Built Source: Estimated
- Property Condition: Average
Lot Features
- Property View: River
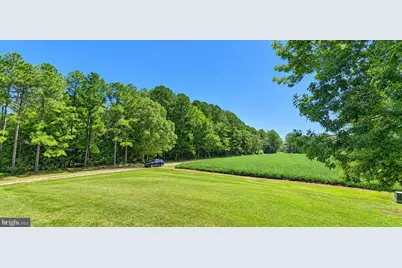
- Lot Size (Acres): 7
- Lot Size (Sq. Ft.): 304,920
- Lot Size Source: Estimated
- Zoning: RESIDENTIAL
Water Features
- Water Front: Yes
- Water View: Yes
- Navigable Water: Yes
- Water Access: Yes
- Water Front Type: River
- Water Front Name: Machipongo River
Financial Considerations
- Price Per Sq. Ft.: $146.51
- Assessment Year: 2026
- County Tax: $2,606
- County Tax Freq: Annually
- Tax w/Assessment: $536,400
- Tax Amount: $2,606
- Tax Year: 2026
Disclosures and Reports
- Ownership: Fee Simple
- Section: 121
- Lot Number: 15
Listed by Long & Foster Real Estate, Inc., John McGoldrick