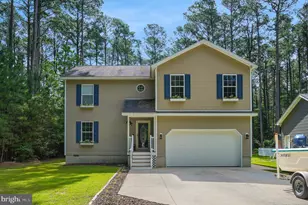
Full Property Details for 37420 Driftwood Dr
General
- Sold For: $360,000
- HOA FEE: $156/month
- HOA FEE FREQ.: Semi-Annually
- Taxes: $2,138 (2025)
- Status: Closed
- Type: Single Family
- Source: BrightMLSMidAtlantic
- MLS ID: VAAC2002574
- Added to Site: 232 day(s) ago
Interior
- Interior Features: Bathroom - Walk-In Shower, Bathroom - Tub Shower, Carpet, Ceiling Fan(s), Combination Kitchen/Living, Dining Area, Kitchen - Island, Primary Bath(s), Upgraded Countertops, Walk-in Closet(s), Window Treatments
- Fireplace: Yes
- Number of Fireplaces: 1
- Fireplace(s): Wood
- Appliances: Dishwasher, Oven/Range - Electric, Refrigerator, Washer
- Flooring: Ceramic Tile, Carpet, Hardwood, Luxury Vinyl Plank
Rooms
- Total Bathrooms: 3
- Full Bathrooms: 2
- Half Bathrooms: 1
- Upper Floor Baths: 2
- Upper - Full Baths: 2
- Main Floor Baths: 1
- Main - 1/2 Baths: 1
- Total Bedrooms: 3
- Bedrooms Upper: 3
Additional Information
- Shared Amenities: Boat Ramp, Exercise Room, Pool - Indoor, Marina/Marina Club, Pool - Outdoor, Security, Basketball Courts, Common Grounds, Club House, Dining Rooms, Dog Park, Fitness Center, Golf Club, Guest Suites, Jog/Walk Path, Pier/Dock, Racquet Ball, Swimming Pool, Tot Lots/Playground, Water/Lake Privileges
- Shared Pool: Yes
- Pool: Yes
Exterior
- Porch/Patio/Deck: Porch(es), Deck(s), Screened
Parking
- Garage: Yes
- Garage Spaces: 2
- Total Spaces: 2
- Parking Type: Attached Garage, Driveway
- Garage Description: Garage - Front Entry
Location
- County: ACCOMACK
- Subdivision: CAPTAIN'S COVE
- Driving Directions: Head east on State Line Rd toward Captains Corridor. Turn right onto Captains Corridor (Main Entrance). Turn left onto Brigantine Blvd. Turn left onto Davey Jones Blvd. Turn right onto Jolly Rodger Dr. Turn right onto Captains Corridor. Turn left onto Driftwood Dr. Destination will be on the right.
School Information
- School District: Accomack County Public Schools
Community
- Association: Yes
- Assoc. Name: CAPTAINS COVE GOLF & YACHT CLUB
Heating & Cooling
- Central air: Yes
- Cooling Type: Central A/C, Heat Pump(s)
- Cooling Fuel: Electric
- Heating Type: Heat Pump(s)
- Heating Fuel: Electric
- Water Heater: Electric
Utilities
- Sewer: Private Septic Tank
- Water: Public
Structural Information
- Architectural Style: Contemporary
- Structure Type: Detached
- Construction: Frame, Vinyl Siding, Stick Built
- Foundation: Block, Crawl Space
- Roof: Composite
- Walls/Ceilings: 2 Story Ceilings, Dry Wall
- Stories Description: Main, Upper 1
- Square Feet: 2,440
- Sq. Ft. Source: Assessor
- Living Area: 2,440 Sq. Ft.
- Finished Above Grnd: 2,440 Sq. Ft.
- Year Built: 2009
- Year Built Source: Assessor
Additional Structures
- Other Structures: Storage Barn/Shed
Lot Features
- Lot Size (Acres): 0.24
- Lot Size (Sq. Ft.): 10,500
- Lot Size Source: Assessor
- Zoning: RES
- Lot Description: Cleared, Backs to Trees
Water Features
- Water Front Type: Bay
- Water Front Name: Chincoteague Bay
Financial Considerations
- Price Per Sq. Ft.: $157.79
- Association Fee: $937
- Assoc Fee Freq.: Semi-Annually
- Assessment Year: 2025
- City/TownTax Freq: Annually
- County Tax: $2,080
- County Tax Freq: Annually
- Tax w/Assessment: $389,500
- Tax Amount: $2,138
- Tax Year: 2025
- Terms: Standard Sale
- Tax Total Finished Sq. Ft.: 2440
Disclosures and Reports
- Ownership: Fee Simple
- Section: 1
- Lot Number: 503
Listed by Long & Foster Real Estate, Inc., Meghan Oliver Clarkson
Sold by Non Subscribing Office, NON MEMBER