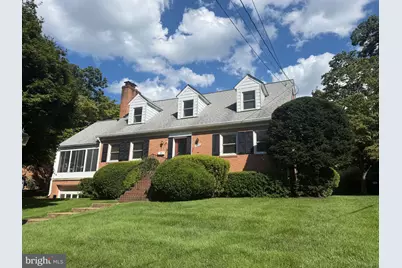
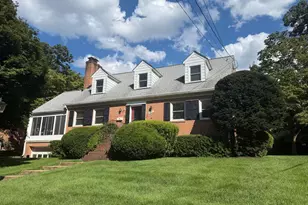
Full Property Details for 4035 N Stuart St
General
- Price: $1,299,900
- Taxes: $14,800 (2026)
- Status: Coming Soon
- Type: Single Family
- Source: BrightMLSMidAtlantic
- MLS ID: VAFX2338982
- Updated: 10/11/2026
- Added to Site: 2 day(s) ago
- Expected Market Date: 10/16/2026
Interior
- Fireplace: Yes
- Number of Fireplaces: 2
Rooms
- Total Bathrooms: 4
- Full Bathrooms: 3
- Half Bathrooms: 1
- Upper Floor Baths: 2
- Upper - Full Baths: 2
- Main Floor Baths: 1
- Main - Full Baths: 1
- Lower Floor Baths: 1
- Lower - 1/2 Baths: 1
- Total Bedrooms: 5
- Bedrooms Upper: 3
- Bedrooms Main & Up: 2
Parking
- Garage: Yes
- Garage Spaces: 1
- Total Spaces: 1
- Parking Type: Attached Garage
- Garage Description: Garage - Front Entry, Basement Garage, Inside Access
Location
- County: FAIRFAX
- Subdivision: GOLF CLUB MANOR
- Driving Directions: From 495 take George Washington Memorial Parkway, then take 123 North for 3.9 miles, then turn right onto N Glebe Road, make a right onto N River Street, turn left onto 39th Street N, turn right onto N Stafford Street, make a left onto 40th Street N and then turn right onto N Stuart Street. The home is located on the right. Or use GPS.
School Information
- School District: Fairfax County Public Schools
- Elementary School: Chesterbrook
- Middle School: Longfellow
- High School: McLean
Heating & Cooling
- Central air: Yes
- Cooling Type: Central A/C
- Cooling Fuel: Electric
- Heating Type: Baseboard - Hot Water
- Heating Fuel: Natural Gas
- Water Heater: Natural Gas
Utilities
- Sewer: Public Sewer
- Water: Public
Structural Information
- Architectural Style: Cape Cod
- Structure Type: Detached
- Construction: Aluminum Siding, Brick
- Basement: Yes
- Basement Entrance: Yes
- Basement Desc.: Partially Finished, Walkout Stairs, Outside Entrance, Garage Access, Connecting Stairway, Workshop
- Foundation: Block
- Stories Description: Lower 1, Main, Upper 1
- Square Feet: 2,416
- Sq. Ft. Source: Estimated
- Living Area: 2,416 Sq. Ft.
- Finished Above Grnd: 1,980 Sq. Ft.
- Finished Below Grnd: 436 Sq. Ft.
- Year Built: 1958
- Year Built Source: Assessor
Unit Information
Lot Features
- Lot Size (Acres): 0.24
- Lot Size (Sq. Ft.): 10,522
- Lot Size Source: Assessor
- Zoning: 120
Green Features
- Energy Generation: PV Solar Array(s) Owned
Financial Considerations
- Price Per Sq. Ft.: $656.52
- Assessment Year: 2026
- City/TownTax Freq: Annually
- County Tax: $13,275
- County Tax Freq: Annually
- Tax w/Assessment: $1,185,270
- Tax Amount: $14,800
- Tax Year: 2026
- Tax Total Finished Sq. Ft.: 1980
Disclosures and Reports
Listed by Pearson Smith Realty, LLC, Jennifer L Solomon