This is a carousel with tiles that activate property listing cards. Use the previous and next buttons to navigate.
1/1
$355,000
This is a carousel with tiles that activate property listing cards. Use the previous and next buttons to navigate.
1/1
Property Description
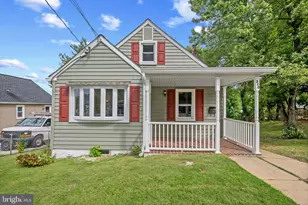
This updated ranch home blends classic comfort with thoughtful modern upgrades, offering a layout designed for both everyday living and easy functionality. A convenient fenced front yard sets a welcoming tone, while a spacious driveway provides ample parking. Step inside to a bright living room featuring hardwood flooring that extends through most of the main level, along with a charming bay window that brings in natural light. The living room flows seamlessly into the adjacent dining area, which connects openly to both the living space and the kitchen, creating an easy, connected feel throughout the main living areas. The updated kitchen is well-appointed with granite countertops, sleek cabinetry with soft-close drawers, and stainless steel appliances, including a gas range. A side door off the lower-level landing provides direct access from the driveway into the kitchen, adding everyday convenience for coming and going. The main level includes three comfortable bedrooms and a full bath with a tiled tub and shower surround and a granite counter vanity, offering a clean and modern finish. Downstairs, the fully finished lower level expands the living space with a large family room, a full bath, a dedicated laundry and utility room with additional storage, and a versatile bonus room ideal for a home office, hobby space, or guest use. Recent improvements provide added peace of mind, including a replaced dishwasher, washer and dryer, sump pump, and sewer line from the house to the street. Outdoor living is enhanced with a fenced backyard featuring privacy fencing, creating a usable and secluded space for relaxing or entertaining. The area offers convenient access to everyday essentials, nearby parks, local schools, and shopping and dining along key corridors such as Patapsco Avenue and South Hanover Street. Commuters benefit from easy access to public transit and routes into downtown Baltimore, while nearby Masonville Cove and additional South Baltimore green spaces provide opportunities for waterfront recreation and outdoor enjoyment.
Full Property Details
Full Property Details for 405 Audrey Ave
General
- Sold For: $355,000
- Taxes: $3,335 (2025)
- Status: Closed
- Type: Single Family
- Source: BrightMLSMidAtlantic
- MLS ID: MDAA2144090
- Added to Site: 47 day(s) ago
Interior
- Rooms/Areas: Living Room, Dining Room, Primary Bedroom, Bedroom 2, Bedroom 3, Kitchen, Family Room, Laundry, Bonus Room
- Interior Features: Bathroom - Tub Shower, Carpet, Ceiling Fan(s), Combination Kitchen/Dining, Dining Area, Entry Level Bedroom, Floor Plan - Open, Kitchen - Eat-In, Kitchen - Table Space, Recessed Lighting, Upgraded Countertops, Wood Floors
- Appliances: Dryer, Washer, Dishwasher, Exhaust Fan, Disposal, Refrigerator, Built-In Microwave, Oven - Single, Oven/Range - Gas, Stainless Steel Appliances, Water Heater
- Flooring: Hardwood, Ceramic Tile, Carpet
Rooms
Bathrooms
- Total Bathrooms: 2
- Full Bathrooms: 2
- Main Floor Baths: 1
- Main - Full Baths: 1
- Lower Floor Baths: 1
- Lower - Full Baths: 1
Bedrooms
- Total Bedrooms: 3
- Bedrooms Main & Up: 3
Other Rooms
- Laundry: Has Laundry, Lower Floor
Additional Information
- Security/Safety: Main Entrance Lock, Smoke Detector
Exterior
- Exterior Features: Exterior Lighting
- Porch/Patio/Deck: Porch(es)
Parking
- Parking Features: Concrete Driveway
- Parking Type: Driveway
Location
- County: ANNE ARUNDEL
- Subdivision: BROOKLYN HEIGHTS
- Driving Directions: From Ritchie Hwy/MD-2, turn right onto Doris Ave. Turn left onto Ruth St. Turn left onto Audrey Ave.
School Information
- School District: Anne Arundel County Public Schools
- Elementary School: Park
- Middle School: Brooklyn Park
- High School: North County
Heating & Cooling
- Central air: Yes
- Cooling Type: Central A/C
- Cooling Fuel: Electric
- Heating Type: Forced Air
- Heating Fuel: Natural Gas
- Water Heater: Natural Gas
Utilities
- Sewer: Public Sewer
- Water: Public
Structural Information
- Architectural Style: Ranch/Rambler
- Structure Type: Detached
- Construction: Vinyl Siding
- Basement: Yes
- Basement Desc.: Fully Finished, Connecting Stairway, Daylight, Partial, Interior Access, Windows
- Foundation: Other
- Walls/Ceilings: Dry Wall
- Windows: Double Pane, Bay/Bow, Vinyl Clad
- Doors: Six Panel, Storm
- Stories Description: Lower 1, Main
- Square Feet: 2,288
- Sq. Ft. Source: Assessor
- Living Area: 1,944 Sq. Ft.
- Finished Above Grnd: 1,144 Sq. Ft.
- Finished Below Grnd: 800 Sq. Ft.
- Year Built: 1969
- Year Built Source: Assessor
Unit Information
Unit 1
- Bathrooms-Lower: 1
Additional Structures
- Other Structures: Shed
Lot Features
- Property View: Garden/Lawn
- Lot Size (Acres): 0.14
- Lot Size (Sq. Ft.): 6,250
- Lot Size Source: Assessor
- Zoning: R5
- Lot Description: Front Yard, Rear Yard
- Fencing (Description): Chain Link, Privacy, Rear, Wood
Financial Considerations
- Price Per Sq. Ft.: $305.94
- Assessment Year: 2026
- County Tax: $2,909
- County Tax Freq: Annually
- Tax w/Assessment: $283,500
- Tax Amount: $3,335
- Tax Year: 2025
- Terms: Standard Sale
- Tax Total Finished Sq. Ft.: 1944
Disclosures and Reports
- Ownership: Fee Simple
- Section: B
- Lot Number: 74
Listed by Northrop Realty, Teri Deane
Sold by Smart Realty, LLC, Jose Antonio Ugaz Gates

Get Pre-Approved Today
Schools
Schools serving 405 Audrey Ave
School District:Anne Arundel County Public Schools
| Name | Grades | Distance |
|---|---|---|
Park Elementary School 201 East 11th Ave, Baltimore, MD 21225 | PK-5 | 0.4 mi |
Brooklyn Park Middle School 200 Hammonds Ln, Baltimore, MD 21225 | 6-8 | 1.1 mi |
North County High School 10 East 1st Avenue, Glen Burnie, MD 21061 | 9-12 | 2.9 mi |
Disclaimer:
School attendance boundaries provided by ATTOM Data Solutions and are for reference only. Contact the school directly to verify enrollment eligibility.
Price & Sales History for 405 Audrey Ave
Date
Details
Price
Change
Source
7/02/2026
Sold
$355,000
1.43%
MLS
5/28/2026
Listed
$350,000
—
MLS
Disclaimer: Historical sales information is derived from public records provided by the county offices. Information is not guaranteed and should be independently verified.
405 Audrey Avenue, Baltimore, MD 21225 (MLS# MDAA2144090) is a Single Family property that was sold at $355,000 on July 02, 2026. Want to learn more about 405 Audrey Avenue? Do you have questions about finding other Single Family real estate for sale in Baltimore? You can browse all Baltimore real estate or contact a Coldwell Banker agent to request more information.