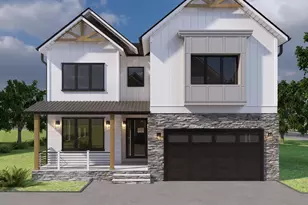
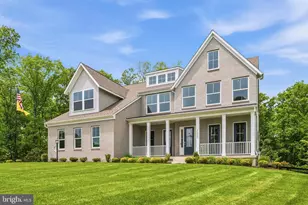
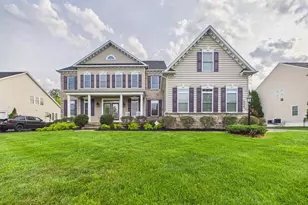
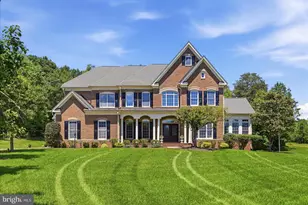
This is a carousel with tiles that activate property listing cards. Use the previous and next buttons to navigate.
1/1
$1,765,000
This is a carousel with tiles that activate property listing cards. Use the previous and next buttons to navigate.
1/1
Property Description
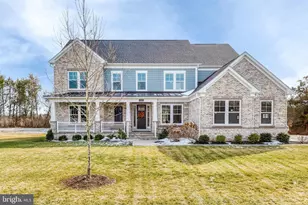
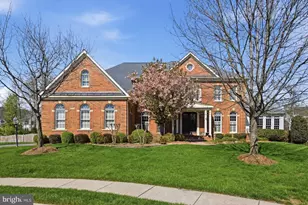
Nestled on a generous premium end/corner 0.44-acre lot that backs to trees and open fields, this exquisite residence, built in 2023, embodies the pinnacle of luxury living. This home exudes timeless elegance while offering modern comforts that cater to a sophisticated lifestyle. The expansive living spaces are bathed in natural light, creating an inviting atmosphere perfect for both relaxation and entertaining. With 6 full bathrooms and two half baths, convenience is paramount, ensuring that every guest feels pampered and at ease with over 6,600 square feet of beautifully finished living space. The main level features a large private office with an adjoining sitting room, a formal dining room with a butler's pantry. The expansive gourmet kitchen, outfitted with sleek stainless steel appliances including a micro/oven combo, a cabinet hood above range, a 36" range, an oversized Calacatta Laza quartz island, Briarcliff Painted Stone Gray cabinets, and a generous breakfast area, is ideal for both entertaining and everyday living. The huge gathering room is accentuated with exquisite coffered ceiling and a fireplace with remove, Wescott mantel and black granite surround. Also on the main level is a spacious laundry room with lots of cabinetry and a utility sink, a walk-in pantry, a built-in desk or homework area, and two conveniently located powder rooms. Upstairs is large enough to accommodate five bedrooms, each with its own private full bathroom, each along with a second gathering room. The luxurious owner's suite comes with dual walk-in closets, a glass-enclosed shower with 2 shower heads with bench seating, a linen closet, and a private water closet. Other upstairs bathrooms were also upgraded with showers and seats instead of the standard tubs. The walk up basement, has been customized with a home gym, a billiards table area, and even a sauna room in addition to the large recreation room. Parking is a breeze with the attached 4 car garage, complemented by the driveway and on-street options. This residence is not just a home; it's a lifestyle. Experience the luxury of space, privacy, and modern amenities in a setting that feels both exclusive and welcoming. Embrace the opportunity to live in a property that harmonizes elegance with comfort, where every detail has been meticulously crafted to enhance your everyday experience. Convenient access to local wineries, the Cox Farms, historic towns, many great golf courses, One Loudoun, Dulles International Airport, and Washington, D.C. This is more than just a house; it's a place to call home, where cherished memories are waiting to be made. Don't miss your chance to own this exceptional property. Upgrades include : -10-zone Rainbird irrigation system w/Rachio 3 smart sprinkler controller -Active ASD radon mitigation system -Basement wet bar/kitchenette with high-end appliances, including dishwasher, ice maker, beverage fridges, and floating dimmable LED shelves -Tesla Gen3 Wall Connector charger -Wireless security camera system -Pet free/smoke free -CAT-6 cabling throughout -Outdoor gas line rough-ins and electrical outlets for future connections -Recessed ceiling lights and extra cabinet packages throughout -4-car garage -Access to VRE, Metro, and I66
Full Property Details
Full Property Details for 43199 Dogan Rdg Pl
General
- Sold For: $1,765,000
- HOA FEE: $116/month
- Taxes: $12,431 (2026)
- Status: Closed
- Type: Single Family
- Source: BrightMLSMidAtlantic
- MLS ID: VALO2116328
- Added to Site: 84 day(s) ago
Interior
- Number of Rooms: 22
- Rooms/Areas: Dining Room, Bedroom 2, Bedroom 3, Bedroom 4, Bedroom 5, Kitchen, Game Room, Family Room, Bedroom 1, Laundry, Other, Office, Recreation Room, Bathroom 1, Bathroom 2, Bathroom 3, Full Bath, Half Bath
Rooms
Bathrooms
- Total Bathrooms: 8
- Full Bathrooms: 6
- Half Bathrooms: 2
- Upper Floor Baths: 5
- Upper - Full Baths: 5
- Main Floor Baths: 2
- Main - 1/2 Baths: 2
- Lower Floor Baths: 1
- Lower - Full Baths: 1
Bedrooms
- Total Bedrooms: 5
- Bedrooms Upper: 5
Parking
- Garage: Yes
- Garage Spaces: 4
- Total Spaces: 4
- Parking Type: Attached Garage, Driveway, On Street
- Garage Description: Garage Door Opener, Garage - Side Entry, Garage - Front Entry
Location
- County: LOUDOUN
- Driving Directions: Use GPS
School Information
- School District: Loudoun County Public Schools
- High School: Freedom
Community
- Association: Yes
Heating & Cooling
- Central air: Yes
- Cooling Type: Central A/C
- Cooling Fuel: Electric
- Heating Type: Forced Air
- Heating Fuel: Natural Gas
- Water Heater: Natural Gas
Utilities
- Sewer: Public Sewer
- Water: Public
Structural Information
- Architectural Style: Colonial
- Structure Type: Detached
- Construction: Brick Front, HardiPlank Type
- Basement: Yes
- Basement Entrance: Yes
- Basement Desc.: Outside Entrance, Rear Entrance, Walkout Stairs
- Foundation: Slab
- Stories Description: Lower 1, Main, Upper 1
- Square Feet: 6,989
- Sq. Ft. Source: Estimated
- Living Area: 6,682 Sq. Ft.
- Finished Above Grnd: 4,673 Sq. Ft.
- Finished Below Grnd: 2,009 Sq. Ft.
- Year Built: 2023
- Year Built Source: Estimated
Unit Information
Unit 1
- Bathrooms-Lower: 1
Lot Features
- Lot Size (Acres): 0.44
- Lot Size (Sq. Ft.): 19,166
- Lot Size Source: Estimated
- Zoning: TR3LF
Financial Considerations
- Price Per Sq. Ft.: $374.28
- Association Fee: $116
- Assoc Fee Freq.: Monthly
- Assessment Year: 2026
- Tax w/Assessment: $1,592,410
- Tax Amount: $12,431
- Tax Year: 2026
- Terms: Standard Sale
Disclosures and Reports
- Ownership: Fee Simple
Listed by Kingdom Realty, Josh H Choe
Sold by Integrity Real Estate Group, Mary M Calderwood

Get Pre-Approved Today
Schools
Schools serving 43199 Dogan Rdg Pl
School District:Loudoun County Public Schools
| Name | Grades | Distance |
|---|---|---|
Cardinal Ridge Elementary 26155 Bull Run Post Office Road, Centreville, VA 20120 | PK-5 | 1 mi |
J Michael Lunsford Middle School 26020 Ticonderoga Road, Chantilly, VA 20152 | 6-8 | 1.3 mi |
Freedom High School, South Riding, VA 25450 Riding Center Drive, South Riding, VA 20152 | 9-12 | 2.6 mi |
Disclaimer:
School attendance boundaries provided by ATTOM Data Solutions and are for reference only. Contact the school directly to verify enrollment eligibility.
Price & Sales History for 43199 Dogan Rdg Pl
Date
Details
Price
Change
Source
4/24/2026
Sold
$1,765,000
0.91%
MLS
3/05/2026
Listed
$1,749,000
—
MLS
Disclaimer: Historical sales information is derived from public records provided by the county offices. Information is not guaranteed and should be independently verified.
43199 Dogan Ridge Place, Centreville, VA 20120 (MLS# VALO2116328) is a Single Family property that was sold at $1,765,000 on April 24, 2026. Want to learn more about 43199 Dogan Ridge Place? Do you have questions about finding other Single Family real estate for sale in Centreville? You can browse all Centreville real estate or contact a Coldwell Banker agent to request more information.