This is a carousel with tiles that activate property listing cards. Use the previous and next buttons to navigate.
1/1
$412,000
This is a carousel with tiles that activate property listing cards. Use the previous and next buttons to navigate.
1/1
Property Description
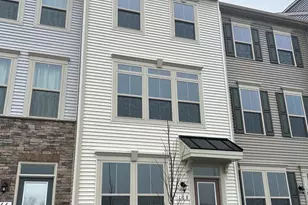
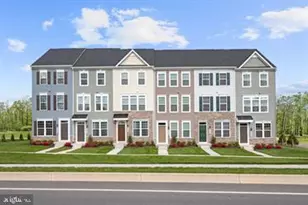
Welcome to this three-level end-unit garage townhome, just four years young and filled with bright, spacious interiors designed for modern living. A welcoming entry level offers a versatile family room with walkout access to the backyard, creating the perfect space for relaxing or entertaining, along with a convenient half bath and direct access to the garage. Upstairs, the main living level showcases a stunning kitchen featuring bright white cabinetry, upgraded countertops, stainless steel appliances, and a center island with a breakfast bar that invites gathering. The adjacent dining area is enhanced by a sliding glass door that fills the space with natural light while offering a peaceful view of trees. A generous living room is framed by numerous windows topped with transoms, creating an open and airy atmosphere, while a well-placed half bath completes the level. The top floor is dedicated to rest and retreat, beginning with a spacious primary suite highlighted by a tray ceiling, walk-in closet, and an en-suite bath with a double sink vanity and tiled shower. Two additional bedrooms share a full hall bath, and the convenience of a bedroom-level laundry room enhances everyday functionality. Ideally located near major commuter routes including I-695, this home offers easy access to downtown Baltimore, Johns Hopkins, and all the dining, shopping, and entertainment that Charm City has to offer. It is also just minutes from the major retail shopping centers in Glen Burnie, providing convenient access to everyday essentials, popular retailers, and a wide variety of dining options. Residents of the Cedar Hill community enjoy a thoughtfully designed setting with resort-style amenities, including a community pool, clubhouse, fitness center, sports courts, dog park, and scenic paths. These shared features create a balanced lifestyle with opportunities for relaxation, recreation, and connection right outside your door, all while being close to nearby parks and green spaces. ***This is a Short Sale. Please make sure your agent is familiar with this process. This is being negotiated by a professional short sale negotiator***
Full Property Details
Full Property Details for 6024 Workers Dr
General
- Sold For: $412,000
- HOA FEE: $120/month
- Taxes: $4,604 (2025)
- Status: Closed
- Type: Townhouse
- Source: BrightMLSMidAtlantic
- MLS ID: MDAA2143360
- Added to Site: 166 day(s) ago
Interior
- Rooms/Areas: Living Room, Dining Room, Primary Bedroom, Bedroom 2, Bedroom 3, Kitchen, Family Room, Foyer
- Interior Features: Bathroom - Tub Shower, Bathroom - Stall Shower, Breakfast Area, Carpet, Combination Dining/Living, Combination Kitchen/Dining, Combination Kitchen/Living, Dining Area, Floor Plan - Open, Kitchen - Eat-In, Kitchen - Island, Kitchen - Table Space, Pantry, Primary Bath(s), Recessed Lighting, Sprinkler System, Upgraded Countertops, Walk-in Closet(s)
- Appliances: Washer, Dryer, Built-In Microwave, Dishwasher, Disposal, Exhaust Fan, Oven - Single, Oven/Range - Gas, Refrigerator, Stainless Steel Appliances, Water Heater
- Flooring: Carpet, Luxury Vinyl Plank
Rooms
Bathrooms
- Total Bathrooms: 4
- Full Bathrooms: 2
- Half Bathrooms: 2
- Upper Floor Baths: 2
- Upper - Full Baths: 2
- Main Floor Baths: 1
- Main - 1/2 Baths: 1
- Lower Floor Baths: 1
- Lower - 1/2 Baths: 1
Bedrooms
- Total Bedrooms: 3
- Bedrooms Upper: 3
Other Rooms
- Laundry: Has Laundry, Upper Floor
Additional Information
- Shared Amenities: Common Grounds, Club House, Dog Park, Exercise Room, Jog/Walk Path, Picnic Area, Pool - Outdoor, Tennis Courts, Tot Lots/Playground
- Shared Pool: Yes
- Pool: Yes
- Security/Safety: Main Entrance Lock, Smoke Detector, Sprinkler System - Indoor
Exterior
- Exterior Features: Sidewalks
Parking
- Garage: Yes
- Garage Spaces: 1
- Total Spaces: 1
- Parking Type: Attached Garage
- Garage Description: Inside Access
Location
- County: ANNE ARUNDEL
- Subdivision: CEDAR HILL
- Driving Directions: From Clarksville - Get on MD-32 E; Follow MD-32 E, I-95 N and I-695 S to Arundel Corporation Rd in Glen Burnie. Take exit 3A from I-695 E; Take MD-2 N, Cedar Hill Ln and Bethlehem Pl to Workers Dr in Brooklyn Park. Arrive at 6024 Workers Dr Brooklyn Park, MD 21225. Welcome Home!
School Information
- School District: Anne Arundel County Public Schools
Community
- Association: Yes
- Assoc. Fees Include: Common Area Maintenance, Management
Heating & Cooling
- Central air: Yes
- Cooling Type: Central A/C
- Cooling Fuel: Electric
- Heating Type: Forced Air
- Heating Fuel: Natural Gas
- Water Heater: Natural Gas
Utilities
- Sewer: Public Sewer
- Water: Public
Structural Information
- Architectural Style: Colonial
- Structure Type: End of Row/Townhouse
- Construction: Vinyl Siding
- Foundation: Slab
- Walls/Ceilings: Dry Wall, High, 9'+ Ceilings, Tray Ceilings
- Windows: Double Pane, Vinyl Clad
- Doors: Insulated, Sliding Glass
- Stories Description: Lower 1, Main, Upper 1
- Square Feet: 1,960
- Sq. Ft. Source: Assessor
- Living Area: 1,960 Sq. Ft.
- Finished Above Grnd: 1,960 Sq. Ft.
- Year Built: 2022
- Year Built Source: Assessor
Unit Information
Unit 1
- Bathrooms-Lower: 1
Lot Features
- Property View: Garden/Lawn, Trees/Woods
- Lot Size (Acres): 0.05
- Lot Size (Sq. Ft.): 2,100
- Lot Size Source: Assessor
- Zoning: R
- Lot Description: Backs to Trees, Landscaping
Financial Considerations
- Price Per Sq. Ft.: $204.08
- Association Fee: $120
- Assoc Fee Freq.: Monthly
- Assessment Year: 2026
- County Tax: $4,178
- County Tax Freq: Annually
- Tax w/Assessment: $395,900
- Tax Amount: $4,604
- Tax Year: 2025
- Terms: Standard Sale
- Tax Total Finished Sq. Ft.: 1960
Disclosures and Reports
- Ownership: Fee Simple
- Lot Number: 7
Listed by Northrop Realty, Missy A Aldave and Northrop Realty, Lisa A Dickey
Sold by Argent Realty,LLC, Terrence L McCauley Sr.

Get Pre-Approved Today
Schools
Schools serving 6024 Workers Dr
School District:Anne Arundel County Public Schools
| Name | Grades | Distance |
|---|---|---|
Park Elementary School 201 East 11th Ave, Baltimore, MD 21225 | PK-5 | 0.9 mi |
Brooklyn Park Middle School 200 Hammonds Ln, Baltimore, MD 21225 | 6-8 | 0.8 mi |
North County High School 10 East 1st Avenue, Glen Burnie, MD 21061 | 9-12 | 1.9 mi |
Disclaimer:
School attendance boundaries provided by ATTOM Data Solutions and are for reference only. Contact the school directly to verify enrollment eligibility.
Price & Sales History for 6024 Workers Dr
Date
Details
Price
Change
Source
9/01/2026
Sold
$412,000
3%
MLS
4/30/2026
Listed
$400,000
—
MLS
Disclaimer: Historical sales information is derived from public records provided by the county offices. Information is not guaranteed and should be independently verified.
6024 Workers Dr, Baltimore, MD 21225 (MLS# MDAA2143360) is a Townhouse property that was sold at $412,000 on September 01, 2026. Want to learn more about 6024 Workers Dr? Do you have questions about finding other Townhouse real estate for sale in Baltimore? You can browse all Baltimore real estate or contact a Coldwell Banker agent to request more information.