This is a carousel with tiles that activate property listing cards. Use the previous and next buttons to navigate.
1/1
$269,900
This is a carousel with tiles that activate property listing cards. Use the previous and next buttons to navigate.
1/1
Property Description
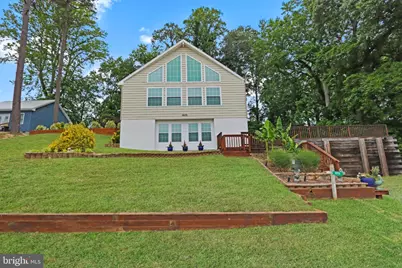
Nestled in the Trails End community, this beautifully renovated A-Frame residence offers a harmonious blend of luxury and comfort, perfectly designed for those who appreciate the finer things in life. Built in 2012, this stunning home features three bedrooms and two bathrooms, providing ample space for relaxation and entertaining. Home owner owns the lot on each side of his property. All 3 lots will be included in this sale. As you step inside, you are greeted by an inviting atmosphere enhanced by plush carpeting and luxurious vinyl plank flooring that flows seamlessly throughout the living spaces. The open layout along with the upgraded hurricane windows invites natural light to dance across the interiors, creating a warm and welcoming ambiance that feels like home. One of the standout features of this property is its hurricane windows offering breathtaking views, safety, security and sound proofing in the event of inclement weather. Imagine waking up to the serene sight of shimmering waters, all from the comfort of your own home. The picturesque surroundings offer a tranquil escape, making it easy to unwind and enjoy the beauty of nature right outside your door. Spend sunny afternoons lounging on the terraces, or take a refreshing dip to cool off on warm days at the community pool. Trails End amenities include a restaurant, gated community, miniature golf course, marina, crabbing pier and more.The community amenities enhance the lifestyle that this property offers, ensuring that every day feels like a vacation. The outdoor space is thoughtfully designed to complement the stunning views, allowing for peaceful moments spent soaking in the beauty of the bay. Whether you're sipping your morning coffee or enjoying an evening glass of wine, the natural surroundings create a serene backdrop for your daily rituals. This home strikes the perfect balance between manageable upkeep and outdoor enjoyment. This property is not just a home; it's a lifestyle. Experience the charm of water view living and make this stunning residence your own.
Full Property Details
Full Property Details for 6279 Wallops Mill Dr
General
- Sold For: $269,900
- HOA FEE: $87/month
- HOA FEE FREQ.: Annually
- Taxes: $732 (2026)
- Status: Closed
- Type: Single Family
- Source: BrightMLSMidAtlantic
- MLS ID: VAAC2002864
- Added to Site: 62 day(s) ago
Interior
- Interior Features: Ceiling Fan(s), Recessed Lighting
- Appliances: Built-In Microwave, Dishwasher, Dryer, Microwave, Washer, Oven - Single
- Flooring: Carpet, Luxury Vinyl Plank
Rooms
Bathrooms
- Total Bathrooms: 2
- Full Bathrooms: 2
- Main Floor Baths: 1
- Main - Full Baths: 1
- Lower Floor Baths: 1
- Lower - Full Baths: 1
Bedrooms
- Total Bedrooms: 3
- Bedrooms Upper: 1
- Bedrooms Lower: 1
- Bedrooms Main & Up: 1
Other Rooms
- Laundry: Washer In Unit, Dryer In Unit
Additional Information
- Shared Pool: Yes
- Pool: Yes
- Security/Safety: 24 hour security, Security Gate
Exterior
- Exterior Features: Exterior Lighting
- Porch/Patio/Deck: Deck(s), Terrace
Parking
- Parking Type: Driveway
Location
- County: ACCOMACK
- Subdivision: TRAILSEND
- Driving Directions: Take Fleming Rd to LEFT Justice Rd, RT on Trails End Dr, RT on Wallops Mill Dr. on your left 6279
School Information
- School District: Accomack County Public Schools
Community
- Association: Yes
- Assoc. Name: CHINCOTEAGUE BAY TRAILS END ASSOC
Heating & Cooling
- Cooling Type: Ductless/Mini-Split
- Cooling Fuel: Electric
- Heating Type: Other
- Heating Fuel: Electric
- Water Heater: Electric
Utilities
- Sewer: On Site Septic
- Water: Public
Structural Information
- Architectural Style: A-Frame
- Structure Type: Detached
- Construction: Block
- Foundation: Block
- Walls/Ceilings: Dry Wall, Wood Ceilings
- Stories Description: Lower 1, Main, Upper 1
- Square Feet: 1,200
- Sq. Ft. Source: Estimated
- Living Area: 1,200 Sq. Ft.
- Finished Above Grnd: 1,200 Sq. Ft.
- Year Built: 2012
- Year Built Source: Estimated
Unit Information
Unit 1
- Bathrooms-Lower: 1
- Bedrooms-Lower: 1
Lot Features
- Property View: Bay, Water
- Lot Size (Acres): 0.09
- Lot Size (Sq. Ft.): 3,920
- Lot Size Source: Estimated
- Lot Dimensions: lot 321 sq ft 4527 .1039 acre lot 322 sq ft 3768. .0865 acre lot 323. sq ft 3483. .08
- Lot Description: Backs to Trees
Water Features
- Water View: Yes
- Water Front Type: Bay
- Water Front Name: Chincoteague Bay
Financial Considerations
- Price Per Sq. Ft.: $224.92
- Association Fee: $1,043
- Assoc Fee Freq.: Annually
- Other Fee: $212
- Other Fee Freq.: Annually
- Tax w/Assessment: $150,700
- Tax Amount: $732
- Tax Year: 2026
- Terms: Standard Sale
Disclosures and Reports
- Ownership: Fee Simple
Listed by Long & Foster Real Estate, Inc., Tricia Krynitsky
Sold by Long & Foster Real Estate, Inc., John McGoldrick

Get Pre-Approved Today
Schools
Schools serving 6279 Wallops Mill Dr
School District:Accomack County Public Schools
| Name | Grades | Distance |
|---|---|---|
Chincoteague Elementary School 6078 Hallie Whealton Smith Drive, Chincoteague, VA 23336 | PK-5 | 5.6 mi |
Chincoteague High School 4586 Main Street, Chincoteague, VA 23336 | 6-12 | 5.2 mi |
Disclaimer:
School attendance boundaries provided by ATTOM Data Solutions and are for reference only. Contact the school directly to verify enrollment eligibility.
Price & Sales History for 6279 Wallops Mill Dr
Date
Details
Price
Change
Source
7/17/2026
Sold
$269,900
—
MLS
5/20/2026
Listed
$269,900
—
MLS
Disclaimer: Historical sales information is derived from public records provided by the county offices. Information is not guaranteed and should be independently verified.
6279 Wallops Mill Drive, Horntown, VA 23395 (MLS# VAAC2002864) is a Single Family property that was sold at $269,900 on July 17, 2026. Want to learn more about 6279 Wallops Mill Drive? Do you have questions about finding other Single Family real estate for sale in Horntown? You can browse all Horntown real estate or contact a Coldwell Banker agent to request more information.