Full Property Details for 6713 Boxwood Dr
General
- Price: $395,000
- Taxes: $5,401 (2023)
- Status: Active
- Type: Single Family
- Source: BrightMLSMidAtlantic
- MLS ID: MDPG2213764
- Updated: 10/4/2026
- Added to Site: 64 day(s) ago
Interior
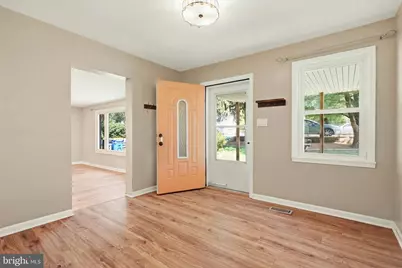
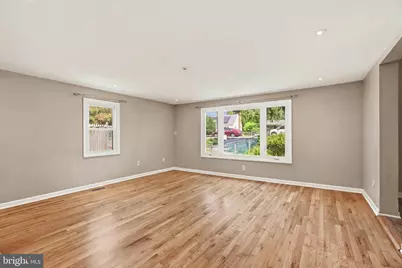
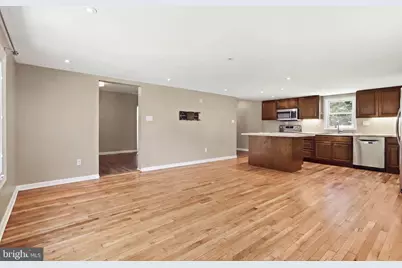
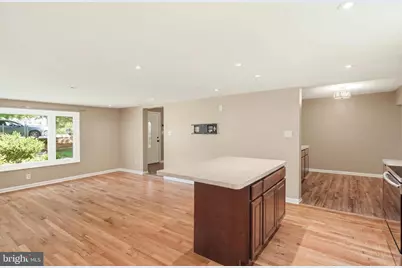
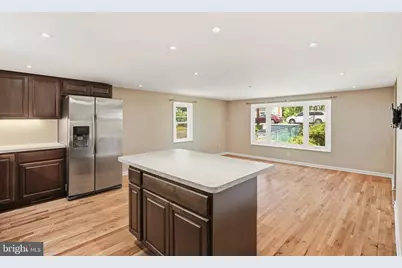
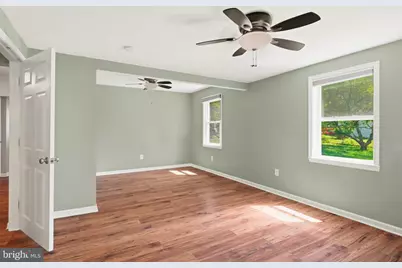
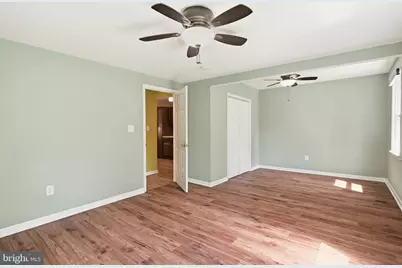
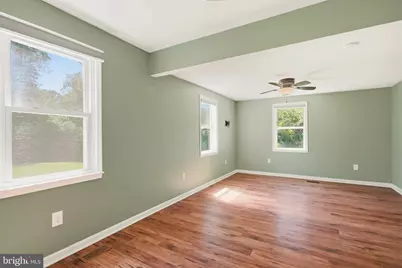
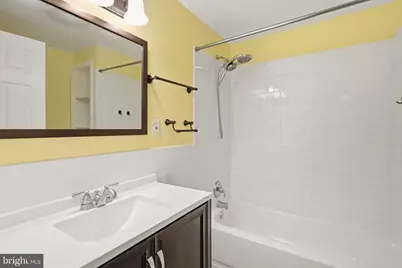
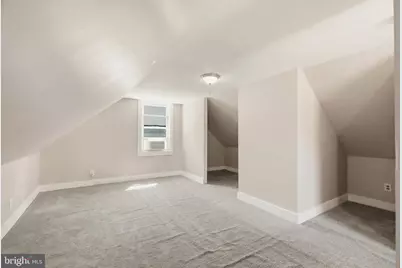
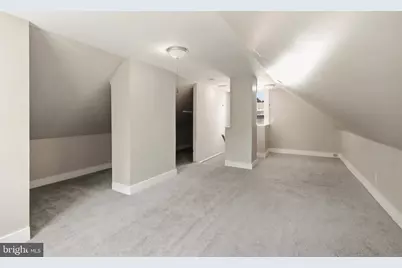
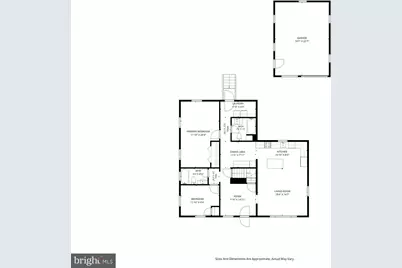
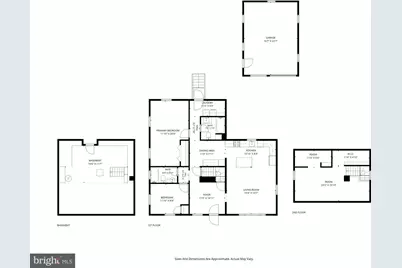
- Rooms/Areas: Living Room, Bedroom 2, Bedroom 3, Kitchen, Foyer, Bedroom 1, Laundry, Full Bath
- Interior Features: Breakfast Area, Upgraded Countertops, Combination Dining/Living, Combination Kitchen/Dining, Combination Kitchen/Living, Entry Level Bedroom, Family Room Off Kitchen, Floor Plan - Open, Kitchen - Eat-In, Kitchen - Table Space, Recessed Lighting
- Appliances: Dishwasher, Dryer - Electric, Washer, Refrigerator, Microwave, Oven/Range - Electric
- Flooring: Carpet, Luxury Vinyl Plank
Rooms
- Total Bathrooms: 2
- Full Bathrooms: 2
- Main Floor Baths: 2
- Main - Full Baths: 2
- Total Bedrooms: 3
- Bedrooms Upper: 1
- Bedrooms Main & Up: 2
Parking
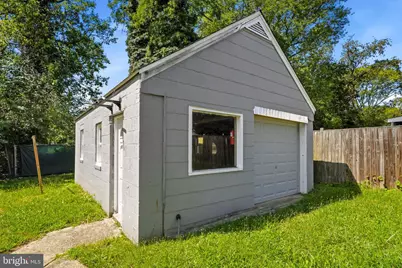
- Garage: Yes
- Garage Spaces: 1
- Total Spaces: 1
- Parking Features: Fenced
- Parking Type: Detached Garage, Driveway, On Street
- Garage Description: Garage - Front Entry
Location
- Municipality: Morningside
- County: PRINCE GEORGES
- Subdivision: MORNINGSIDE
- Driving Directions: Suitland Road, to Randolph, left on Maple, Right on Boxwood...welcome home!
- City Limits: Yes
School Information
- School District: Prince George's County Public Schools
Heating & Cooling
- Central air: Yes
- Cooling Type: Central A/C, Window Unit(s), Ceiling Fan(s)
- Cooling Fuel: Electric, Solar Photovoltaic
- Heating Type: Forced Air
- Heating Fuel: Electric, Solar
- Water Heater: Electric
Utilities
- Sewer: Public Sewer
- Water: Public
Structural Information
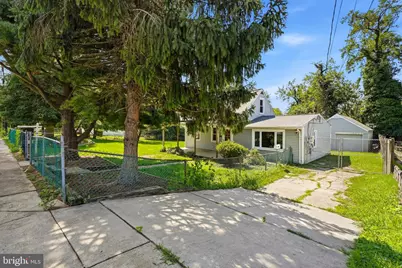
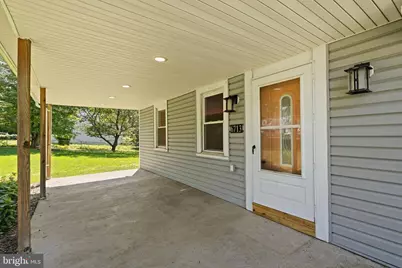
- Architectural Style: Cape Cod
- Structure Type: Detached
- Construction: Frame
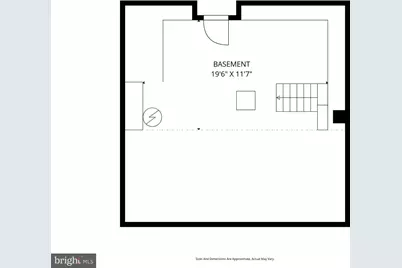
- Basement: Yes
- Basement Entrance: Yes
- Basement Desc.: Unfinished, Connecting Stairway, Outside Entrance
- Foundation: Block
- Roof: Shingle
- Windows: Double Pane
- Stories Description: Main, Upper 1
- Square Feet: 1,766
- Sq. Ft. Source: Assessor
- Living Area: 1,536 Sq. Ft.
- Finished Above Grnd: 1,536 Sq. Ft.
- Year Built: 1942
- Year Built Source: Assessor
Lot Features
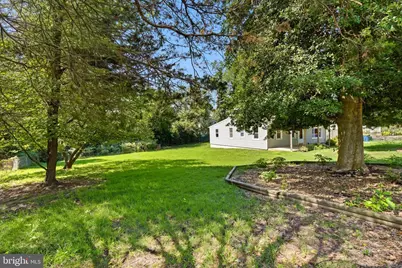
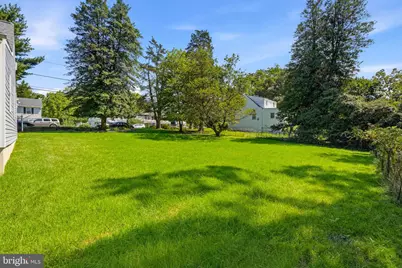
- Lot Size (Acres): 0.36
- Lot Size (Sq. Ft.): 15,625
- Lot Size Source: Assessor
- Zoning: RSF95
Green Features
- Energy Generation: PV Solar Array(s) Leased
Financial Considerations
- Price Per Sq. Ft.: $257.16
- Assessment Year: 2023
- City/TownTax: $1,903
- City/TownTax Freq: Annually
- County Tax: $2,411
- County Tax Freq: Annually
- Tax w/Assessment: $257,300
- Tax Amount: $5,401
- Tax Year: 2023
- Tax Total Finished Sq. Ft.: 1536
Disclosures and Reports
- Ownership: Fee Simple
- Lot Number: 86
Listed by Compass, Eileen Robbins