This is a carousel with tiles that activate property listing cards. Use the previous and next buttons to navigate.
1/1
$1,600,000
This is a carousel with tiles that activate property listing cards. Use the previous and next buttons to navigate.
1/1
Property Description
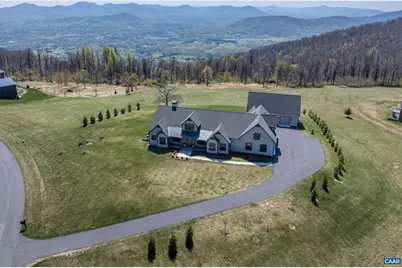
Located within the exclusive Elk Rock Meadow community atop Afton Mountain, this custom-built residence offers 5.77 private acres with unobstructed, year-round, million-dollar Blue Ridge views and direct adjacency to the Blue Ridge Parkway and Skyline Drive. The open floor plan with neutral paint and hardwood floors centers on a great room with wood-burning fireplace and full wall of sliding glass doors framing the mountain panorama. The gourmet kitchen features quartz counters, white cabinets, a professional-grade Viking cooktop, Zephyr exhaust system, and butler's pantry. Two primary suites each offer a private ensuite bath; two additional bedrooms and a full bath accommodate family and guests comfortably. Zoned climate control is provided by three separate HVAC units, and a whole-house generator ensures year-round reliability. Covered breezeway connects the main residence to a detached 30' x 50' shop with a half bath, commercial-grade lighting, partially finished upper level, and dedicated HVAC - an ideal space for the collector or hobbyist. A greenhouse and dedicated gardening room complete the outbuildings. Twenty miles west of Charlottesville and 12 miles north of Wintergreen Resort, this luxurious home is a dream come true!,Quartz Counter,White Cabinets,Fireplace in Great Room
Full Property Details
Full Property Details for 76 Elk Meadow Dr
General
- Sold For: $1,600,000
- HOA FEE: $233/month
- HOA FEE FREQ.: Annually
- Taxes: $10,589 (2026)
- Status: Closed
- Type: Single Family
- Source: BrightMLSMidAtlantic
- MLS ID: 675575
- Added to Site: 94 day(s) ago
Interior
- Rooms/Areas: Dining Room, Kitchen, Foyer, Breakfast Room, Great Room, Laundry, Mud Room, Utility Room, Full Bath, Half Bath, Additional Bedroom
- Interior Features: Entry Level Bedroom
- Fireplace: Yes
- Number of Fireplaces: 1
- Fireplace(s): Stone, Wood
- Appliances: Dryer, Washer
- Flooring: Ceramic Tile, Hardwood
Rooms
Bathrooms
- Total Bathrooms: 4
- Full Bathrooms: 3
- Half Bathrooms: 1
- Upper Floor Baths: 1
- Main Floor Baths: 2
- Main - Full Baths: 2
Bedrooms
- Total Bedrooms: 4
- Bedrooms Main & Up: 3
Additional Information
- Shared Amenities: Jog/Walk Path
Exterior
- Exterior Features: Exterior Lighting
Location
- County: NELSON
- Driving Directions: I64 west to exit 99. Turn Right onto 250 towards Afton. At Popcorn stand take slight right onto Howardsville Turnpike. Do not get on parkway! Go 1.6 miles. Left onto Elk Meadow Drive. Home is on the Right.
School Information
- School District: Nelson County Public Schools
- Elementary School: Rockfish
- Middle School: Nelson
- High School: Nelson
Community
- Association: Yes
Heating & Cooling
- Central air: Yes
- Cooling Type: Programmable Thermostat, Central A/C, Heat Pump(s)
- Heating Type: Central, Heat Pump(s)
Utilities
- Sewer: Septic Exists
- Water: Well
Structural Information
- Architectural Style: Other
- Structure Type: Detached
- Construction: HardiPlank Type
- Foundation: Block, Crawl Space
- Roof: Architectural Shingle, Metal
- Walls/Ceilings: 9'+ Ceilings, Vaulted Ceilings, Cathedral Ceilings
- Stories Description: Main
- Building Size: 6262
- Square Feet: 3,444
- Sq. Ft. Source: Estimated
- Living Area: 3,444 Sq. Ft.
- Finished Above Grnd: 3,444 Sq. Ft.
- Year Built: 2022
- Year Built Source: Estimated
Lot Features
- Property View: Mountain, Panoramic, Garden/Lawn
- Lot Size (Acres): 5.77
- Zoning: R
- Lot Description: Landscaping, Mountainous, Private
Financial Considerations
- Price Per Sq. Ft.: $492.16
- Association Fee: $2,800
- Assoc Fee Freq.: Annually
- Condo Fee: $100
- Condo Fee Freq: One Time
- Tax Amount: $10,589
- Tax Year: 2026
Disclosures and Reports
- Ownership: Other
- Exclusions: Appliances AS-IS
- Inclusions: cooktop, wall oven, dishwasher, microwave, refrigerator New garage door to be installed on dependency before closing. washer and dryer, rolling racks in closets
Listed by Long & Foster - Charlottesville West, DENISE RAMEY TEAM
Sold by UnrepresentedBuyer, Unrepresented Buyer

Get Pre-Approved Today
Schools
Schools serving 76 Elk Meadow Dr
School District:Nelson County Public Schools
| Name | Grades | Distance |
|---|---|---|
Rockfish River Elementary School 200 Chapel Hollow Road, Afton, VA 22920 | PK-5 | 5.5 mi |
Nelson Middle School 6925 Thomas Nelson Highway, Lovingston, VA 22949 | 6-8 | 19.8 mi |
Nelson County High School 6919 Thomas Nelson Highway, Lovingston, VA 22949 | 9-12 | 19.8 mi |
Disclaimer:
School attendance boundaries provided by ATTOM Data Solutions and are for reference only. Contact the school directly to verify enrollment eligibility.
Price & Sales History for 76 Elk Meadow Dr
Date
Details
Price
Change
Source
6/24/2026
Sold
$1,600,000
-5.6%
MLS
4/09/2026
Listed
$1,695,000
—
MLS
Disclaimer: Historical sales information is derived from public records provided by the county offices. Information is not guaranteed and should be independently verified.
76 Elk Meadow Dr, Afton, VA 22920 (MLS# 675575) is a Single Family property that was sold at $1,600,000 on June 24, 2026. Want to learn more about 76 Elk Meadow Dr? Do you have questions about finding other Single Family real estate for sale in Afton? You can browse all Afton real estate or contact a Coldwell Banker agent to request more information.