This is a carousel with tiles that activate property listing cards. Use the previous and next buttons to navigate.
1/1
$305,990
This is a carousel with tiles that activate property listing cards. Use the previous and next buttons to navigate.
1/1
Property Description
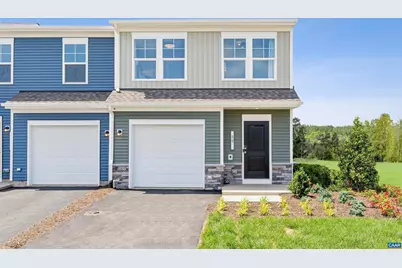
Welcome to The Rutledge - This brand-new home is under construction for move-in with an estimated completion date of June 2026 - where comfort meets style in this modern 3-bed, 2.5-bath townhome. This homesite features a PRIVATE backyard and will not last long! The spacious main-level family room is perfect for movie nights or entertaining, flowing seamlessly into the open-concept kitchen and dining area. Upstairs, the primary suite offers a private retreat with an en-suite bath for a spa-like experience. Two additional bedrooms and a full bath provide plenty of space for family, guests, or a home office. Enjoy up to $17,500 in incentives for a limited time with our preferred lender. Located at Essence at Creekside?Greene County?s best-priced amenity-filled community with 2 pools, clubhouse, fitness center, pickleball courts, playgrounds, walking trails, and stunning mountain views. Just off Route 29 and minutes from Charlottesville and UVA.*Photos of a similar home
Full Property Details
Full Property Details for 88 Sophie Kathryn Dr #LOT 138
General
- Sold For: $305,990
- HOA FEE: $141/month
- Taxes: (2026)
- Status: Closed
- Type: Townhouse
- Source: BrightMLSMidAtlantic
- MLS ID: 673428
- Added to Site: 144 day(s) ago
Interior
- Rooms/Areas: Living Room, Kitchen, Full Bath, Half Bath, Additional Bedroom
Rooms
Bathrooms
- Total Bathrooms: 3
- Full Bathrooms: 2
- Half Bathrooms: 1
- Upper Floor Baths: 2
- Main Floor Baths: 1
- Main - Full Baths: 1
Bedrooms
- Total Bedrooms: 3
- Bedrooms Upper: 3
Additional Information
- Shared Amenities: Club House, Tot Lots/Playground, Swimming Pool, Tennis Courts
- Shared Pool: Yes
- Pool: Yes
Location
- County: GREENE
- Building Name: The Rutledge, Essence at Creekside, Lot 138
- Driving Directions: Model: 86 Trailfork Road, Barboursville, 22922
School Information
- School District: Greene County Public Schools
- Elementary School: Nathanael Greene
- High School: William Monroe
Community
- Association: Yes
Heating & Cooling
- Central air: Yes
- Cooling Type: Central A/C
- Heating Fuel: Electric
Utilities
- Sewer: Public Sewer
- Water: Public
Structural Information
- Architectural Style: Other
- Structure Type: Interior Row/Townhouse
- Builder: STANLEY MARTIN HOMES
- Foundation: Slab
- Stories Description: Main
- Building Size: 1704
- Square Feet: 1,470
- Sq. Ft. Source: Estimated
- Living Area: 1,470 Sq. Ft.
- Finished Above Grnd: 1,470 Sq. Ft.
- Year Built: 2025
- Year Built Source: Estimated
Lot Features
- Lot Size (Acres): 0.05
- Zoning: R
Financial Considerations
- Price Per Sq. Ft.: $208.16
- Association Fee: $141
- Assoc Fee Freq.: Monthly
- Condo Fee: $500
- Condo Fee Freq: One Time
- Tax Year: 2026
Disclosures and Reports
- Ownership: Other
Listed by Sm Brokerage, Llc, DANIELLE WALLACE
Sold by Default Office, Default Agent

Get Pre-Approved Today
Price & Sales History for 88 Sophie Kathryn Dr #LOT 138
Date
Details
Price
Change
Source
6/08/2026
Sold
$305,990
—
MLS
4/03/2026
Price Reduced
$305,990
-6.55%
MLS
2/20/2026
Listed
$327,435
—
MLS
Disclaimer: Historical sales information is derived from public records provided by the county offices. Information is not guaranteed and should be independently verified.
88 Sophie Kathryn Dr #LOT 138, Barboursville, VA 22923 (MLS# 673428) is a Townhouse property that was sold at $305,990 on June 08, 2026. Want to learn more about 88 Sophie Kathryn Dr #LOT 138? Do you have questions about finding other Townhouse real estate for sale in Barboursville? You can browse all Barboursville real estate or contact a Coldwell Banker agent to request more information.