Full Property Details for 968 N Rochester St
General
- Sold For: $1,495,000
- Taxes: $10,041 (2025)
- Status: Closed
- Type: Single Family
- Source: BrightMLSMidAtlantic
- MLS ID: VAFA2003842
- Added to Site: 160 day(s) ago
Interior
- Interior Features: Ceiling Fan(s), Dining Area, Family Room Off Kitchen, Primary Bath(s), Wood Floors
- Fireplace: Yes
- Number of Fireplaces: 2
- Fireplace(s): Screen
- Appliances: Built-In Microwave, Dishwasher, Disposal, Dryer, Icemaker, Refrigerator, Stove, Washer
- Flooring: Carpet, Hardwood
Rooms
- Total Bathrooms: 4
- Full Bathrooms: 3
- Half Bathrooms: 1
- Upper Floor Baths: 2
- Upper - Full Baths: 2
- Main Floor Baths: 1
- Main - 1/2 Baths: 1
- Lower Floor Baths: 1
- Lower - Full Baths: 1
- Total Bedrooms: 5
- Bedrooms Upper: 4
- Bedrooms Lower: 1
- Bedrooms-Up2: 1
Parking
- Total Spaces: 2
- Parking Type: Driveway
Location
- County: FALLS CHURCH CITY
- Driving Directions: Head north on Roosevelt Blvd Turn right onto 11th Rd N Turn right onto N Rochester St
- City Limits: Yes
School Information
- School District: Falls Church City Public Schools
- Elementary School: Mt Daniel
- Middle School: Mary Ellen Henderson
- High School: Meridian
Heating & Cooling
- Central air: Yes
- Cooling Type: Central A/C
- Cooling Fuel: Natural Gas
- Heating Type: Forced Air
- Heating Fuel: Natural Gas
- Water Heater: Natural Gas
Utilities
- Sewer: Public Sewer
- Water: Public
Structural Information
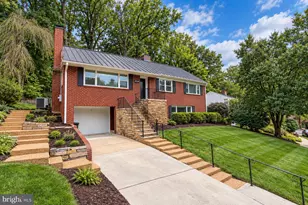
- Architectural Style: Split Level
- Structure Type: Detached
- Construction: Brick
- Basement: Yes
- Basement Desc.: Fully Finished, Interior Access
- Foundation: Permanent
- Stories Description: Lower 1, Main, Upper 1, Upper 2
- Square Feet: 4,440
- Sq. Ft. Source: Estimated
- Living Area: 4,440 Sq. Ft.
- Finished Above Grnd: 2,664 Sq. Ft.
- Finished Below Grnd: 1,776 Sq. Ft.
- Year Built: 1961
- Year Built Source: Estimated
Unit Information
- Bathrooms-Lower: 1
- Bedrooms-Lower: 1
Lot Features
- Lot Size (Acres): 0.19
- Lot Size (Sq. Ft.): 8,181
- Lot Size Source: Assessor
- Zoning: R-1B
Financial Considerations
- Price Per Sq. Ft.: $561.19
- Assessment Year: 2025
- City/TownTax: $10,040
- City/TownTax Freq: Annually
- County Tax Freq: Annually
- Tax w/Assessment: $829,800
- Tax Amount: $10,041
- Tax Year: 2025
- Terms: Standard Sale
- Tax Total Finished Sq. Ft.: 4440
Disclosures and Reports
- Ownership: Fee Simple
- Inclusions: Outdoor grill, playground in backyard, two storage sheds
- Section: 11
- Lot Number: 22
Listed by Redfin Corporation, Benjamin J Grouby
Sold by Compass, Jennifer Ann Hyatt and Compass, Sara Azani