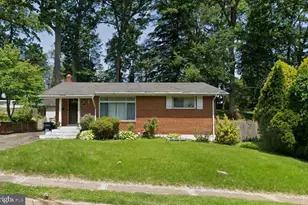
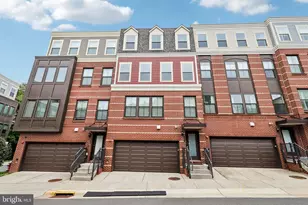
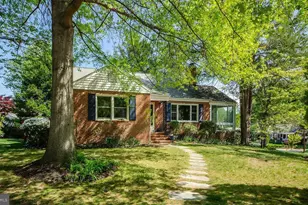
This is a carousel with tiles that activate property listing cards. Use the previous and next buttons to navigate.
1/1
$1,576,500
This is a carousel with tiles that activate property listing cards. Use the previous and next buttons to navigate.
1/1
Property Description
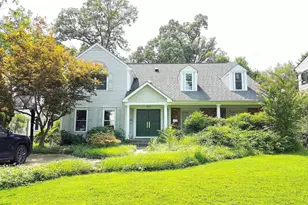
OFFER DEADLINE - Sunday 5/3 at 6pm. This is the home you've been waiting for all spring, completely reimagined with $478,000 in thoughtful renovations, blending luxurious finishes with cutting-edge functionality. The heart of the home is the beautifully appointed kitchen, masterfully designed by award-winning Cindy Eyl of Jefferson Street Designs. Featuring custom cabinetry, sleek Bosch appliances, two dishwashers, a double wall oven, and an oversized Electrolux fridge, this kitchen is designed to inspire your inner chef and make entertaining effortless. Wide plank hardwood floors flow seamlessly throughout the home, complementing the light-filled rooms and creating a warm, cohesive feel. The bedroom boasts custom closets, the spa like master bathroom is your private sanctuary, featuring heated floors, a stunning rain shower, and modern finishes that exude tranquility and elegance. Outside, the wraparound Trex deck beckons for morning coffee or evening gatherings, while the landscaping, transforms the yard into an outdoor haven. The front porch, accented with timeless blue stone, provides a welcoming first impression. This home is as practical as it is beautiful, with energy-efficient Pella windows (2017), durable Hardiplank siding and an electric car charger, ensuring comfort and sustainability for years to come. When you're not spending your time enjoying the gorgeous updates or stunning landscaping, you'll appreciate the convenient location, for work or pleasure. East Falls Church Metro, Eden Center, BJ's Wholesale(0.5 miles), Seven Corners(1.0 mile), Falls Church City/Whole Foods(1.2 miles).
Full Property Details
Full Property Details for 6366 11th Rd N
General
- Sold For: $1,576,500
- Taxes: $10,258 (2025)
- Status: Closed
- Type: Single Family
- Source: BrightMLSMidAtlantic
- MLS ID: VAAR2072454
- Added to Site: 71 day(s) ago
Interior
- Interior Features: Bathroom - Soaking Tub, Bathroom - Walk-In Shower, Built-Ins, Dining Area, Kitchen - Gourmet, Kitchen - Island, Pantry, Recessed Lighting, Window Treatments
- Appliances: Built-In Microwave, Cooktop, Dishwasher, Dryer, Oven - Double, Oven - Wall, Range Hood, Refrigerator, Water Heater
- Flooring: Wood
Rooms
Bathrooms
- Total Bathrooms: 4
- Full Bathrooms: 3
- Half Bathrooms: 1
- Upper Floor Baths: 3
- Upper - Full Baths: 3
- Main Floor Baths: 1
- Main - 1/2 Baths: 1
Bedrooms
- Total Bedrooms: 4
- Bedrooms Upper: 4
Other Rooms
- Laundry: Dryer In Unit, Washer In Unit, Main Floor
Parking
- Total Spaces: 1
- Parking Type: Driveway, On Street
Location
- County: ARLINGTON
- Subdivision: MADISON MANOR
- Driving Directions: Turn onto 11th rd.
School Information
- School District: Arlington County Public Schools
Heating & Cooling
- Central air: Yes
- Cooling Type: Central A/C
- Cooling Fuel: Electric
- Heating Type: Central
- Heating Fuel: Natural Gas
- Water Heater: Natural Gas
Utilities
- Sewer: Public Sewer
- Water: Public
Structural Information
- Architectural Style: Mid-Century Modern
- Structure Type: Detached
- Construction: HardiPlank Type
- Foundation: Slab
- Windows: Double Hung, Energy Efficient, Insulated
- Stories Description: Main, Upper 1
- Square Feet: 2,538
- Sq. Ft. Source: Estimated
- Living Area: 2,538 Sq. Ft.
- Finished Above Grnd: 2,538 Sq. Ft.
- Year Built: 1973
- Year Built Source: Estimated
Lot Features
- Lot Size (Acres): 0.14
- Lot Size (Sq. Ft.): 6,060
- Lot Size Source: Estimated
- Zoning: R-6
Financial Considerations
- Price Per Sq. Ft.: $531.88
- Assessment Year: 2026
- Tax w/Assessment: $1,018,600
- Tax Amount: $10,258
- Tax Year: 2025
- Terms: Standard Sale
Disclosures and Reports
- Ownership: Fee Simple
Listed by Compass, Alex Moore
Sold by TTR Sotheby's International Realty, Louis G Cardenas

Get Pre-Approved Today
Schools
Schools serving 6366 11th Rd N
School District:Arlington County Public Schools
| Name | Grades | Distance |
|---|---|---|
Cardinal Elementary School 1644 North McKinley Road, Arlington, VA 22205 | PK-5 | 0.8 mi |
Swanson Middle School 5800 Washington Boulevard, Arlington, VA 22205 | 6-8 | 0.8 mi |
Yorktown High School 5200 Yorktown Boulevard, Arlington, VA 22207 | 9-12 | 1.8 mi |
Disclaimer:
School attendance boundaries provided by ATTOM Data Solutions and are for reference only. Contact the school directly to verify enrollment eligibility.
Price & Sales History for 6366 11th Rd N
Date
Details
Price
Change
Source
6/05/2026
Sold
$1,576,500
16.79%
MLS
4/30/2026
Listed
$1,349,900
—
MLS
Disclaimer: Historical sales information is derived from public records provided by the county offices. Information is not guaranteed and should be independently verified.
6366 11th Road N, Arlington, VA 22205 (MLS# VAAR2072454) is a Single Family property that was sold at $1,576,500 on June 05, 2026. Want to learn more about 6366 11th Road N? Do you have questions about finding other Single Family real estate for sale in Arlington? You can browse all Arlington real estate or contact a Coldwell Banker agent to request more information.