This is a carousel with tiles that activate property listing cards. Use the previous and next buttons to navigate.
1/46
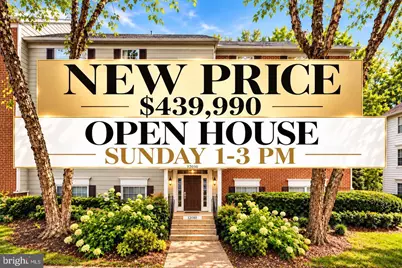
$439,990 Just Listed
This is a carousel with tiles that activate property listing cards. Use the previous and next buttons to navigate.
1/46
Property Description
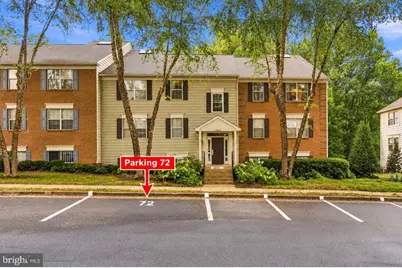
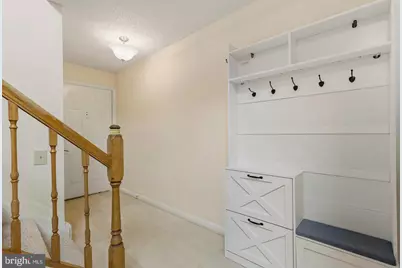
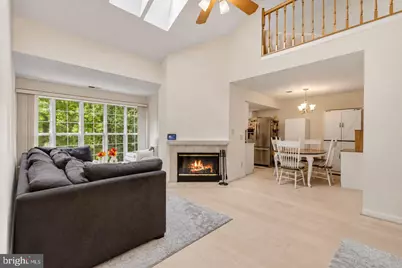
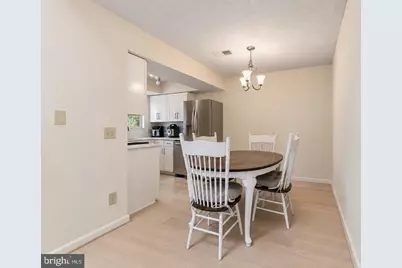
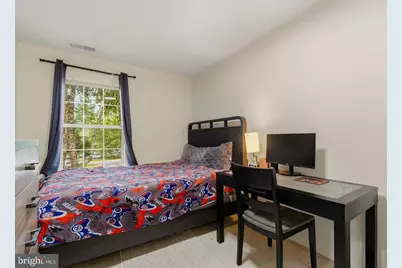
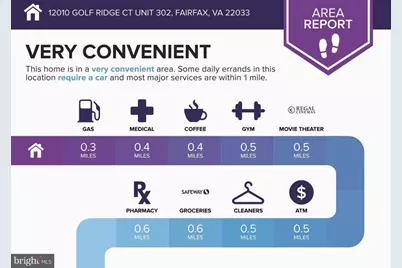
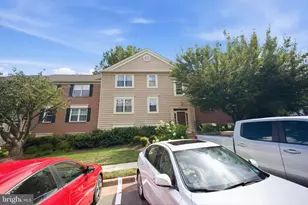
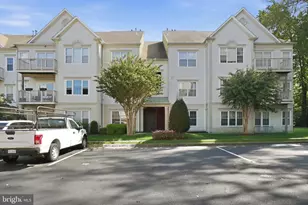
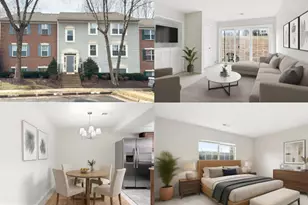
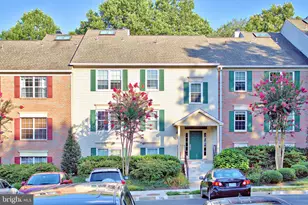
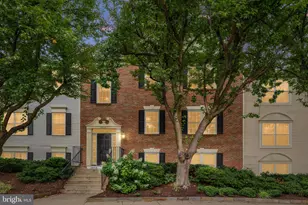
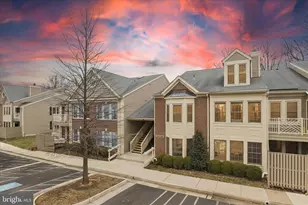
Huge Price Drop!!! Open House Sunday 1-3pm This is the one you've been looking for! Gorgeous New wood flooring, new recessed lighting, and a beautifully renovated kitchen set the tone the moment you walk in. Bright, stylish, and surprisingly spacious, this two-level Penderbrook condo offers approximately 1,336 sq ft with 3 bedrooms, 2 full baths, PLUS a loft-a layout that is hard to find! Soaring ceilings and skylights fill the home with natural light, while the oversized living room window brings in peaceful treetop views and a sense of privacy. The inviting living room is centered around a wood-burning fireplace, creating the perfect spot for cozy evenings or entertaining friends. The gorgeous renovated kitchen feels fresh and modern with stainless steel appliances, beautiful finishes, and plenty of counter space. Upstairs, the open loft gives you that extra space everyone wants-home office, lounge, playroom, workout area, or guest retreat. Full-size in-unit washer and dryer, generous closet space, and assigned parking space #72 make everyday living even easier. And when you're home, it feels like more than just a condo community. Penderbrook offers a swimming pool, fitness center, tennis and pickleball courts, walking trails, and an 18-hole championship golf course, all while keeping you close to shopping, dining, and major commuter routes. Beautifully renovated. Filled with natural light. Spacious in all the right places. Come see it in person-you may not want to leave.
Full Property Details
Full Property Details for 12010 Golf Ridge Ct #302
General
- Price: $439,990
- HOA FEE: $74/month
- HOA FEE FREQ.: Semi-Annually
- Taxes: $4,803 (2026)
- Status: Active
- Type: Condo
- Source: BrightMLSMidAtlantic
- MLS ID: VAFX2345670
- Updated: Today (10/10/2026)
- Added to Site: Today
Interior
- Interior Features: Ceiling Fan(s), Combination Kitchen/Living, Combination Kitchen/Dining, Combination Dining/Living, Floor Plan - Open, Floor Plan - Traditional, Recessed Lighting, Skylight(s), Walk-in Closet(s), Wood Floors
- Fireplace: Yes
- Number of Fireplaces: 1
- Fireplace(s): Wood
- Appliances: Built-In Microwave, Dishwasher, Disposal, Dryer, Oven - Single, Oven/Range - Electric, Refrigerator, Stainless Steel Appliances, Stove, Washer, Water Heater
- Flooring: Hardwood
Rooms
Bathrooms
- Total Bathrooms: 2
- Full Bathrooms: 2
- Main Floor Baths: 2
- Main - Full Baths: 2
Bedrooms
- Total Bedrooms: 3
- Bedrooms Main & Up: 3
Other Rooms
- Laundry: Dryer In Unit, Main Floor, Washer In Unit
Additional Information
- Shared Amenities: Club House, Common Grounds, Community Center, Concierge, Dog Park, Exercise Room, Fitness Center, Golf Club, Golf Course Membership Available, Meeting Room, Party Room, Picnic Area, Pool - Outdoor, Swimming Pool, Tennis Courts, Other, Tot Lots/Playground
- Shared Pool: Yes
- Pool: Yes
Parking
- Assigned Spaces: 1
- Total Spaces: 1
- Parking Features: Assigned
- Parking Type: Parking Lot
Location
- County: FAIRFAX
- Subdivision: HEIGHTS AT PENDERBROOK
- Driving Directions: From 50W, turn right onto Penderbrook Dr S, right onto Penderbrook Dr, left onto Center Way, left onto Golf Ridge Ct,
School Information
- School District: Fairfax County Public Schools
- Elementary School: Waples Mill
- Middle School: Franklin
- High School: Oakton
Community
- Association: Yes
- Assoc. Name: HEIGHTS AT PENDERBROOK
- Assoc. Fees Include: Common Area Maintenance, Pool(s), Recreation Facility, Road Maintenance, Snow Removal, Trash
- Pets Allowed: Yes
- Pets: No Pet Restrictions
Heating & Cooling
- Central air: Yes
- Cooling Type: Central A/C
- Cooling Fuel: Electric
- Heating Type: Hot Water
- Heating Fuel: Electric
- Water Heater: Electric
Utilities
- Sewer: Public Sewer
- Water: Public
- Utility Description: Electric Available, Sewer Available, Water Available
Structural Information
- Architectural Style: Unit/Flat
- Structure Type: Garden 1 - 4 Floors
- Construction: Other
- Entry Floor Number: 3
- Stories Description: Main
- Square Feet: 1,336
- Sq. Ft. Source: Estimated
- Living Area: 1,336 Sq. Ft.
- Finished Above Grnd: 1,336 Sq. Ft.
- Year Built: 1990
- Year Built Source: Estimated
- Property Condition: Good, Excellent
Financial Considerations
- Price Per Sq. Ft.: $329.33
- Association Fee: $446
- Assoc Fee Freq.: Semi-Annually
- Condo Fee: $471
- Condo Fee Freq: Monthly
- Assessment Year: 2026
- Tax w/Assessment: $428,870
- Tax Amount: $4,803
- Tax Year: 2026
Disclosures and Reports
- Ownership: Fee Simple
- Condo: Yes
Listed by Compass, Tutu Mahmudova

Get Pre-Approved Today
Schools
Schools serving 12010 Golf Ridge Ct #302
School District:Fairfax County Public Schools
| Name | Grades | Distance |
|---|---|---|
Waples Mill Elementary School 11509 Waples Mill Road, Oakton, VA 22124 | PK-6 | 1 mi |
Franklin Middle School, Chantilly, VA 3300 Lees Corner Road, Chantilly, VA 20151 | 7-8 | 3.9 mi |
Oakton High School 2900 Sutton Road, Vienna, VA 22181 | 9-12 | 4.4 mi |
Disclaimer:
School attendance boundaries provided by ATTOM Data Solutions and are for reference only. Contact the school directly to verify enrollment eligibility.
Price & Sales History for 12010 Golf Ridge Ct #302
Date
Details
Price
Change
Source
10/10/2026
Listed
$439,990
23.94%
MLS
6/27/2021
Sold
$355,000
—
Public Record
Disclaimer: Historical sales information is derived from public records provided by the county offices. Information is not guaranteed and should be independently verified.
Tax History
Tax History for 12010 Golf Ridge Ct #302
Year
Property Taxes
Change
Tax Assessment
Change
2025
$4,749
7%
$410,840
7%
2024
$4,448
6%
$383,960
3%
2023
$4,207
7%
$372,780
8%
2022
$3,947
6%
$345,170
9%
2021
$3,710
8%
$316,150
9%
2020
$3,433
1%
$290,050
1%
2019
$3,394
10%
$286,750
7%
2018
$3,082
-2%
$267,990
18%
2017
$3,143
4%
$227,870
-12%
2016
$3,015
2%
$260,290
-2%
2015
$2,964
—
$265,600
—
2014
$2,957
13%
$265,600
12%
2013
$2,623
—
$237,140
—
Disclaimer: Historical tax information is derived from public records provided by the county offices. Information is not guaranteed and should be independently verified.
Estimate the Cost
Estimate the Cost for 12010 Golf Ridge Ct #302
12010 Golf Ridge Court #302, Fairfax, VA 22033 (MLS# VAFX2345670) is a Condo property with 3 bedrooms and 2 full bathrooms. 12010 Golf Ridge Court #302 is currently listed for $439,990 and was received on October 10, 2026. Want to learn more about 12010 Golf Ridge Court #302? Do you have questions about finding other Condo real estate for sale in Fairfax? You can browse all Fairfax real estate or contact a Coldwell Banker agent to request more information.