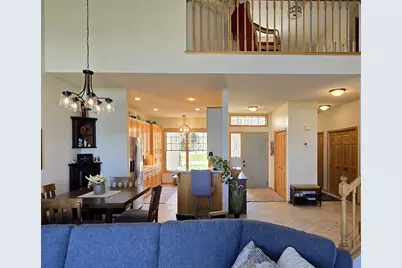
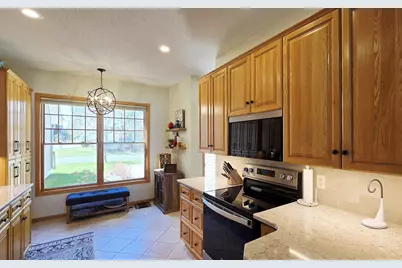
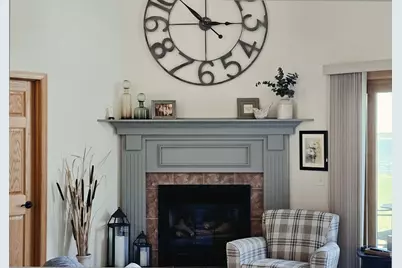
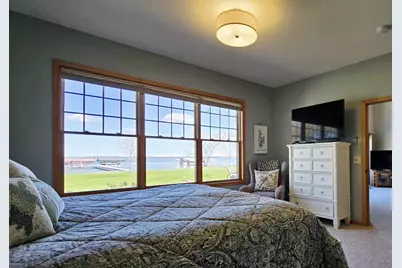
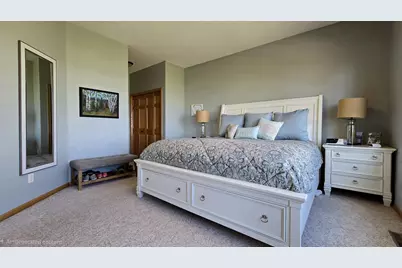
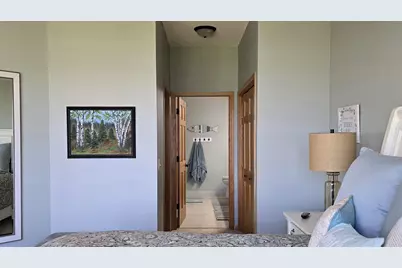
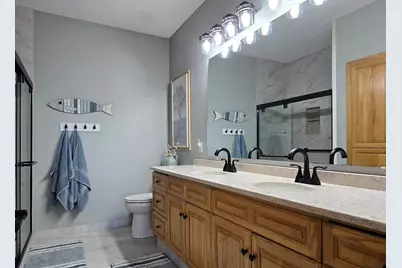
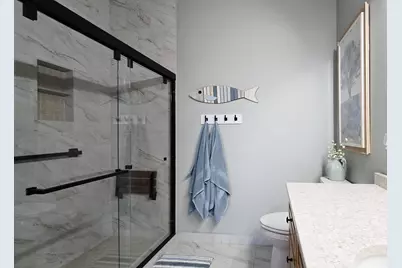
This is a carousel with tiles that activate property listing cards. Use the previous and next buttons to navigate.
$585,000 Just Listed
This is a carousel with tiles that activate property listing cards. Use the previous and next buttons to navigate.
Full Property Details for 4524 Birchmont Dr NE #4
General
- Price: $585,000
- HOA FEE: $433/month
- HOA FEE FREQ.: Quarterly
- Taxes: $7,309 (2026)
- Status: Active
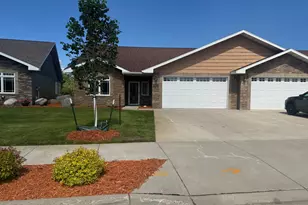
- Type: Townhouse
- Source: NorthStarMLS_RMLS
- MLS ID: 7077881
- Updated: 5/26/2026
- Added to Site: 5 day(s) ago
Interior
- Fireplace: Yes
- Number of Fireplaces: 1
- Fireplace(s): Gas, Living Room
- Appliances: Air-To-Air Exchanger, Chandelier, Dishwasher, Disposal, Dryer, Electric Water Heater, Exhaust Fan, Microwave, Range, Refrigerator, Stainless Steel Appliances, Water Softener Owned
Rooms
Bathrooms
- Total Bathrooms: 3
- Full Bathrooms: 1
- 3/4 Bathrooms: 1
- Half Bathrooms: 1
Bedrooms
- Total Bedrooms: 3
Other Rooms
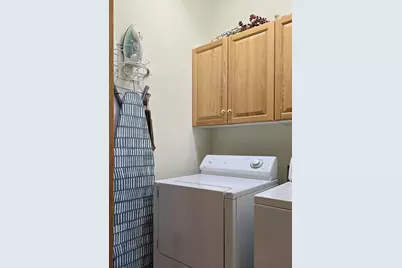
- Laundry: Main Level, Main Level
Additional Information
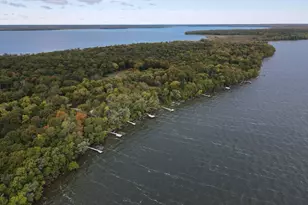
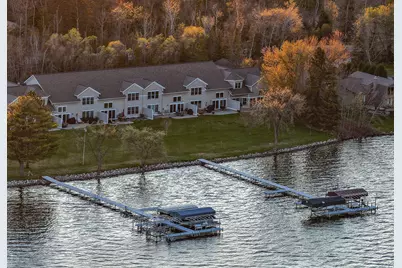
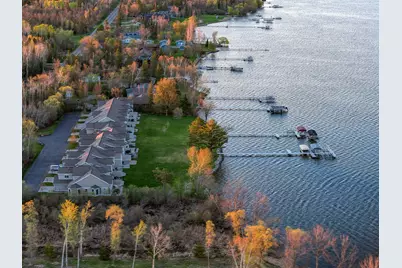
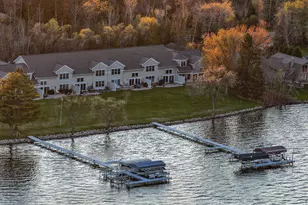
- Shared Amenities: Beach, Dock
Exterior
- Porch/Patio/Deck: Patio
Parking
- Garage: Yes
- Attached garage: Yes
- Garage Description: 20 x 22
- Garage Spaces: 2
- Parking Features: Attached Garage, Finished Garage, Garage Door Opener, Insulated Garage
Location
- County: Beltrami
- Township: Bemidji
- Subdivision: Royal Bay Twnhms
- Driving Directions: Head north on Birchmont Dr from 10th & Bemidji Ave through BSU campus along the west edge of Lake Bemidji to 4524 on the right. Or take Bemidji Ave north to Annebelle St NE. Right on Annebelle to Birchmont, left onto Birchmont. Follow north to 4524 on the right
School Information
- School District: 31 - Bemidji
- High School District: Bemidji
Community
- Association: Yes
- Assoc. Name: Royal Bay Townhomes Association
- Assoc. Fees Include: Beach Access, Building Exterior, Dock, Hazard Insurance, Lawn Care, Maintenance Grounds, Parking, Shared Amenities, Snow Removal
Heating & Cooling
- Central air: Yes
- Cooling Type: Central Air
- Heating Type: Forced Air
- Heating Fuel: Natural Gas
Utilities
- Sewer: City Sewer Connected
- Water: City Water (Connected)
Structural Information
- Exterior Const.: Frame
- Foundation Size: 1244
- Roof: Age Over 8 Years, Asphalt
- Disability Access: Doors 36"+, Door Lever Handles, No Stairs External, Partially Wheelchair
- Square Feet: 2,182
- Above Ground: 2,182 Sq. Ft.
- Finished Down/Base.: 2,182 Sq. Ft.
- Year Built: 2001
Lot Features
- Lot Size (Acres): 0.09
- Lot Dimensions: 36 x 110
- Frontage: Paved Streets
- Zoning: Shoreline, Residential-Single Family
- Lot Description: Accessible Shoreline
Water Features
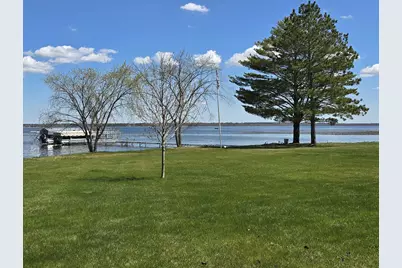
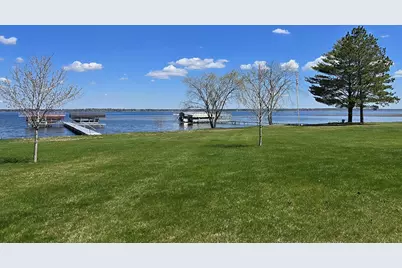
- Water Front Desc.: Lakefront, Lake View
- Water Front Elev.: 0-4
- Lake Front: Yes
- Lake Bottom: Excellent Sand
Financial Considerations
- Association Fee: $1,300
- Assoc Fee Freq.: Quarterly
- Tax Amount: $7,309
- Tax Year: 2026
- Terms: Conventional, VA, FHA, Cash
Disclosures and Reports
- Legal Description: SECT-28 TWP-147 RANGE-033 ROYAL BAY TOWNHOMES CIC NO 11 LOT-004 BLOCK-002 OLD # 31.02661.00
- Property ID: 800679600
Listed by Lake-N-Woods Realty
Schools serving 4524 Birchmont Dr NE #4
| Name | Grades | Distance |
|---|---|---|
J.W. Smith Elementary School 1712 America Avenue Northwest, Bemidji, MN 56601 | PK-5 | 2 mi |
Bemidji Middle School 1910 Middle School Avenue Northwest, Bemidji, MN 56601 | 6-8 | 2.7 mi |
Bemidji Senior High School 2900 Division Street West, Bemidji, MN 56601 | 9-12 | 4.1 mi |
Price & Sales History for 4524 Birchmont Dr NE #4
Tax History for 4524 Birchmont Dr NE #4
Estimate the Cost for 4524 Birchmont Dr NE #4
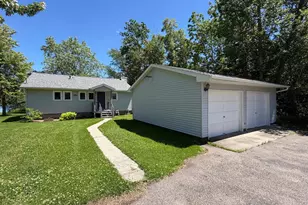
4524 Birchmont Drive NE #4, Bemidji, MN 56601 (MLS# 7077881) is a Townhouse property with 3 bedrooms, 1 full bathroom and 2 partial bathrooms. 4524 Birchmont Drive NE #4 is currently listed for $585,000 and was received on May 22, 2026. Want to learn more about 4524 Birchmont Drive NE #4? Do you have questions about finding other Townhouse real estate for sale in Bemidji? You can browse all Bemidji real estate or contact a Coldwell Banker agent to request more information.