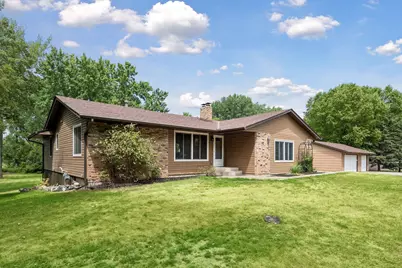
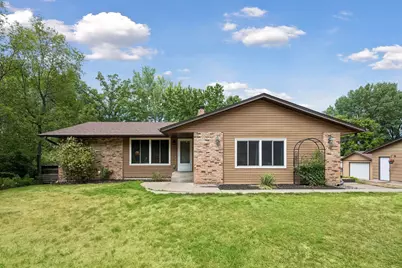
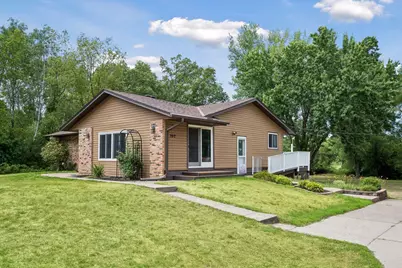
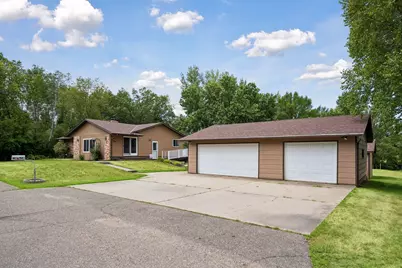
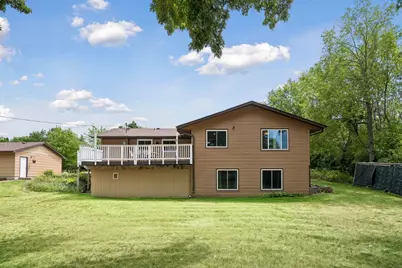
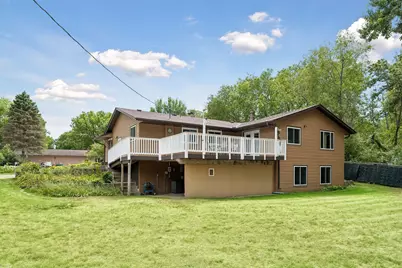
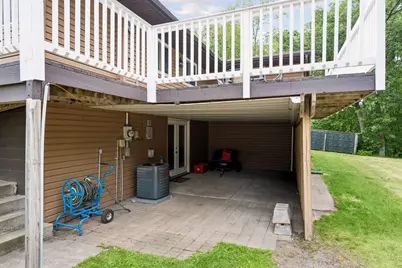

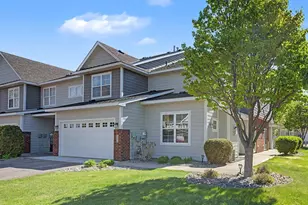
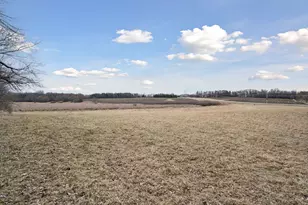
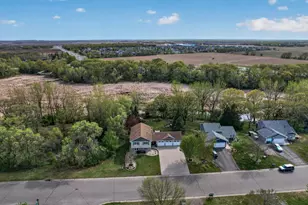
Full Property Details for 760 Shady Ln
General
- Price: $459,900
- Taxes: $5,814 (2026)
- Status: Active
- Type: Single Family
- Source: NorthStarMLS_RMLS
- MLS ID: 7115142
- Updated: 7/31/2026
- Added to Site: 8 day(s) ago
Interior
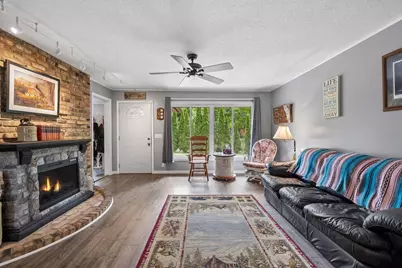
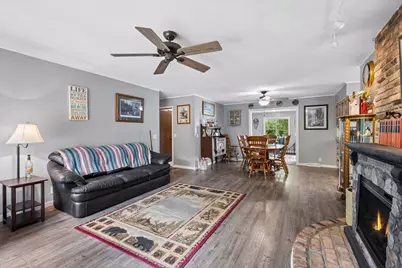
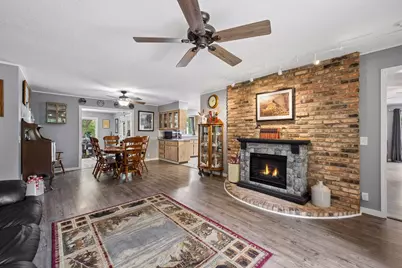
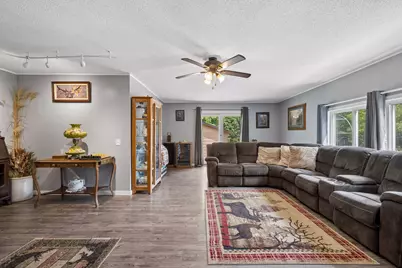
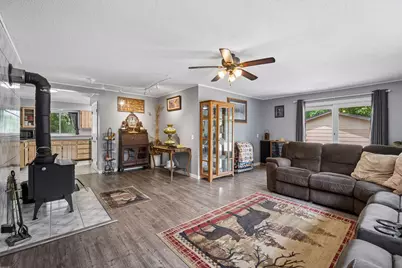
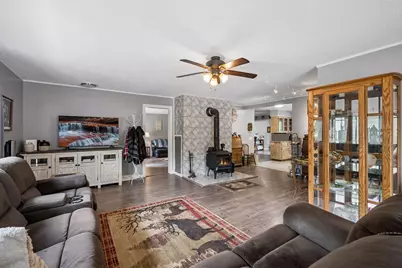
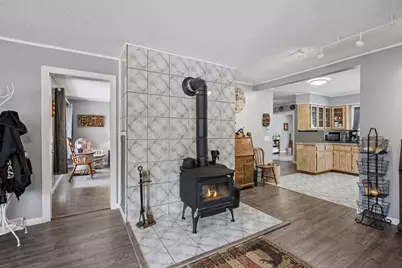
- Fireplace: Yes
- Number of Fireplaces: 2
- Fireplace(s): Brick, Electric, Family Room, Freestanding, Living Room, Wood-Burning
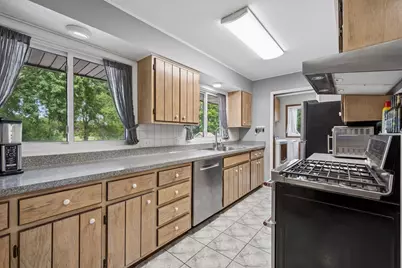
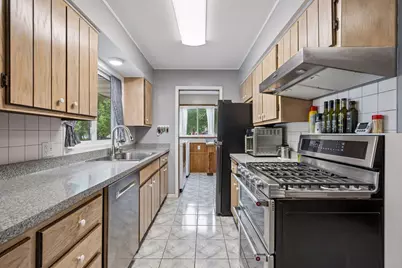
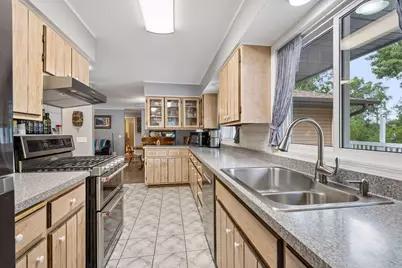
- Appliances: Dishwasher, Gas Water Heater, Range, Refrigerator, Stainless Steel Appliances, Water Softener Owned
Rooms
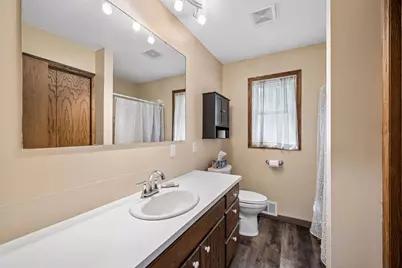
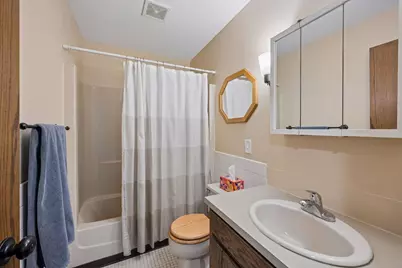
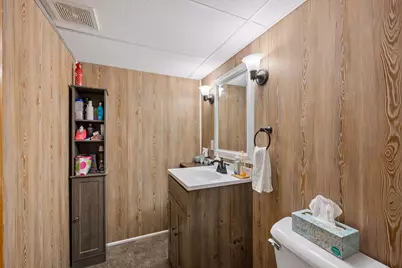
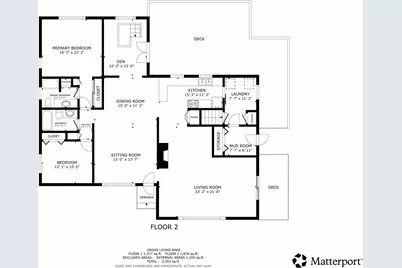
- Total Bathrooms: 3
- Full Bathrooms: 1
- 3/4 Bathrooms: 1
- Half Bathrooms: 1
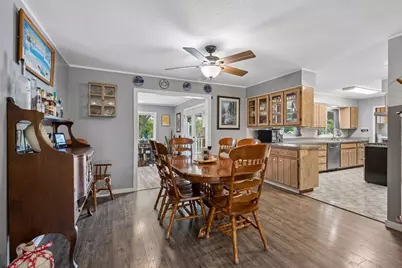
- Dining Room: Separate Formal Dining Room
- Formal Dining Room: Separate/Formal Dining Room
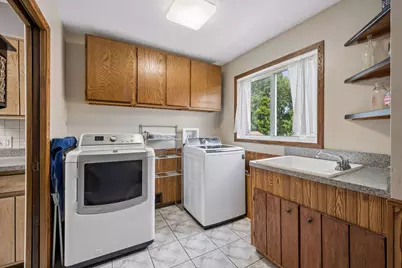
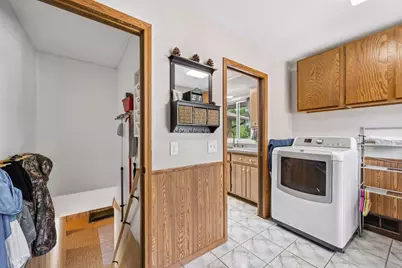
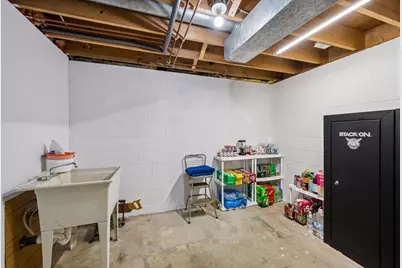
- Laundry: Electric Dryer Hookup, Gas Dryer Hookup, Laundry Room, Main Level, Sink, Washer Hookup, Electric Dryer Hookup, Gas Dryer Hookup, Laundry Room, Main Level, Sink, Washer Hookup
Additional Information
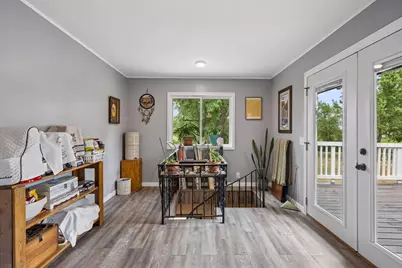
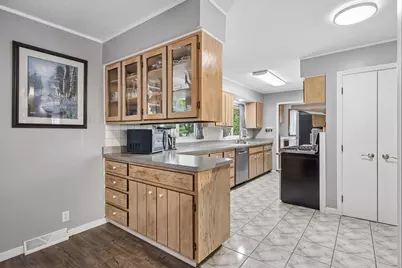
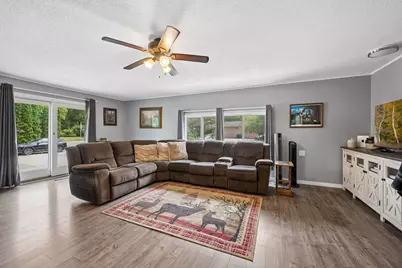
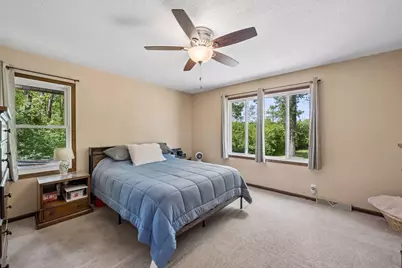
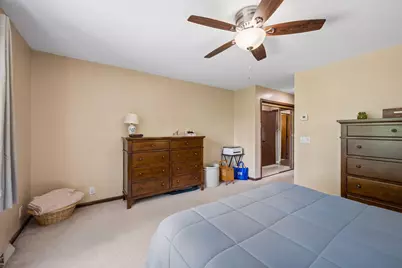
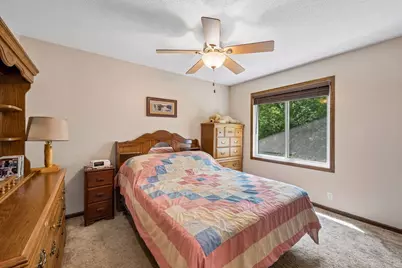
- Amenities: Ceiling Fan(s), Deck, French Doors, Kitchen Window, Main Floor Primary Bedroom, Tile Floors, Washer/Dryer Hookup
Exterior
Parking
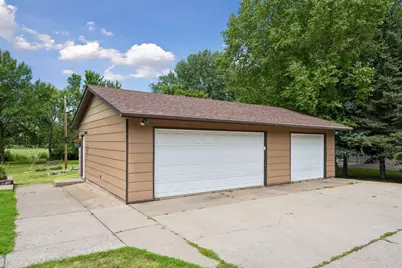
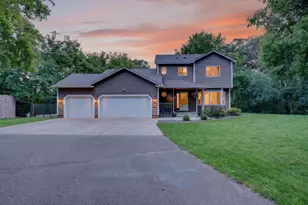
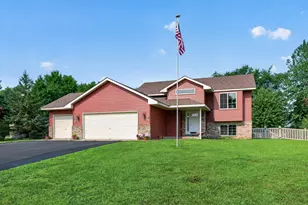
- Garage: Yes
- Attached garage: Yes
- Garage Spaces: 4
- Parking Features: Attached Garage, Concrete, Garage Door Opener, Multiple Garages
Location
- County: Sherburne
- Township: Big Lake
- Driving Directions: From Hwy 10 go North on Lakeshore Drive, left on Shady Lane to home on the right.
School Information
- School District: 727 - Big Lake
- High School District: Big Lake
Heating & Cooling
- Central air: Yes
- Cooling Type: Central Air
- Heating Type: Forced Air, Fireplace(s), Wood Stove
- Heating Fuel: Natural Gas
Utilities
- Sewer: Mound Septic, Septic System Compliant - Yes
- Water: Drilled
Structural Information
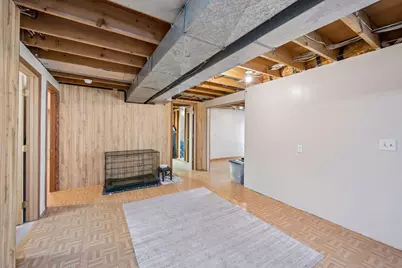
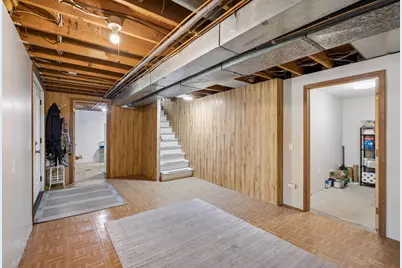
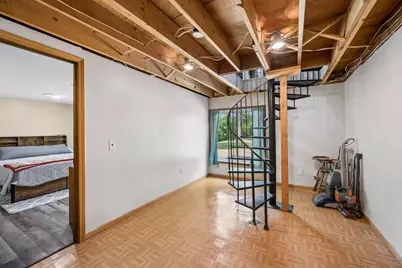
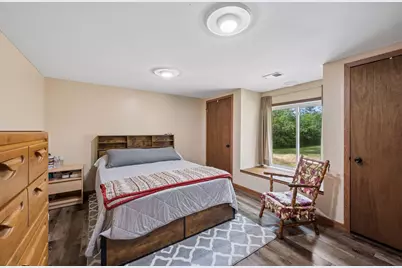
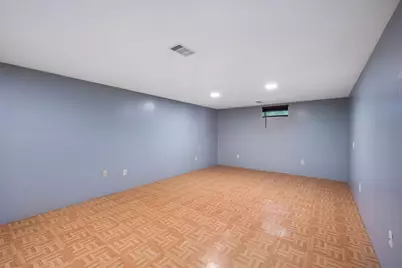
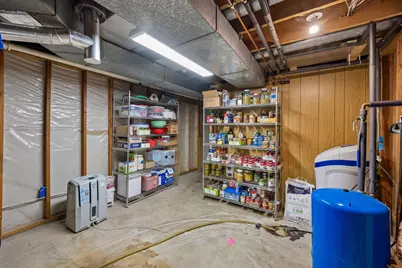
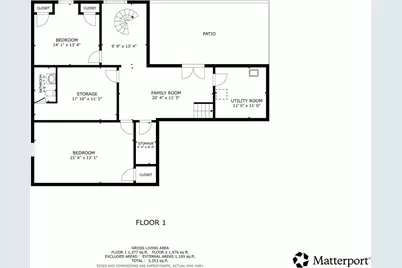
- Basement: Yes
- Finished basement: Yes
- Basement Desc.: Block, Egress Window(s), Partially Finished, Walk-Out
- Foundation Size: 1940
- Roof: Age 8 Years or Less, Architectural Shingle
- Disability Access: None
- Square Feet: 2,569
- Above Ground: 1,940 Sq. Ft.
- Below Ground: 1,400 Sq. Ft.
- Finished Down/Base.: 3,340 Sq. Ft.
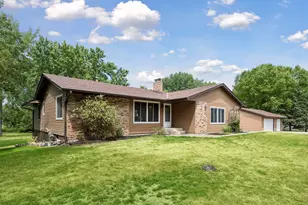
- Year Built: 1978
Additional Structures
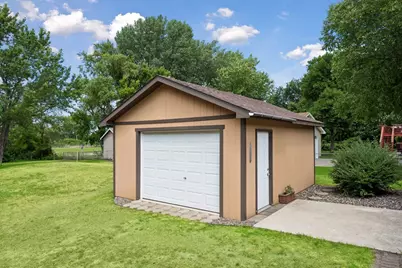
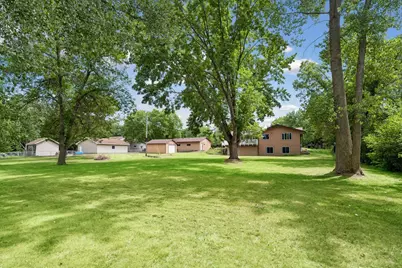
- Other Structures: Storage Shed
Lot Features
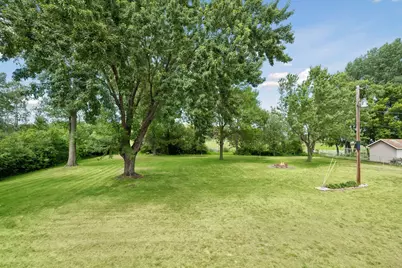
- Lot Size (Acres): 2.05
- Lot Dimensions: 160 x 545 x 160 x 545
- Frontage: City Street, Paved Streets
- Zoning: Residential-Single Family
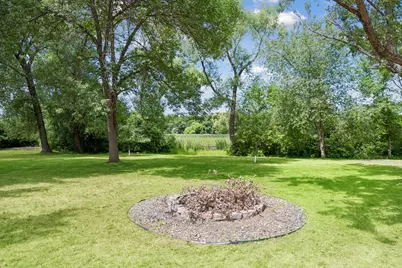
- Lot Description: Medium Tree Coverage
Water Features
- Water Front Desc.: Lakefront
- Water Front Feet: 160
- Lake Front: Yes
Financial Considerations
- Tax Amount: $5,814
- Tax Year: 2026
- Terms: Conventional, VA, FHA, Cash
Disclosures and Reports
- Legal Description: THE E 110.20 FT OF THE W 935.20 FT OF GOV'T LOT 3, SEC 24, EX N 150 FT & S 610 FT THEREOF TOGETHER WITH AN EASEMENT FOR ROADWAY & UTILITY PURPOSES OVER & ACROSS N 40 FT OF S 610 FT OF E 310.20 FT OF W 1135.20 FT OF GOV'T LOT 3, SEC 24. THE W 50.00 FT OF E 100.00 FT OF W 1035.20 FT OF GOV'T LOT 3, EX THE N 150.00 FT & EX THE S 610 FT THEREOF.
- Property ID: 65001241111
Listed by Edina Realty, Inc.