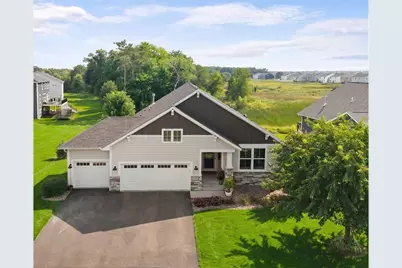
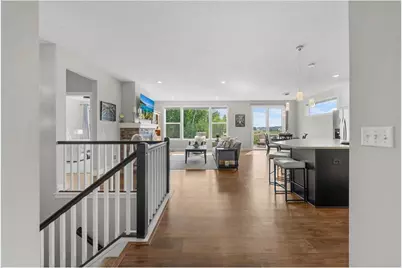
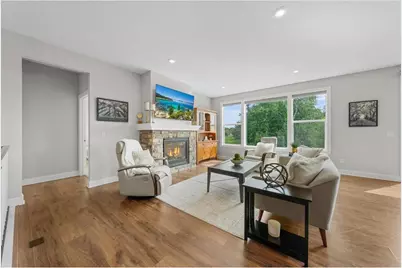
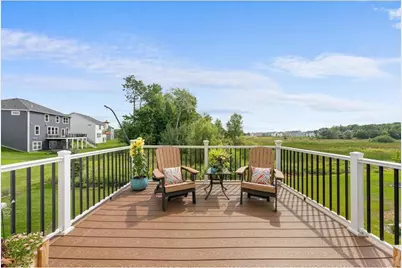
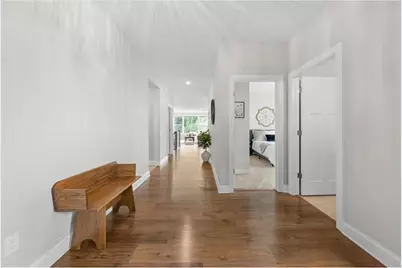
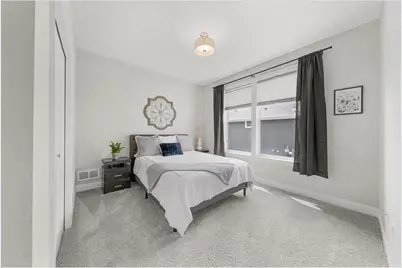
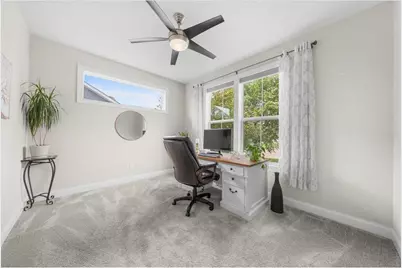
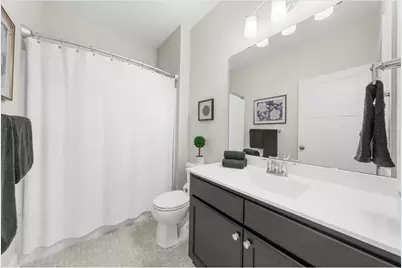
Full Property Details for 4726 127th Ln
General
- Price: $649,900
- HOA FEE: $192
- Taxes: $6,110 (2026)
- Status: Active
- Type: Single Family
- Source: Wirex_Western_Wisconsin_Realtors_Association_WWRA
- MLS ID: 7129371
- Updated: 8/28/2026
- Added to Site: Today
Interior
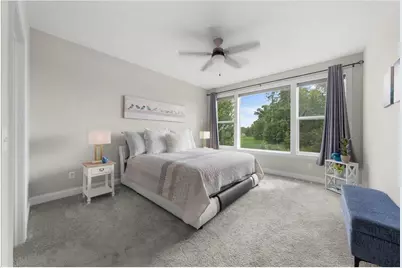
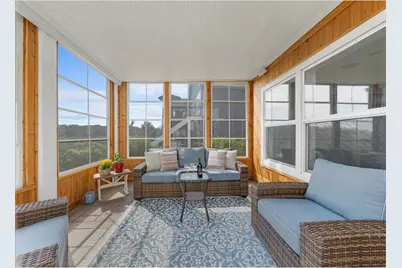
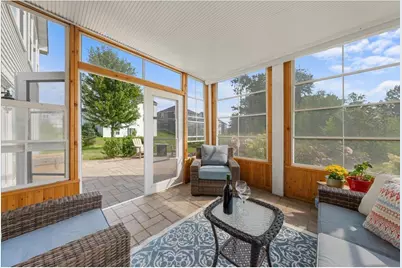
- Interior Features: Humidifier, Water Softener, Ceiling Fan(s), Wood trim, Walk-in closet(s), Florida/Sun Room, Circuit Breakers
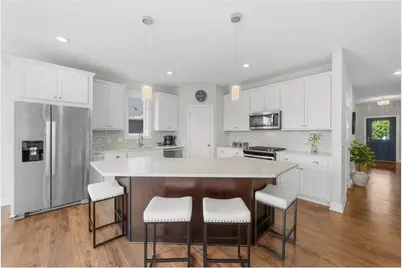
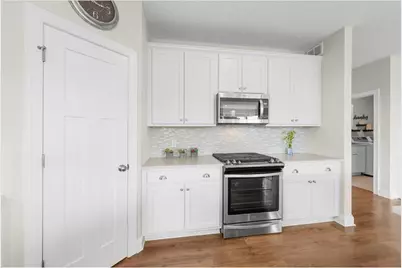
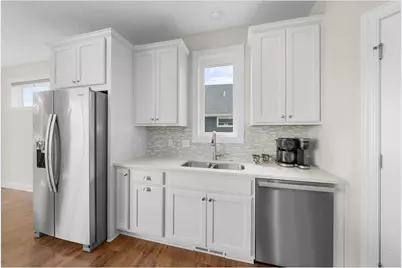
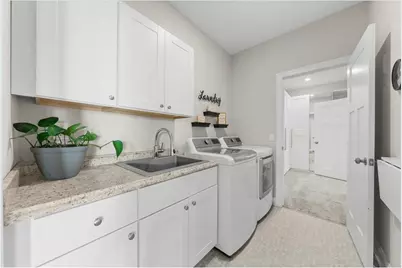
- Appliances: Dishwasher, Disposal, Dryer, Exhaust Fan, Microwave, Range, Refrigerator, Washer
Rooms
- Total Bathrooms: 3
- Full Bathrooms: 2
- Partial Bathrooms: 1
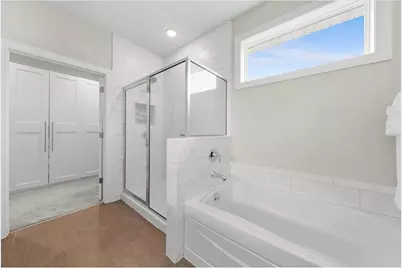
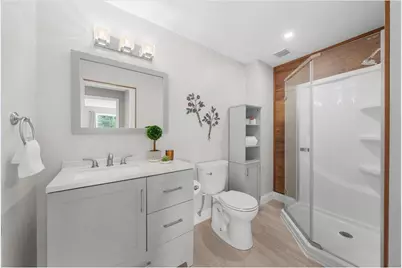
- Bathroom: 3/4 on Lower, Master Bedroom Bath: Full, Master Bedroom Bath, Full on Main, At least 1 Tub
- Total Bedrooms: 3
- Primary Bedroom: 14 x 13, Main
- Bedroom 2: 12 x 11, Main
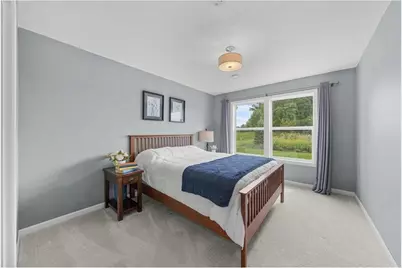
- Bedroom 3: 15 x 13, Lower
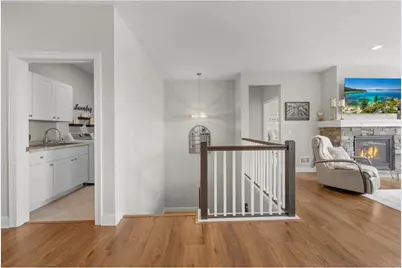
- Living Room: 18 x 14, Main
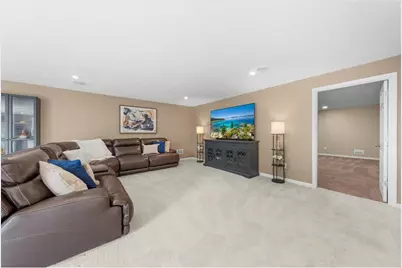
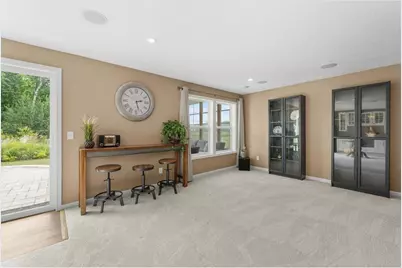
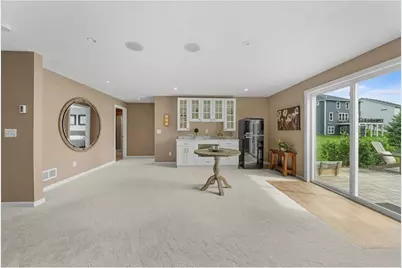
- Family Room: 29 x 34, Lower
- Kitchen: 15 x 13, Main
- Dining Room: 12 x 12, Main
- Office: 13 x 10, Main
- Other Room 2: Flex Room
Exterior
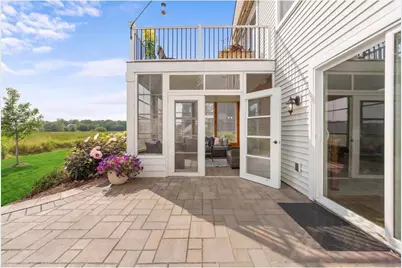
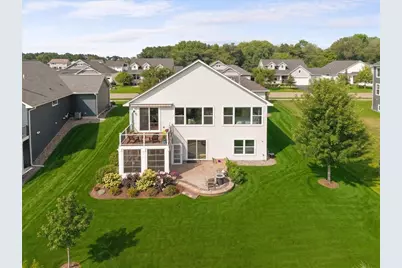
- Exterior Features: Deck, Irrigation system
Parking
- Garage: Yes
- Garage Spaces: 3.5
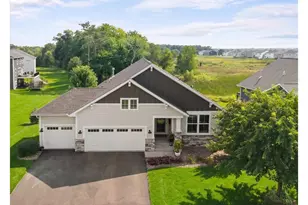
- Garage Description: Attached, Opener Included, Insulated Garage, Tandem
Location
- Municipality: Blaine
- County: Out Of State
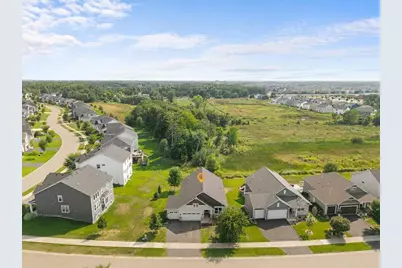
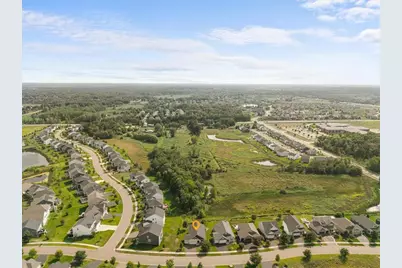
- Subdivision: Oakwood Ponds
- Driving Directions: Hwy 35W, Lexington Ave NE, N on 125th Ave NE, E on Lever St NE, N on 127th Ln NE to home.
School Information
- School District: Anoka-Hennepin
Heating & Cooling
- Heating Fuel: Natural Gas
- Heating/Cooling: Central Air, Air Exchange System, Forced Air, In-floor
Utilities
- Water/Sewer: Municipal Water, Municipal Sewer
Structural Information
- Description/Design: Single Family/Detached, 1 Story
- Exterior Const.: Brick/Stone, Fiber Cement, Vinyl
- Basement Desc.: Daylight Window, Full Size Windows, Finished, Full, Storage Area, Sump Pump, Walk Out/Outer Door
- Roof: Other, Shingle
- Square Feet: 3,276
- Year Built: 2021
Lot Features
- Lot Size (Acres): 79x127x65x138
- Lot Size Range: 0.0 to .499
- Zoning: Residential-Single
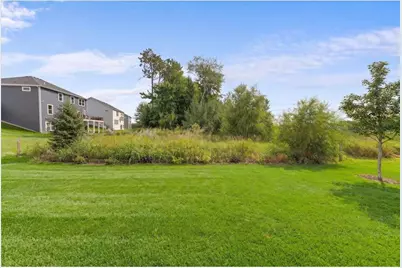
- Lot Description: Shade Trees
Financial Considerations
- Association Fee: $192
- Tax Amount: $6,110.84
- Tax Year: 2026
Listed by Edina Realty, Inc.