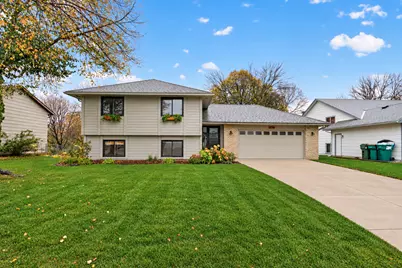
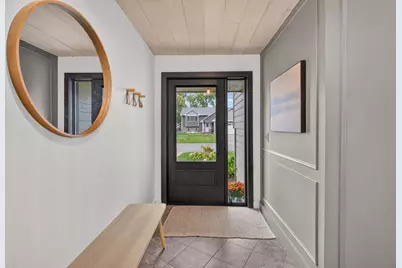
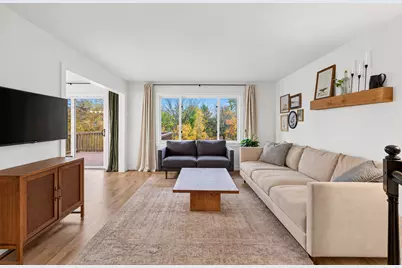
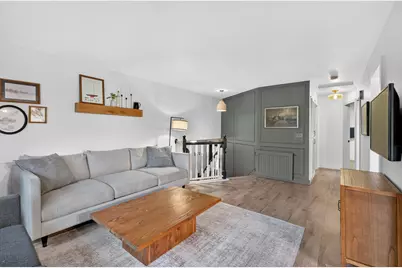
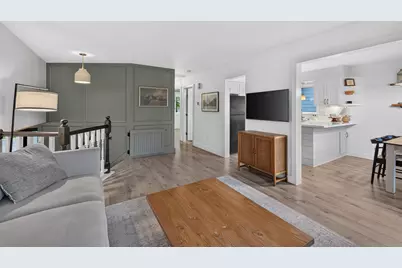
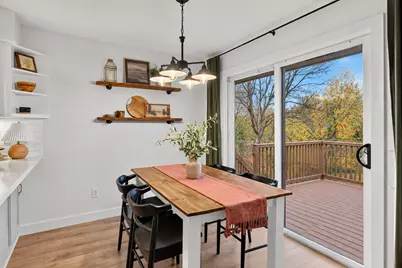
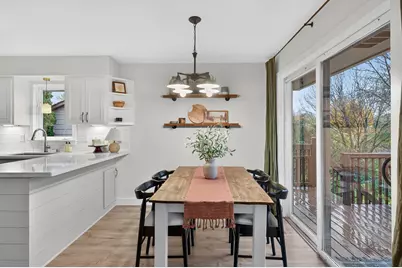
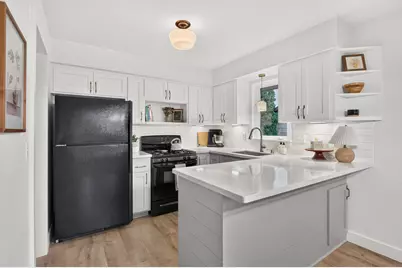
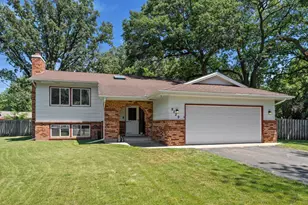
Full Property Details for 9791 Pierce St NE
General
- Price: $399,900
- Taxes: $4,069 (2026)
- Status: Active
- Type: Single Family
- Source: NorthStarMLS_RMLS
- MLS ID: 7163190
- Updated: 10/31/2026
- Added to Site: 1 day(s) ago
Interior
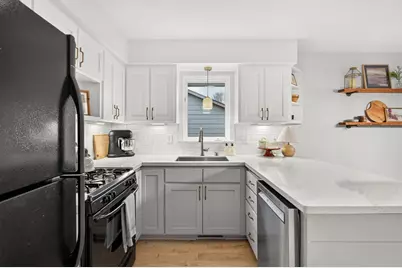
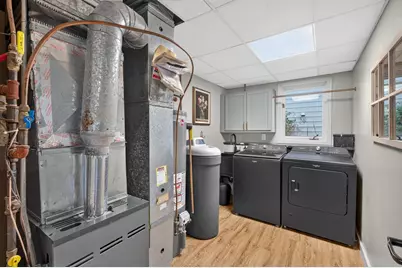
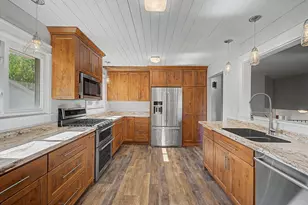
- Appliances: Dishwasher, Disposal, Dryer, Freezer, Range, Refrigerator, Stainless Steel Appliances, Washer, Water Softener Owned
Rooms
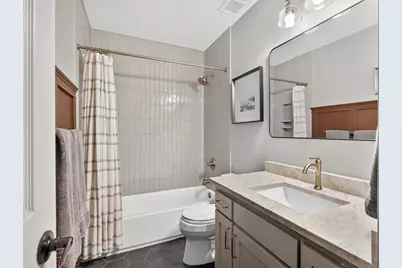
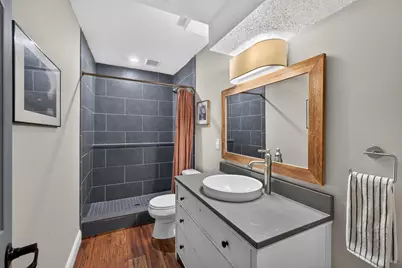
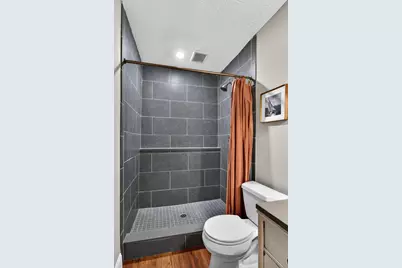
- Total Bathrooms: 2
- Full Bathrooms: 1
- 3/4 Bathrooms: 1
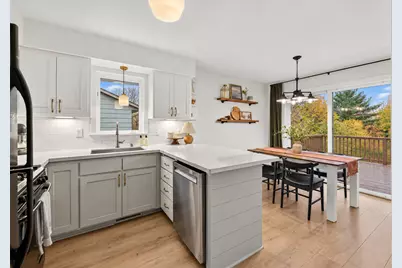
- Eat-in kitchen: Yes
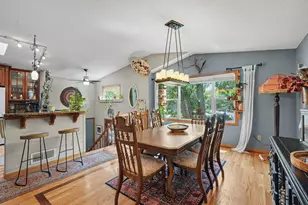
- Dining Room: Eat-In Kitchen, Kitchen/Dining Room
- Formal Dining Room: Eat In Kitchen, Kitchen/Dining Room
- Laundry: Lower Level, Laundry Room, Sink, Lower Level, Laundry Room, Sink
Additional Information
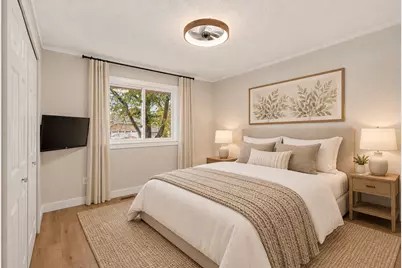
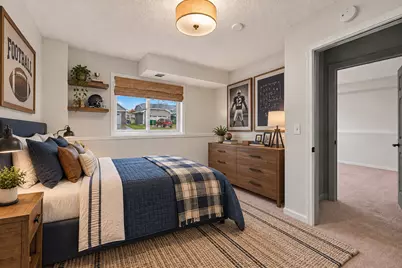
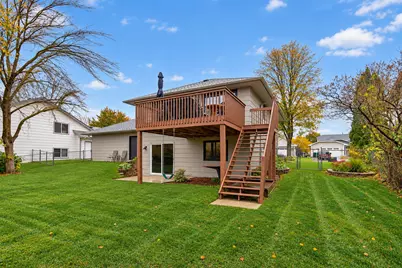
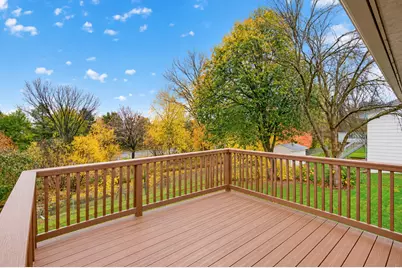
- Amenities: Cable, Ceiling Fan(s), Deck, Kitchen Window, Paneled Doors, Walk-In Closet
Exterior
Parking
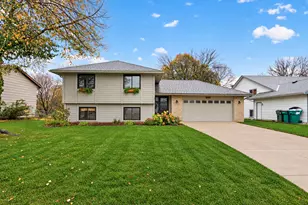
- Garage: Yes
- Attached garage: Yes
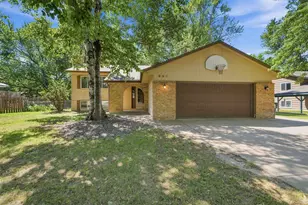
- Garage Spaces: 2
- Parking Features: Attached Garage
Location
- County: Anoka
- Township: Blaine
- Subdivision: Olympia Place 2nd Add
- Driving Directions: Take Highway 65 to 99th Avenue NE. Go West on 99th Avenue NE to Polk Street. Go South on Polk Street to 98th Avenue NE. Go East on 98th Avenue NE. 98th Avenue NE becomes Pierce Street NE. The home will be on your left.
School Information
- School District: 16 - Spring Lake Park
- High School District: Spring Lake Park
Heating & Cooling
- Central air: Yes
- Cooling Type: Central Air
- Heating Type: Forced Air
- Heating Fuel: Natural Gas
Utilities
- Sewer: City Sewer Connected
- Water: City Water (Connected)
Structural Information
- Exterior Const.: Frame
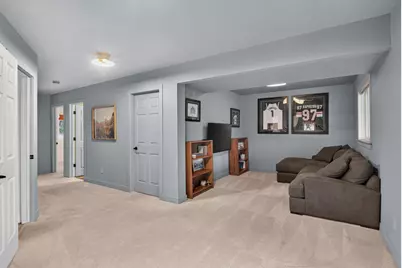
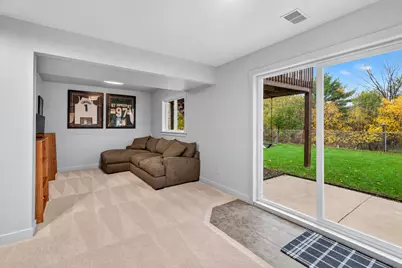
- Basement: Yes
- Finished basement: Yes
- Basement Desc.: Drain Tiles, Finished, Sump Basket, Walk-Out
- Foundation Size: 984
- Roof: Age Over 8 Years
- Disability Access: None
- Square Feet: 1,884
- Above Ground: 984 Sq. Ft.
- Below Ground: 984 Sq. Ft.
- Finished Down/Base.: 1,968 Sq. Ft.
- Year Built: 1991
Lot Features
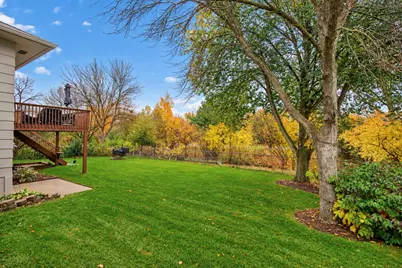
- Lot Size (Acres): 0.2
- Lot Dimensions: 74 x 120 x 74 x 120
- Frontage: City Street
- Zoning: Residential-Single Family
- Lot Description: Irregular Lot
- Fencing (Description): Chain Link, Full
Financial Considerations
- Tax Amount: $4,069
- Tax Year: 2026
- Terms: Conventional, VA, FHA, Cash
Disclosures and Reports
- Legal Description: LOT 15 BLK 1 OLYMPIA PLACE 2ND ADD; SUBJ TO EASE OF REC
- Property ID: 293123230080
Listed by Stone Path Realty, LLC