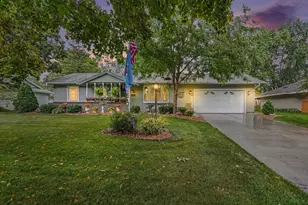
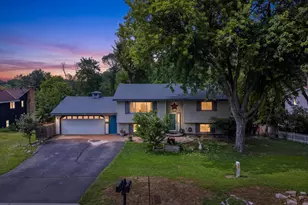
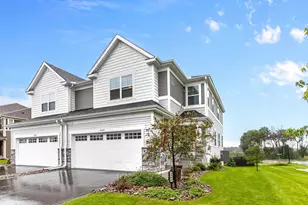
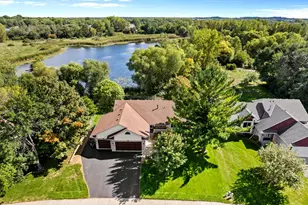
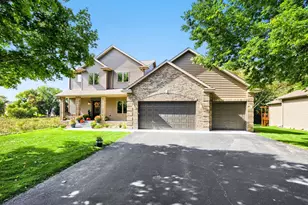
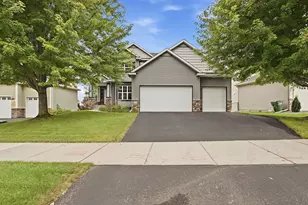
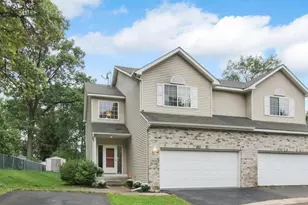
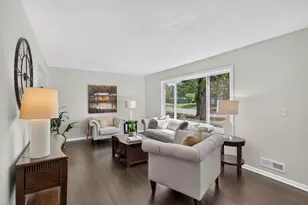
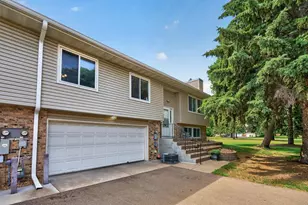
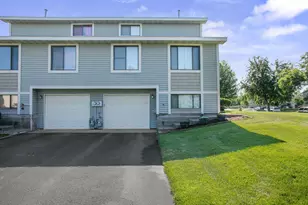
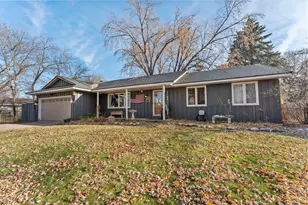
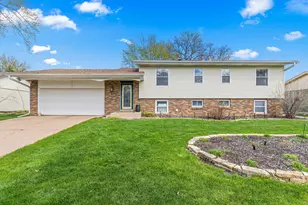
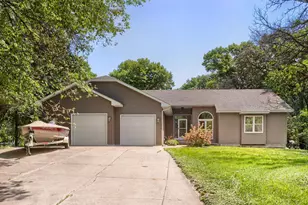
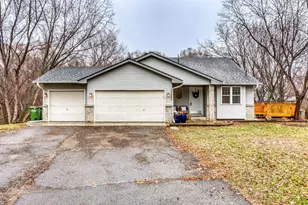
Full Property Details for 10496 Thrush St NW
General
- Price: $412,500
- Taxes: $3,681 (2026)
- Status: Active
- Type: Single Family
- Source: NorthStarMLS_RMLS
- MLS ID: 7149639
- Updated: 9/25/2026
- Added to Site: 2 day(s) ago
Interior
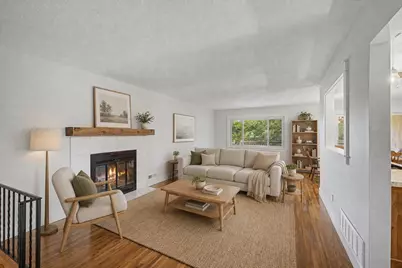
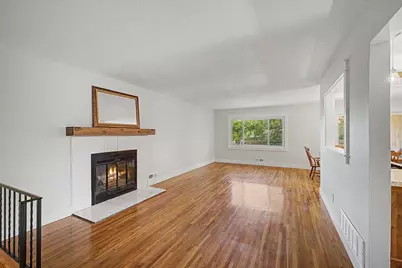
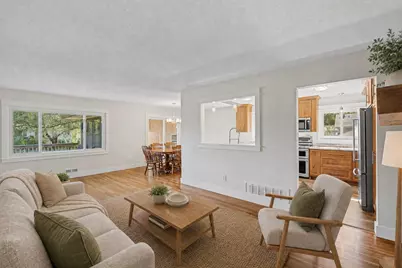
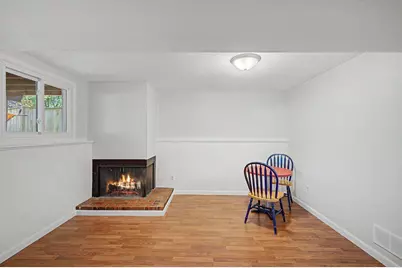
- Fireplace: Yes
- Number of Fireplaces: 1
- Fireplace(s): Living Room, Wood-Burning
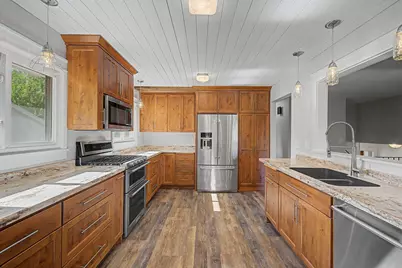
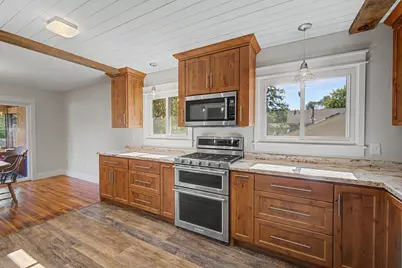
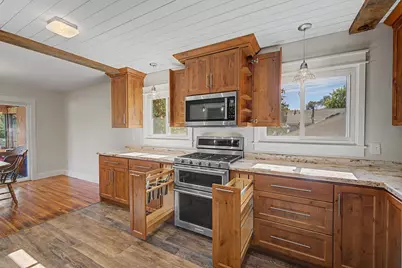
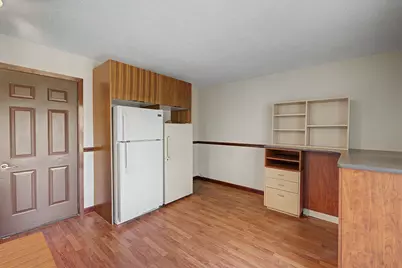
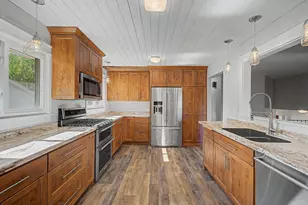
- Appliances: Dishwasher, Dryer, Microwave, Range, Refrigerator, Washer
Rooms
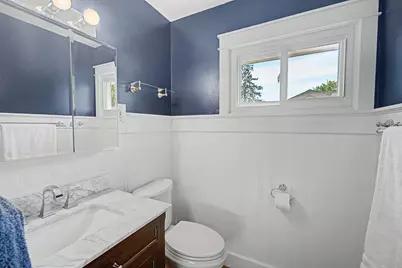
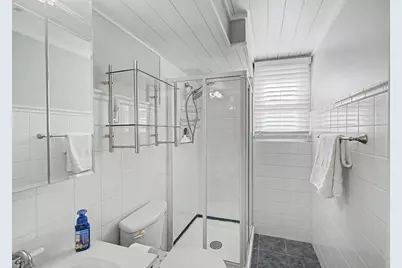
- Total Bathrooms: 2
- Full Bathrooms: 1
- 3/4 Bathrooms: 1
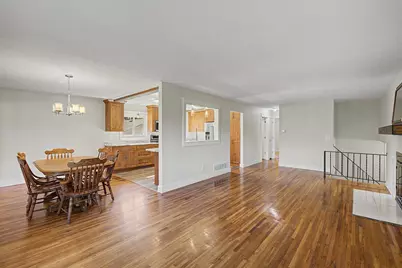
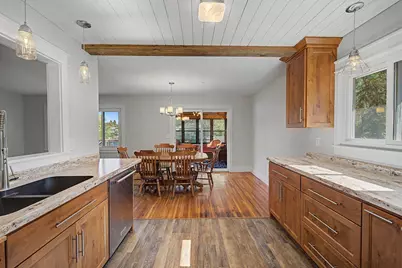
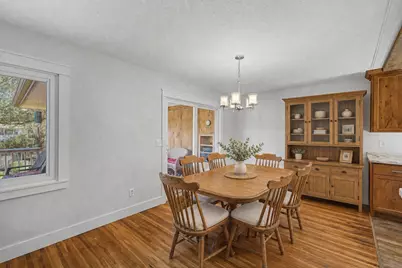
- Dining Room: Living/Dining Room
- Formal Dining Room: Living/Dining Room
Additional Information
Exterior
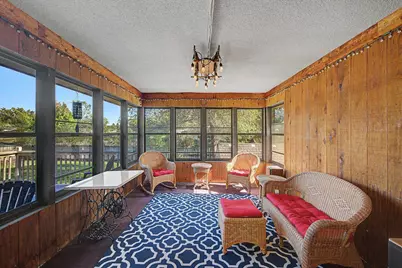
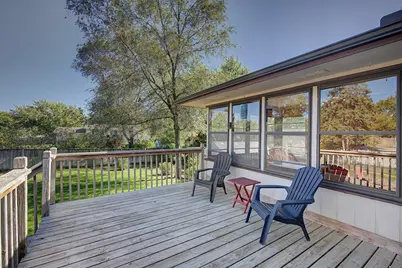
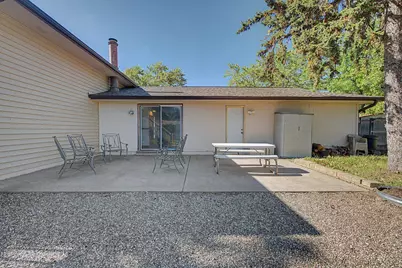
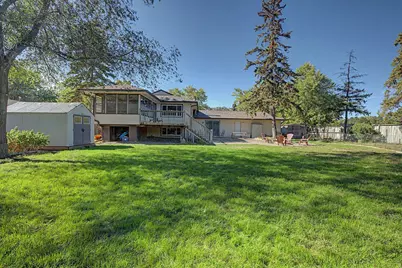
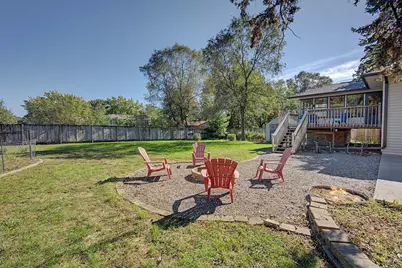
- Porch/Patio/Deck: Deck, Patio, Porch
Parking
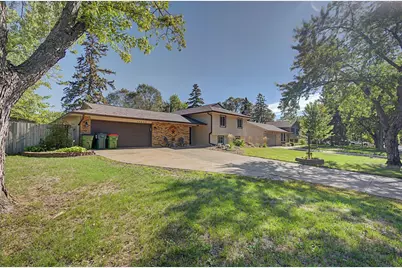
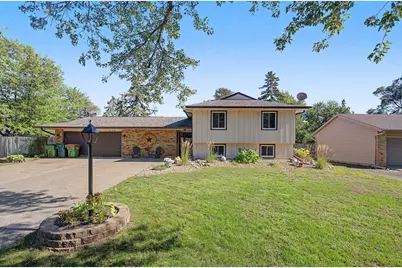
- Garage: Yes
- Attached garage: Yes
- Garage Spaces: 2
- Parking Features: Attached Garage, Concrete
Location
- County: Anoka
- Township: Coon Rapids
- Subdivision: Orrin Thomp R View Terrace 10th
- Driving Directions: 610E to County Hwy 1/East River Road, left on E River Rd NW, left on Hanson Blvd NW, right onto 105th Ave NW, left on Thrush St NW, house is on right.
School Information
- School District: 11 - Anoka-Hennepin
- High School District: Anoka-Hennepin
Heating & Cooling
- Central air: Yes
- Cooling Type: Central Air
- Heating Type: Forced Air
- Heating Fuel: Natural Gas
Utilities
- Sewer: City Sewer Connected
- Water: City Water (Connected)
Structural Information
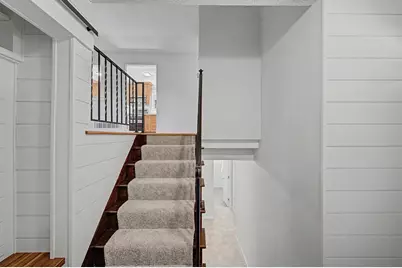
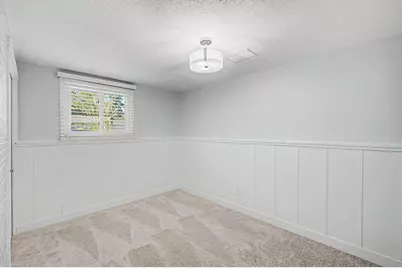
- Basement: Yes
- Basement Desc.: Block
- Foundation Size: 1032
- Disability Access: None
- Square Feet: 2,228
- Above Ground: 1,377 Sq. Ft.
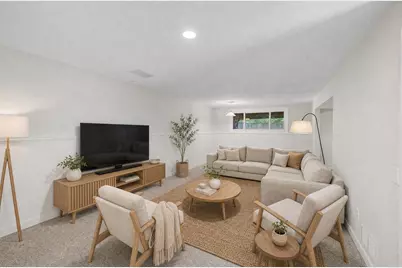
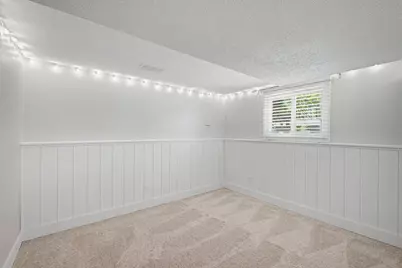
- Below Ground: 851 Sq. Ft.
- Finished Down/Base.: 2,228 Sq. Ft.
- Year Built: 1969
Additional Structures
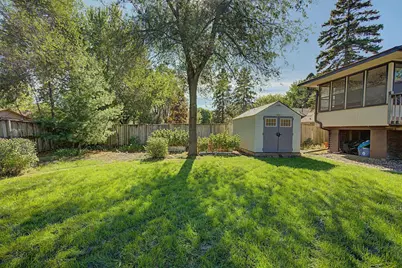
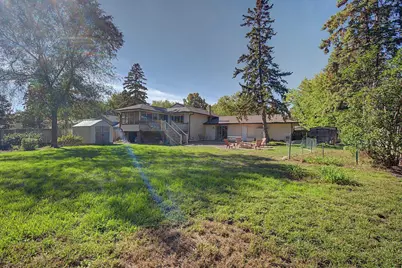
- Other Structures: Storage Shed
Lot Features
- Lot Size (Acres): 0.31
- Lot Dimensions: 146 x 102 x 140 x 88
- Zoning: Residential-Single Family
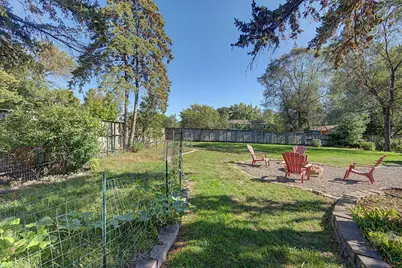
- Fencing (Description): Wood
Financial Considerations
- Tax Amount: $3,681
- Tax Year: 2026
- Terms: Conventional, FHA, Cash
Disclosures and Reports
- Legal Description: ORRIN THOMPSON'S RIVERVIEW TERRACE 10TH ADDITION LOT 1, BLK 1, ORRIN THOMPSON'S RIVERVIEW TERRACE 10TH ADDITION (SUBJ TO EASE AS SHOWN ON PLAT)
- Property ID: 223124320002
Listed by Counselor Realty, Inc.