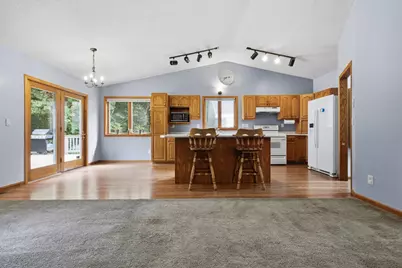
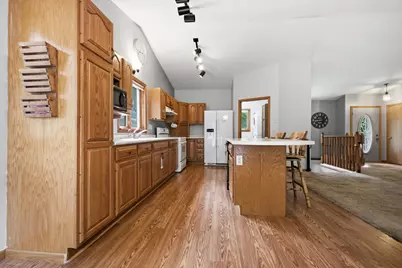
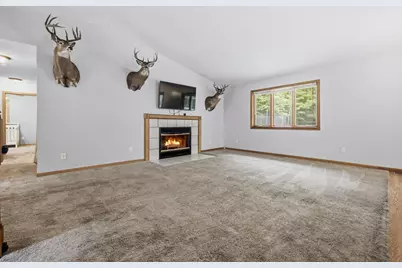
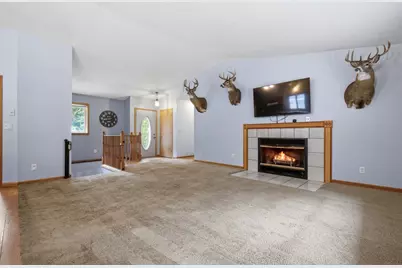
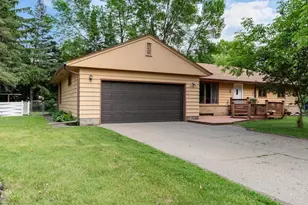
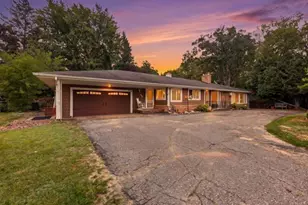
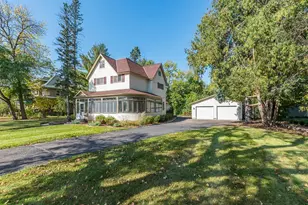
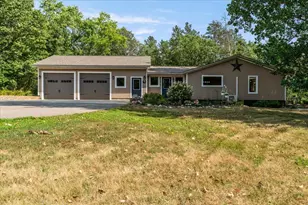
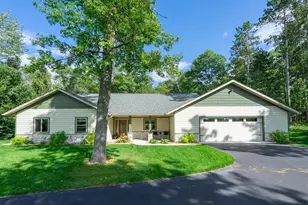
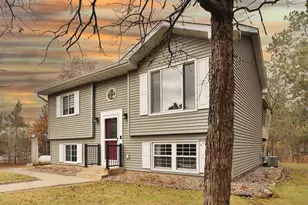
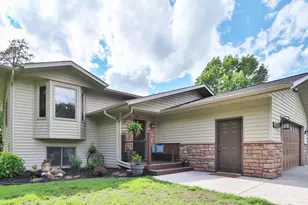
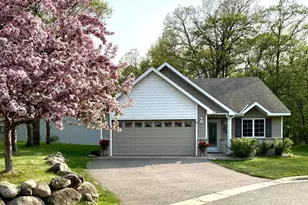
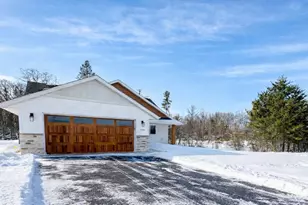
Full Property Details for 10878 Brent Dr
General
- Price: $360,000
- Taxes: $2,281 (2026)
- Status: Contingent
- Type: Single Family
- Source: NorthStarMLS_RMLS
- MLS ID: 7116823
- Updated: 9/9/2026
- Added to Site: 72 day(s) ago
Interior
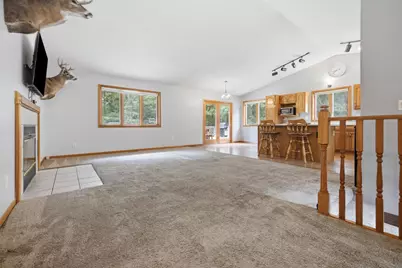
- Fireplace: Yes
- Number of Fireplaces: 1
- Fireplace(s): Living Room, Wood-Burning
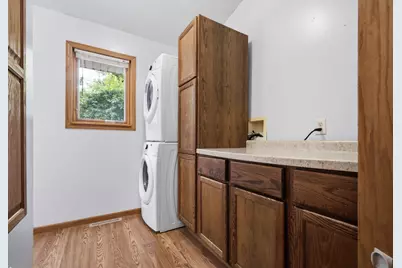
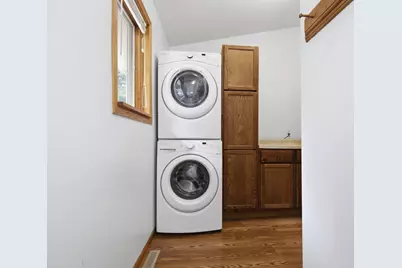
- Appliances: Dishwasher, Dryer, Microwave, Range, Refrigerator, Washer, Water Softener Owned
Rooms
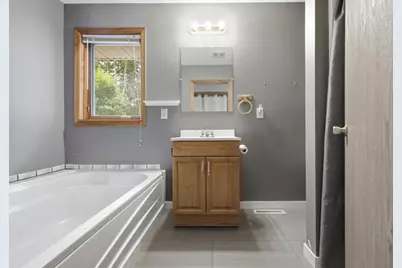
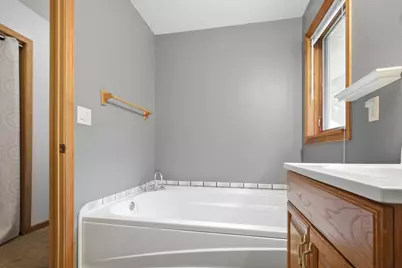
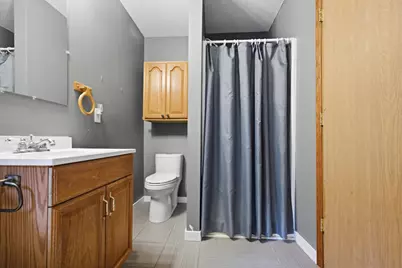
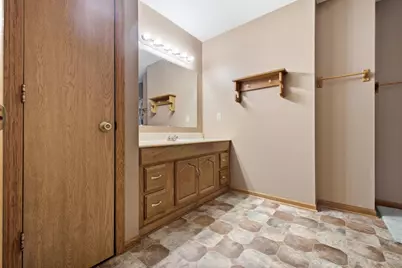
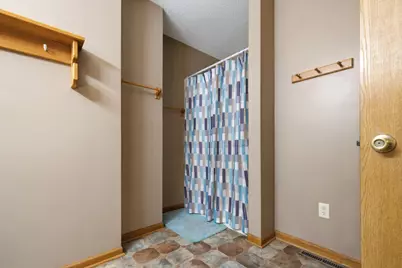
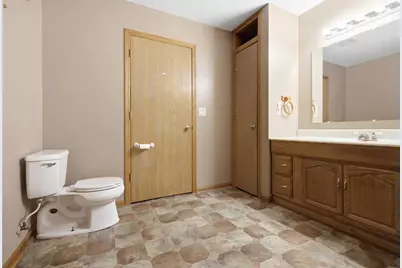
- Total Bathrooms: 2
- Full Bathrooms: 2
- Dining Room: Breakfast Bar, Informal Dining Room, Kitchen/Dining Room, Living/Dining Room
- Formal Dining Room: Breakfast Bar, Informal Dining Room, Kitchen/Dining Room, Living/Dining Room
- Laundry: Main Level, Main Level
Additional Information
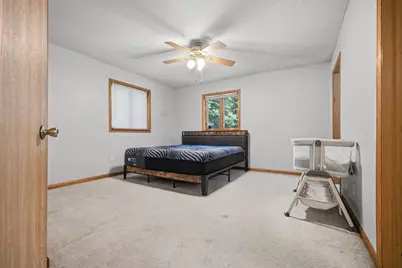
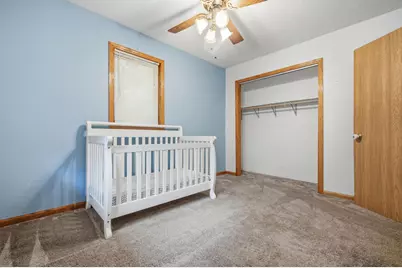
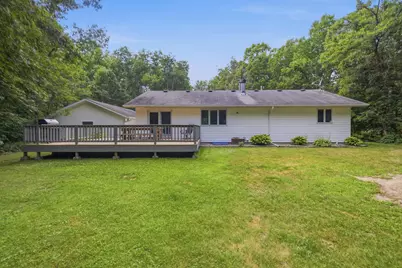
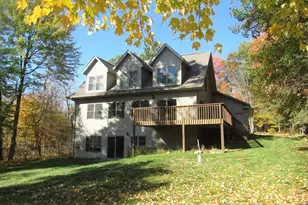
- Amenities: Ceiling Fan(s), Deck, Kitchen Center Island, Kitchen Window, Main Floor Primary Bedroom, Natural Woodwork, Porch, Tile Floors, Vaulted Ceiling(s), Washer/Dryer Hookup
Exterior
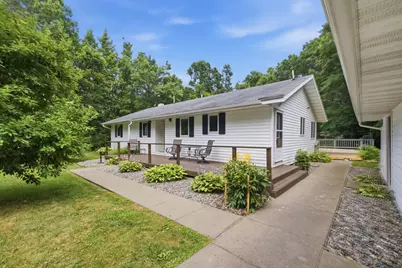
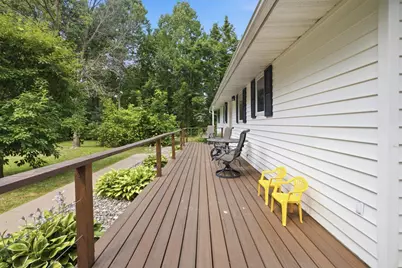
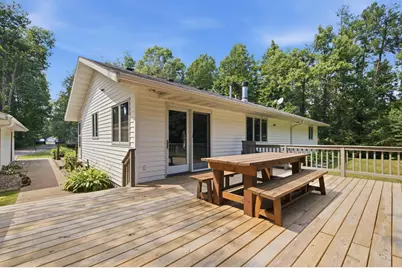
- Porch/Patio/Deck: Deck, Front Porch
Parking
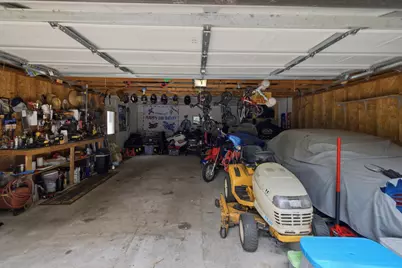
- Garage: Yes
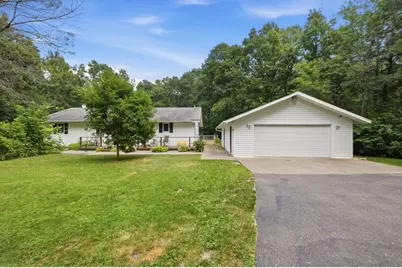
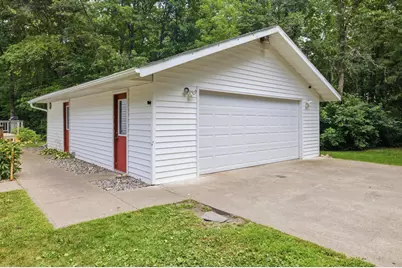
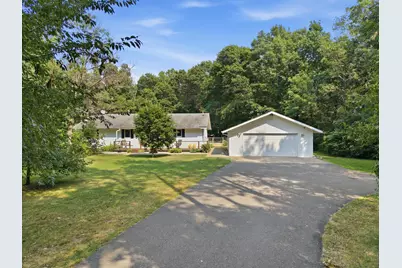
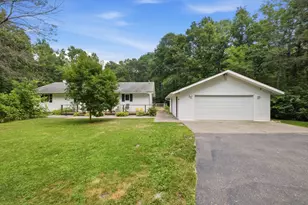
- Garage Description: 24 x 32
- Garage Spaces: 2
- Parking Features: Detached Garage, Asphalt, Garage Door Opener
Location
- County: Crow Wing
- Township: Brainerd
- Subdivision: Buffalo Creek
- Driving Directions: From 371 take exit onto old 371 business, head east, turn left on brent drive, property on right.
School Information
- School District: 181 - Brainerd
- High School District: Brainerd
Heating & Cooling
- Central air: Yes
- Cooling Type: Central Air
- Heating Type: Forced Air, Fireplace(s)
- Heating Fuel: Natural Gas
Utilities
- Sewer: Private Sewer, Tank with Drainage Field
- Water: 4-Inch Submersible, Drilled, Private, Well
Structural Information
- Exterior Const.: Block
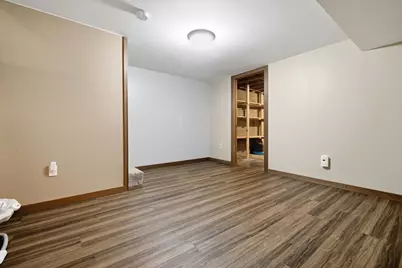
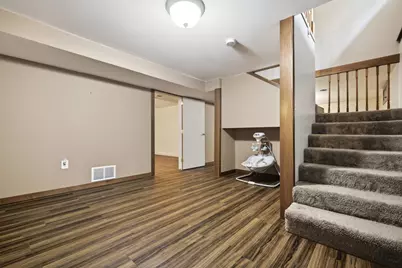
- Basement: Yes
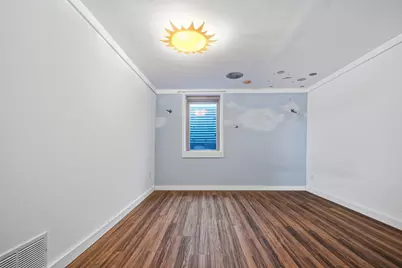
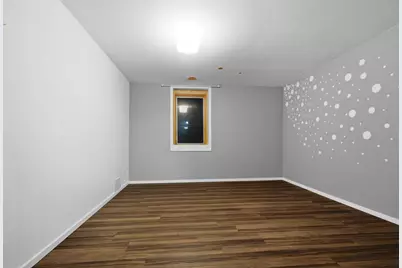
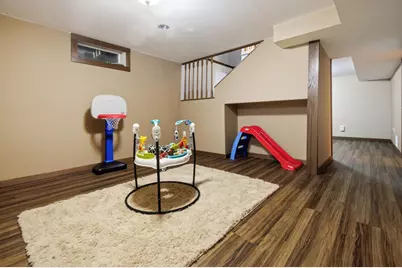
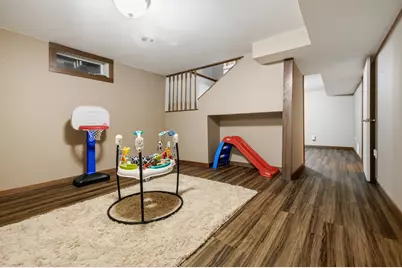
- Finished basement: Yes
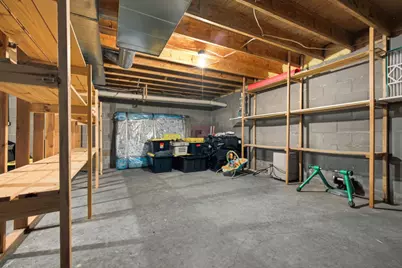
- Basement Desc.: Block, Egress Window(s), Partially Finished
- Foundation Size: 1392
- Roof: Age Over 8 Years, Asphalt
- Disability Access: None
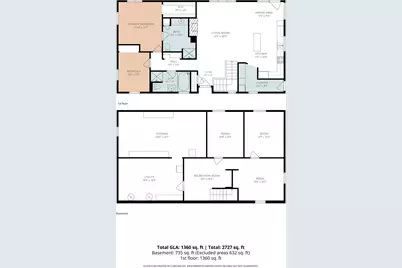
- Square Feet: 2,127
- Above Ground: 1,392 Sq. Ft.
- Below Ground: 1,392 Sq. Ft.
- Finished Down/Base.: 2,784 Sq. Ft.
- Year Built: 2000
Lot Features
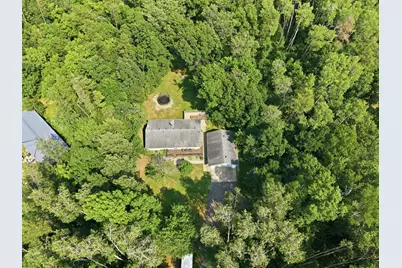
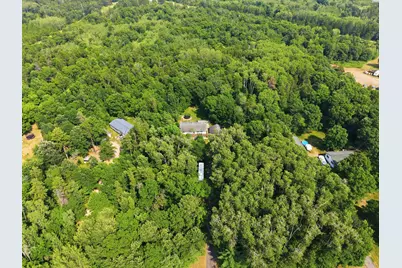
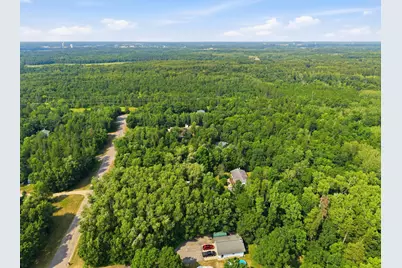
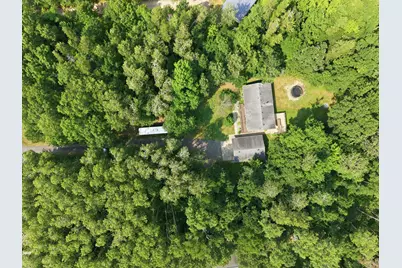
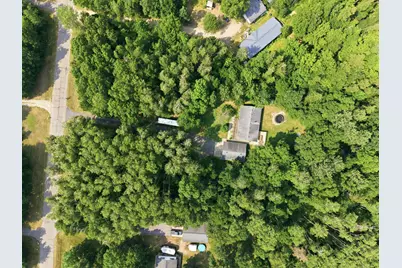
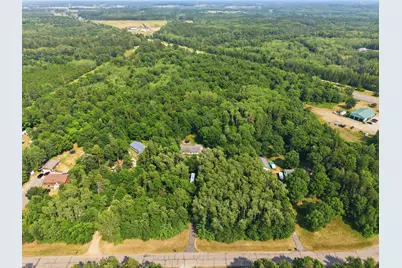
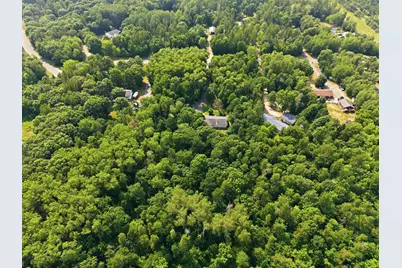
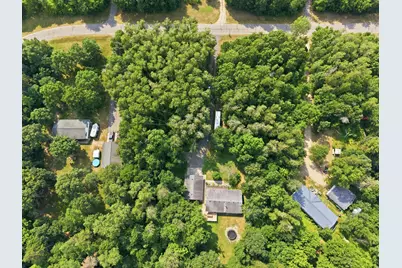
- Lot Size (Acres): 2.5
- Lot Dimensions: 635 x 171
- Frontage: City Street
- Zoning: Residential-Single Family
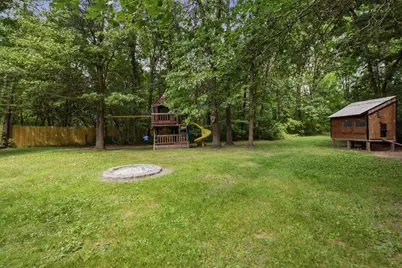
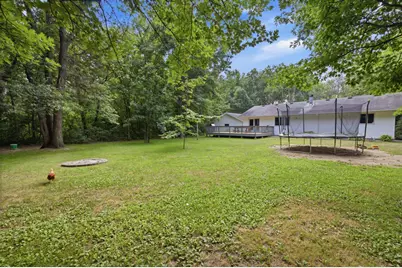
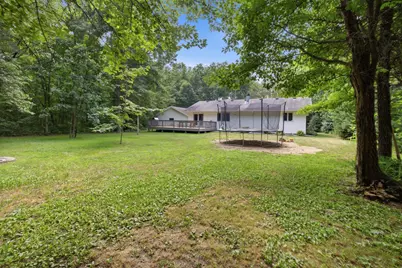
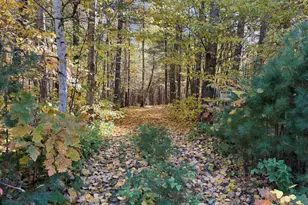
- Lot Description: Medium Tree Coverage
Financial Considerations
- Tax Amount: $2,281
- Tax Year: 2026
- Terms: Conventional, VA, FHA, Cash, USDA
Disclosures and Reports
- Legal Description: LOT 4 BLOCK 1
- Property ID: 56100538
Listed by RE/MAX Advantage Plus