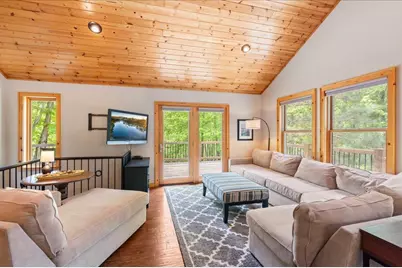
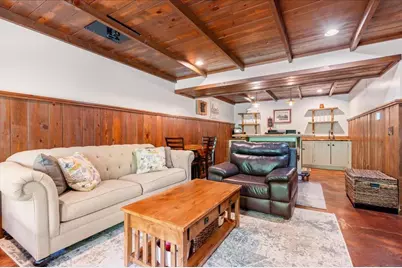
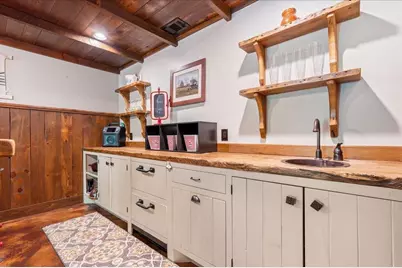
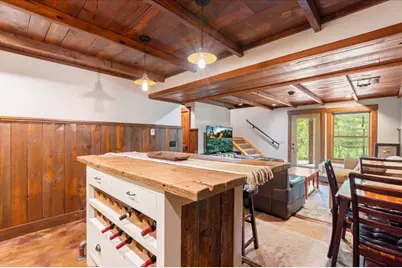
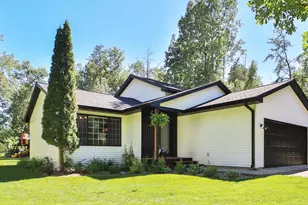
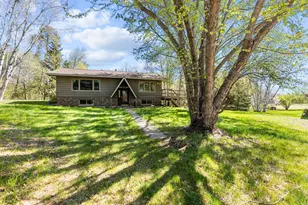
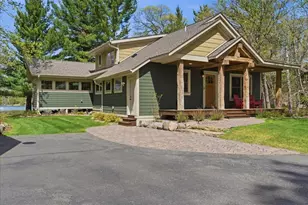
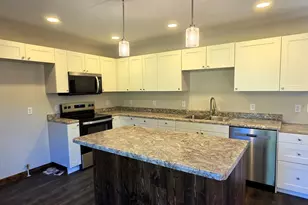
Full Property Details for 29470 Belgian Dr
General
- Price: $599,000
- Taxes: $3,565 (2026)
- Status: Active
- Type: Single Family
- Source: NorthStarMLS_RMLS
- MLS ID: 7082509
- Updated: 6/17/2026
- Added to Site: 48 day(s) ago
Interior
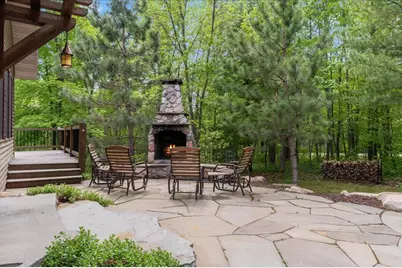
- Fireplace: Yes
- Number of Fireplaces: 1
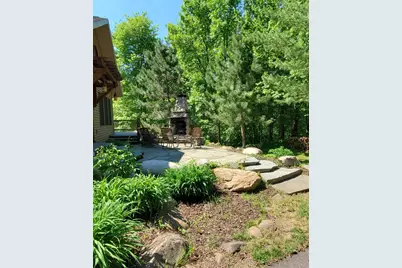
- Fireplace(s): Other, Stone, Wood-Burning
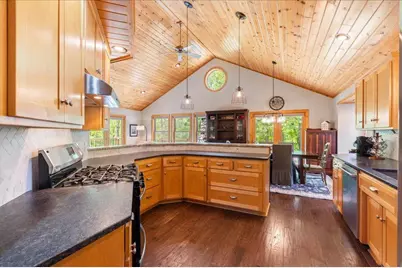
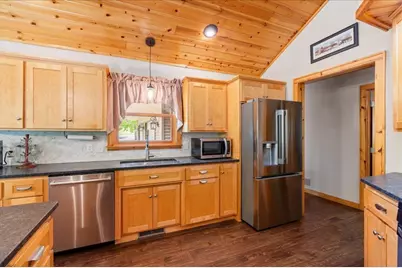
- Appliances: Air-To-Air Exchanger, Dishwasher, Dryer, Freezer, Gas Water Heater, Range, Refrigerator, Stainless Steel Appliances, Washer, Water Softener Owned
Rooms
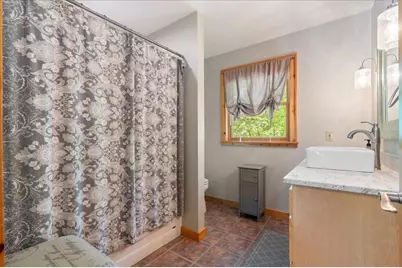
- Total Bathrooms: 3
- Full Bathrooms: 1
- 3/4 Bathrooms: 2
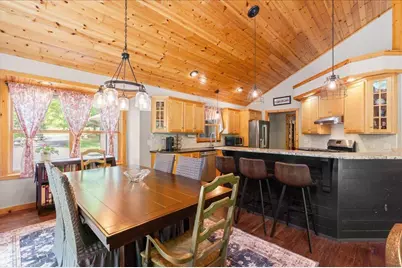
- Dining Room: Informal Dining Room
- Formal Dining Room: Informal Dining Room
- Laundry: Gas Dryer Hookup, Lower Level, Sink, Washer Hookup, Gas Dryer Hookup, Lower Level, Sink, Washer Hookup
Exterior
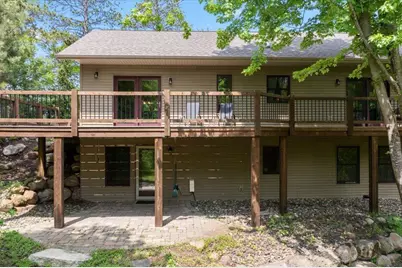
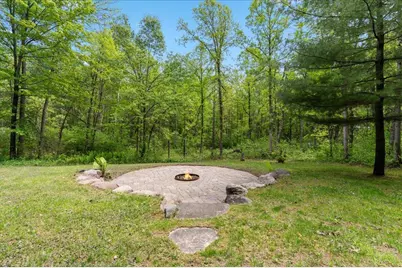
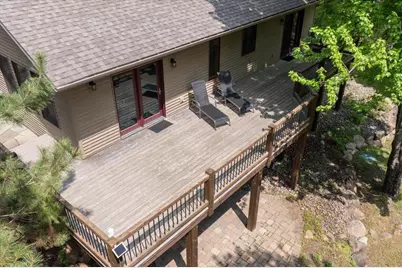
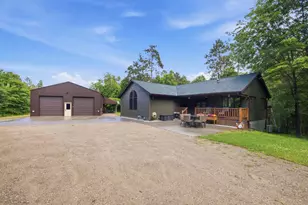
- Porch/Patio/Deck: Deck, Other, Patio, Porch, Side Porch
Parking
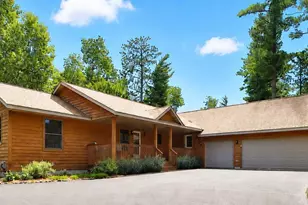
- Garage: Yes
- Attached garage: Yes
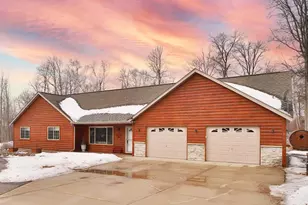
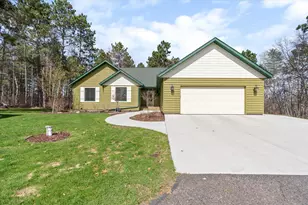
- Garage Description: 32 x 28
- Garage Spaces: 2
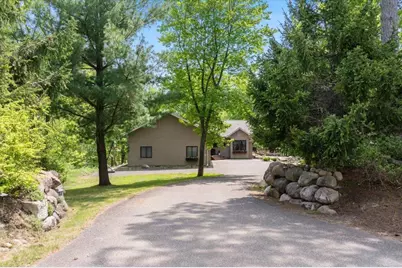

- Parking Features: Attached Garage, Asphalt, Finished Garage, Garage Door Opener, Heated Garage, Insulated Garage
Location
- County: Crow Wing
- Township: Breezy Point
- Subdivision: Whitebirch Four
- Driving Directions: Hwy 371 N to County Rd 11 east, to right onto Ranchette. South on Ranchette to Belgian. Property is on the corner of Belgian and Ranchette. GPS is good.
School Information
- School District: 186 - Pequot Lakes
- High School District: Pequot Lakes
Heating & Cooling
- Central air: Yes
- Cooling Type: Central Air
- Heating Type: Forced Air, In-Floor Heating
- Heating Fuel: Natural Gas
Utilities
- Sewer: Septic System Compliant - Yes, Tank with Drainage Field
- Water: Drilled
Structural Information
- Exterior Const.: Block, Frame
- Basement: Yes
- Finished basement: Yes
- Basement Desc.: Daylight/Lookout Windows, Finished, Full, In-Floor Heat, Walk-Out
- Foundation Size: 1432
- Roof: Asphalt
- Disability Access: None
- Square Feet: 2,702
- Above Ground: 1,432 Sq. Ft.
- Below Ground: 1,432 Sq. Ft.
- Finished Down/Base.: 2,864 Sq. Ft.
- Year Built: 2002
Lot Features
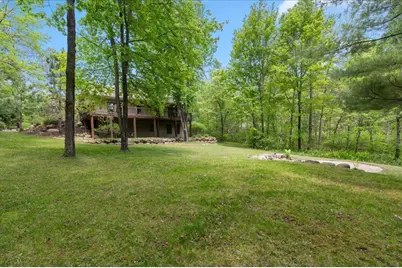
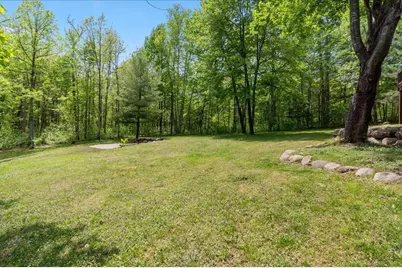
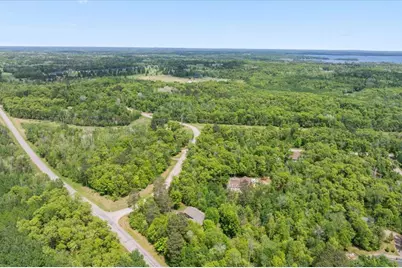
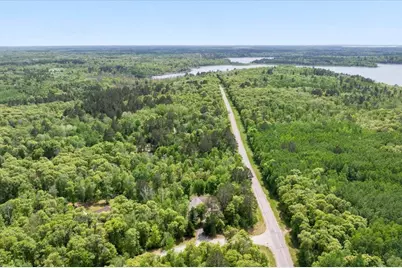
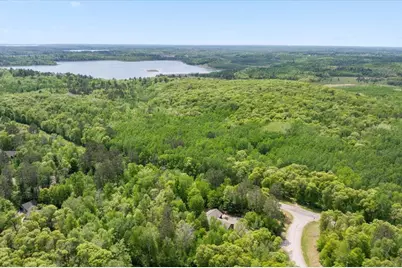
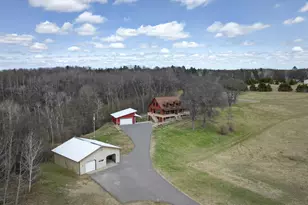
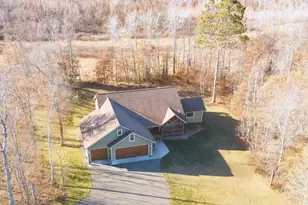
- Lot Size (Acres): 2.11
- Lot Dimensions: 196 x 334 x 375 x 350
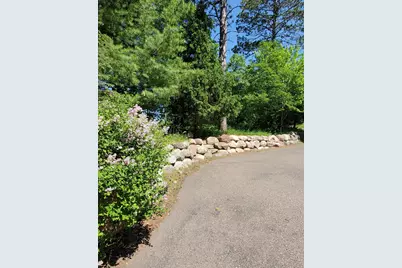
- Frontage: City Street, Paved Streets
- Zoning: Residential-Single Family
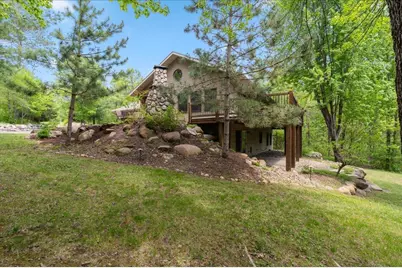
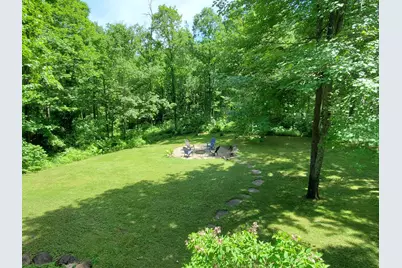
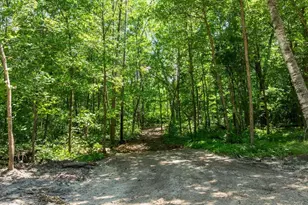
- Lot Description: Heavy Tree Coverage
Financial Considerations
- Tax Amount: $3,565
- Tax Year: 2026
- Terms: Conventional, Cash
Disclosures and Reports
- Legal Description: LOT 1 BLOCK 4 AND LOT 2 BLOCK 4
- Property ID: 10200618
Listed by Edina Realty, Inc.