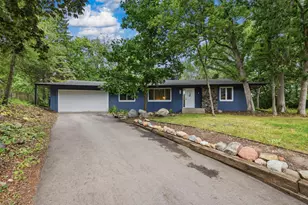
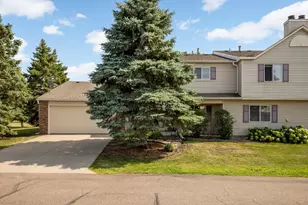
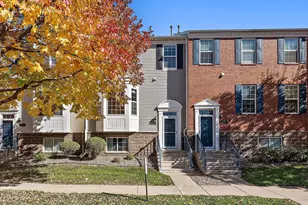
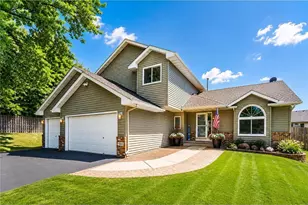
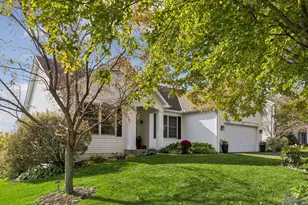
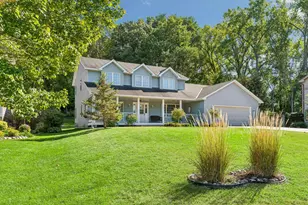
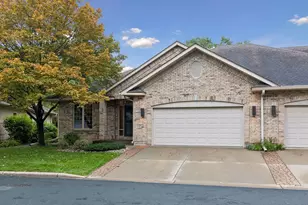
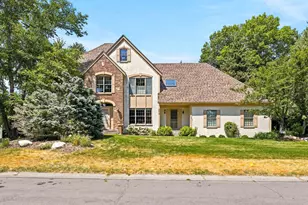
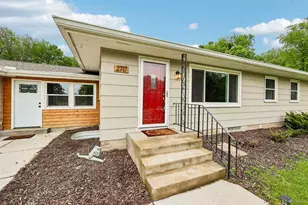
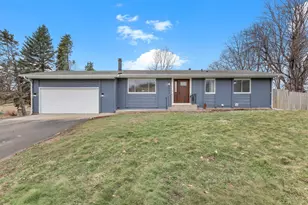
Full Property Details for 12916 Harmony Cir
General
- Price: $449,500
- Taxes: $4,992 (2026)
- Status: Coming Soon
- Type: Single Family
- Source: NorthStarMLS_RMLS
- MLS ID: 7158709
- Updated: 10/12/2026
- Added to Site: 4 day(s) ago
- Expected Market Date: 10/29/2026
Interior
- Fireplace: Yes
- Number of Fireplaces: 1
Rooms
- Total Bathrooms: 3
- Full Bathrooms: 2
- Half Bathrooms: 1
Parking
- Garage: Yes
- Attached garage: Yes
- Garage Spaces: 2
- Parking Features: Attached Garage
Location
- County: Dakota
- Township: Burnsville
- Driving Directions: County 5 to County 34, West to Harmony Circle
School Information
- School District: 191 - Burnsville-Eagan-Savage
- High School District: Burnsville-Eagan-Savage
Heating & Cooling
- Central air: Yes
- Cooling Type: Central Air
- Heating Type: Baseboard
- Heating Fuel: Natural Gas
Utilities
- Sewer: City Sewer Connected
- Water: City Water (Connected)
Structural Information
- Basement: Yes
- Finished basement: Yes
- Basement Desc.: Finished, Full, Kitchenette, Walk-Out
- Foundation Size: 1526
- Disability Access: None
- Square Feet: 3,052
- Above Ground: 1,526 Sq. Ft.
- Below Ground: 1,526 Sq. Ft.
- Finished Down/Base.: 3,052 Sq. Ft.
- Year Built: 1960
Lot Features
- Lot Size (Acres): 0.47
- Lot Dimensions: 230 x 104 x 100 x 132
- Zoning: Residential-Single Family
Financial Considerations
- Tax Amount: $4,992
- Tax Year: 2026
- Terms: Conventional, VA, FHA, Cash
Disclosures and Reports
- Legal Description: 15 115 21 PT OF SE 1/4 OF NE 1/4 COM ON CEN TH #13 458.13 FT W & 346.30 FT N OF E 1/4 COR N 269.56 FT E 91.17 FT SE ON CURVE 157.08 FT S 73.85 FT SW 203.6 FT TO BEG EX BEG 458.13 FT W & 346.30 FT N OF SE COR NE 1/4 N 111.36 FT E 100 FT N 54D32M21S E 74.04 FT N 80D59M47S E 30 FT TO C/L RD S'LY ON C/L TO PT N 70D01M00S E 203.60 FT FROM BEG SW TO BEG SUBJ TO RD ESMTS OVER N & E 30 FT
- Property ID: 20150010051
Listed by Keller Williams Premier Realty Lake Minnetonka