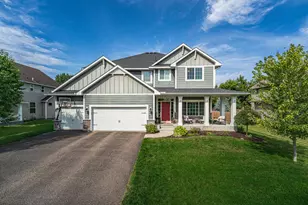
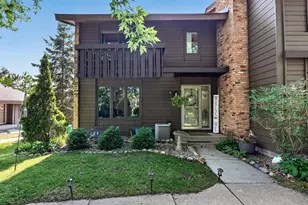
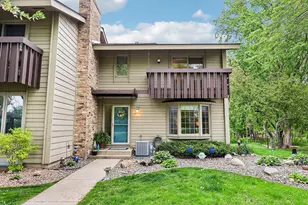
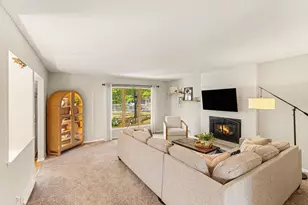
Full Property Details for 52 Birnamwood Dr
General
- Price: $290,000
- HOA FEE: $486/month
- Taxes: $2,792 (2026)
- Status: Active
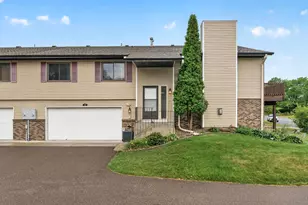
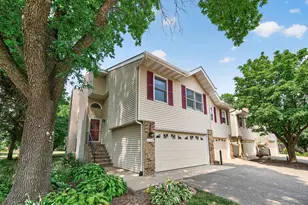
- Type: Townhouse
- Source: NorthStarMLS_RMLS
- MLS ID: 7156919
- Updated: Today (10/8/2026)
- Added to Site: Today
Interior
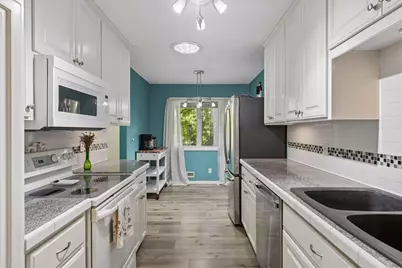
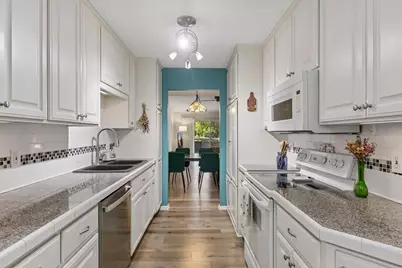
- Appliances: Dishwasher, Disposal, Microwave, Range, Refrigerator, Water Softener Owned
Rooms
- Total Bathrooms: 2
- Full Bathrooms: 1
- 3/4 Bathrooms: 1
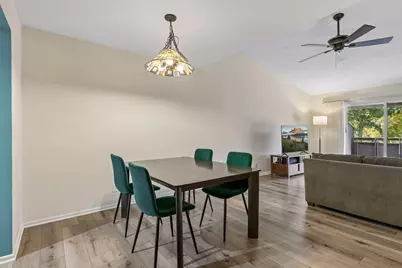
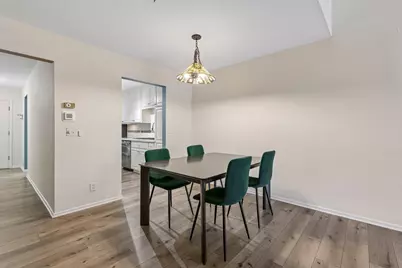
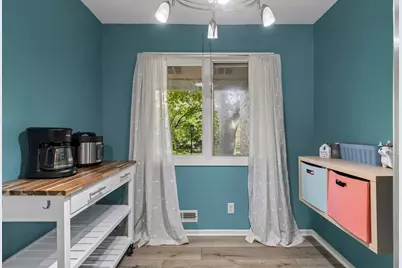
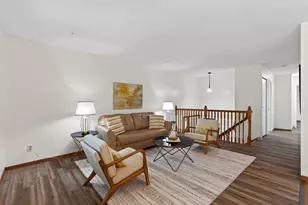
- Dining Room: Living/Dining Room
- Formal Dining Room: Living/Dining Room
- Laundry: In Basement, In Basement
Additional Information
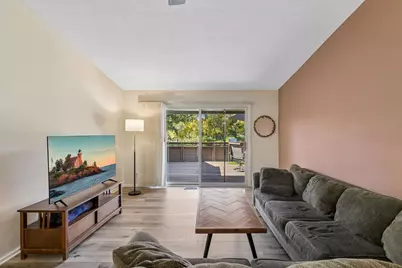
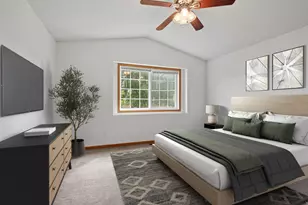
- Amenities: Ceiling Fan(s), Deck, Main Floor Primary Bedroom, Natural Woodwork
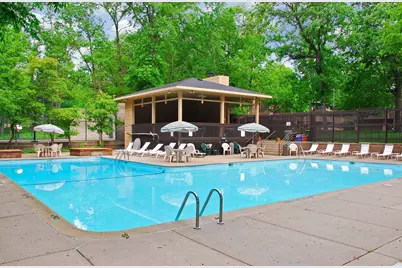
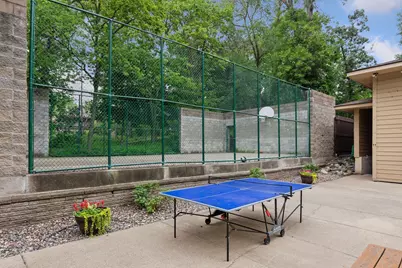
- Shared Amenities: In-Ground Sprinkler System, Tennis Courts
- Shared Pool: Yes
- Pool: Yes
- Pool Description: Below-Ground, Heated, Shared
Exterior
Parking
- Garage: Yes
- Attached garage: Yes
- Garage Description: 21 x 25
- Garage Spaces: 2
- Parking Features: Attached Garage, Asphalt, Garage Door Opener
Location
- County: Dakota
- Township: Burnsville
- Driving Directions: Hwy 13 to Parkwood, South to Birnamwood, East on Birnamwood & stay right at fork, 2nd right, drive around back & park in front of garage, use steps to walk around to front door.
School Information
- School District: 191 - Burnsville-Eagan-Savage
- High School District: Burnsville-Eagan-Savage
Community
- Association: Yes
- Assoc. Name: Cedar Management
- Assoc. Fees Include: Heating, Lawn Care, Professional Management, Sanitation, Shared Amenities, Snow Removal
Heating & Cooling
- Central air: Yes
- Cooling Type: Central Air
- Heating Type: Forced Air
- Heating Fuel: Natural Gas
Utilities
- Sewer: City Sewer Connected
- Water: City Water (Connected)
Structural Information
- Exterior Const.: Block
- Basement: Yes
- Finished basement: Yes
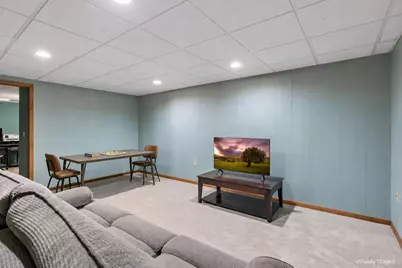
- Basement Desc.: Block, Egress Window(s), Partially Finished
- Foundation Size: 1130
- Roof: Age 8 Years or Less, Asphalt, Pitched
- Disability Access: None
- Square Feet: 1,743
- Above Ground: 1,130 Sq. Ft.
- Below Ground: 613 Sq. Ft.
- Finished Down/Base.: 1,743 Sq. Ft.
- Year Built: 1969
Lot Features
- Lot Size (Acres): 0.033
- Lot Dimensions: common
- Frontage: Paved Streets, Sidewalks
- Zoning: Residential-Single Family
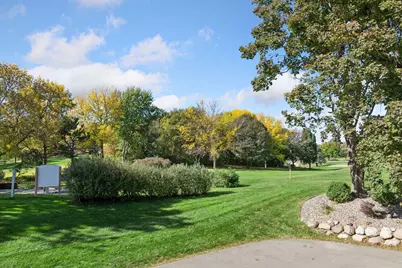
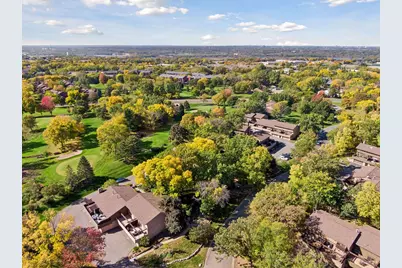
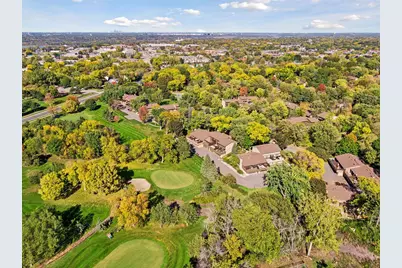
- Lot Description: On Golf Course, Medium Tree Coverage
Financial Considerations
- Association Fee: $486
- Assoc Fee Freq.: Monthly
- Tax Amount: $2,792
- Tax Year: 2026
- Terms: Conventional, Cash
Disclosures and Reports
- Legal Description: BIRNAMWOOD PLAT NO 3 2 1 BIRNAMWOOD HOMES CIC #170 LOT 2 BLK 1 & INTEREST ATTRIBUTABLE TO COMMON AREA KNOWN AS LOT 6 BLK 1 LOT 5 BLK 2 LOT 9 BLK 3 LOT 1 BLK 4 & OUTLOT B OAK LEAF PLAT 2
- Property ID: 21400201020
Listed by Edina Realty, Inc.