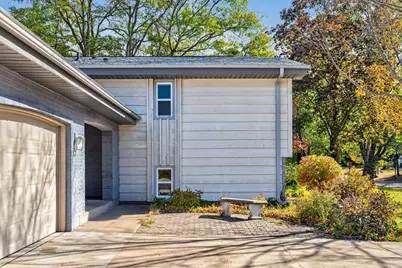
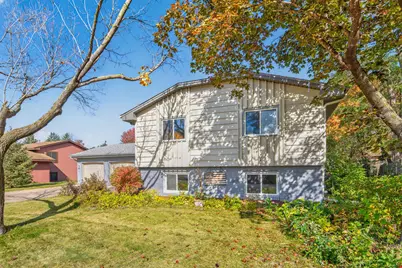
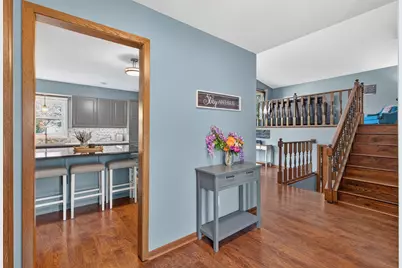
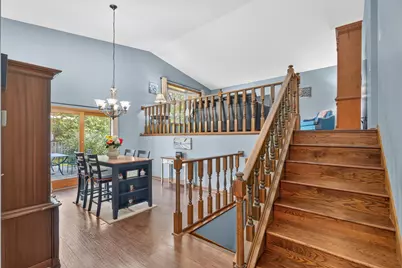
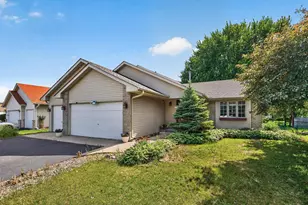
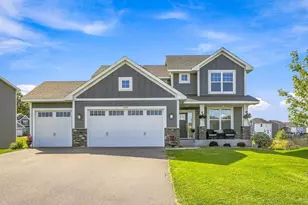
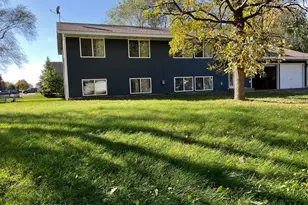
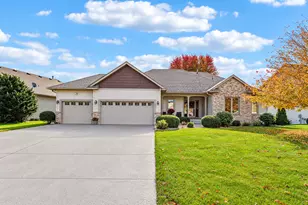
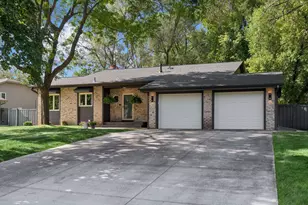
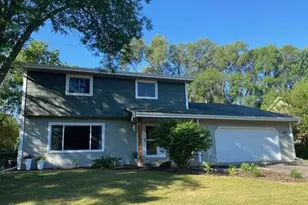
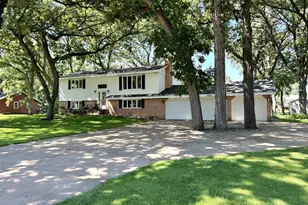
Full Property Details for 3637 114th Ln NW
General
- Price: $450,000
- Taxes: $4,236 (2026)
- Status: Active
- Type: Single Family
- Source: NorthStarMLS_RMLS
- MLS ID: 7152813
- Updated: 10/22/2026
- Added to Site: 2 day(s) ago
Interior
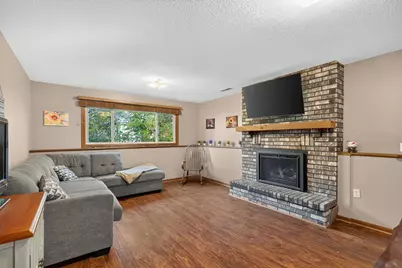
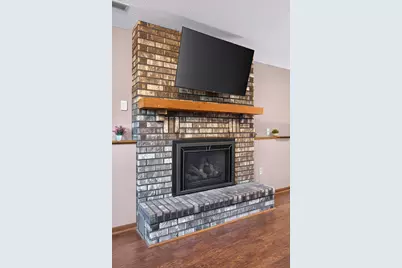
- Fireplace: Yes
- Number of Fireplaces: 1
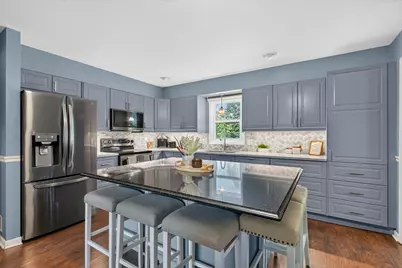
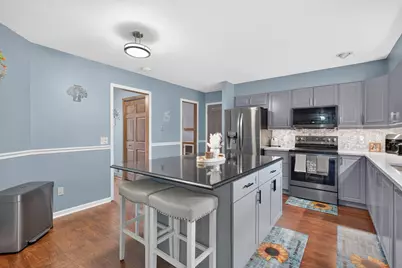
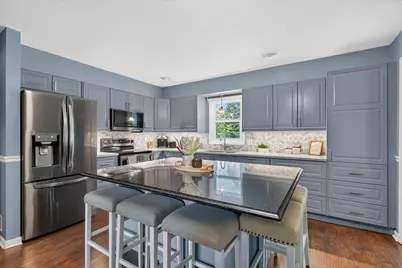
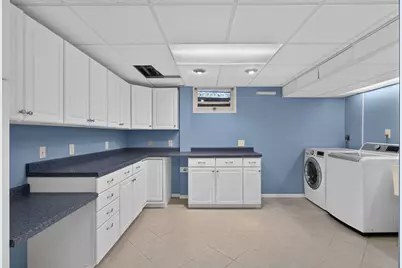
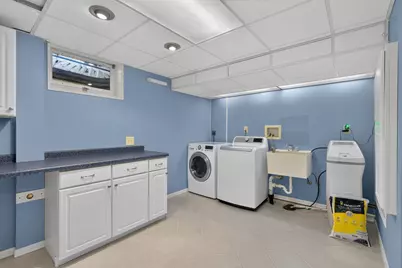
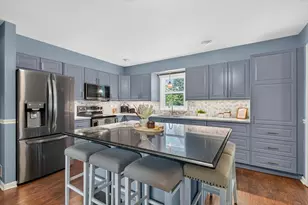
- Appliances: Dishwasher, Dryer, Freezer, Gas Water Heater, Microwave, Range, Refrigerator, Stainless Steel Appliances, Washer
Rooms
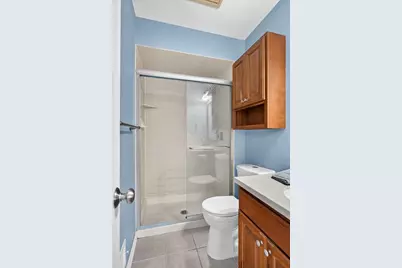
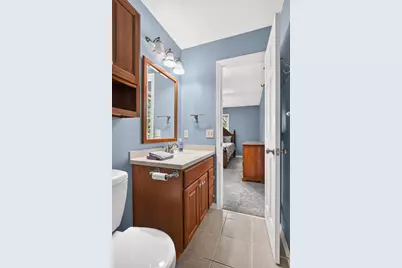
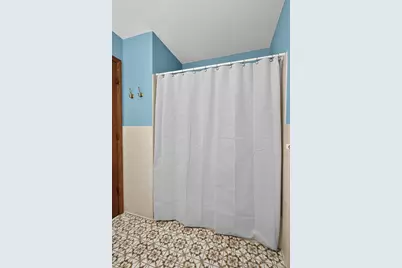
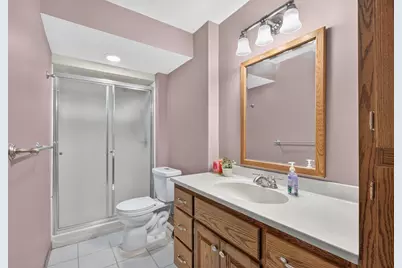
- Total Bathrooms: 4
- Full Bathrooms: 1
- 3/4 Bathrooms: 2
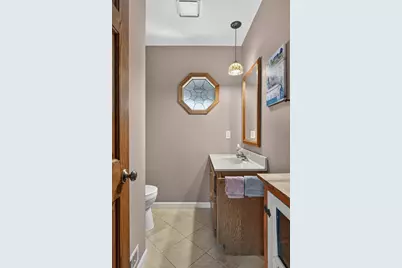
- Half Bathrooms: 1
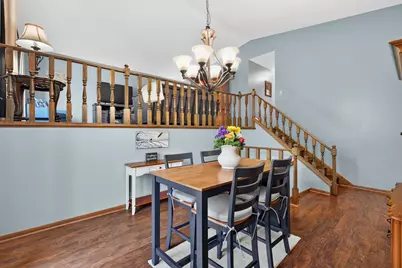
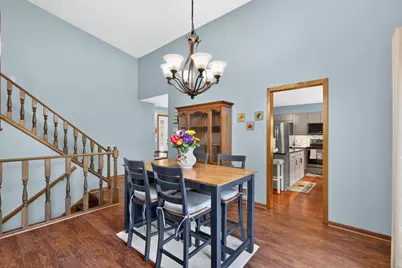
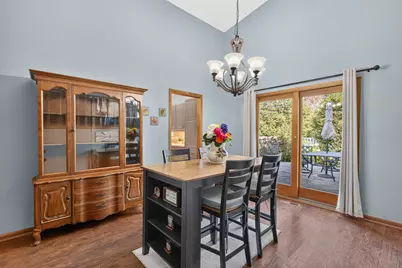
- Dining Room: Separate Formal Dining Room
- Formal Dining Room: Separate/Formal Dining Room
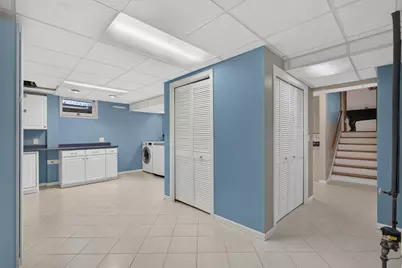
- Laundry: In Basement, Laundry Room, In Basement, Laundry Room
Additional Information
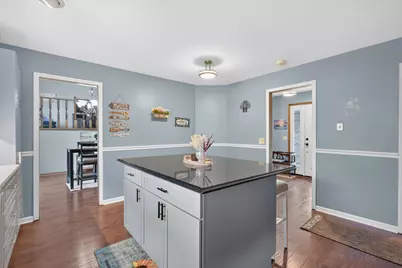
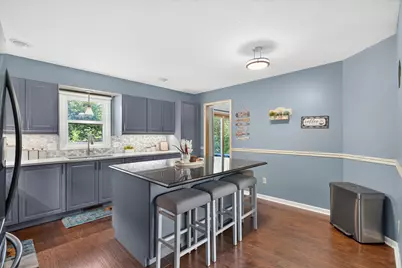
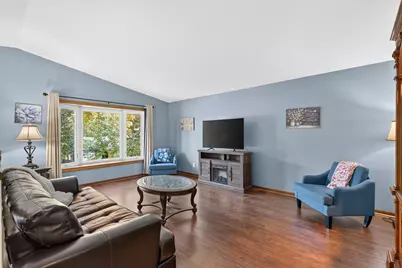
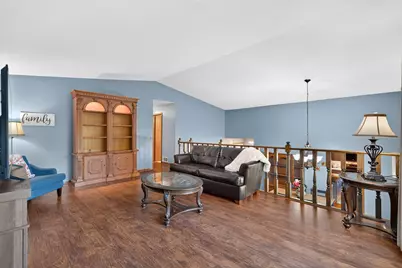
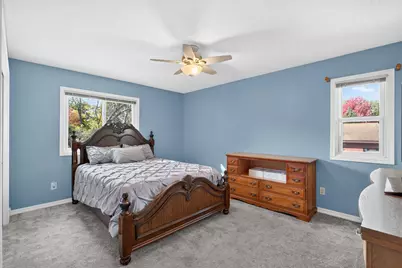
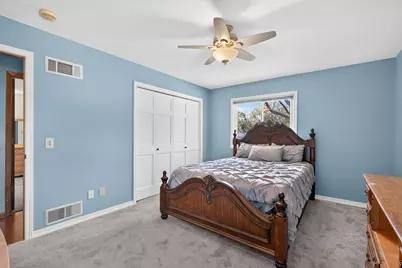
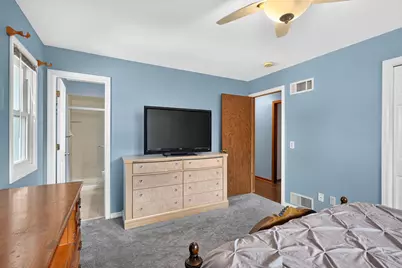
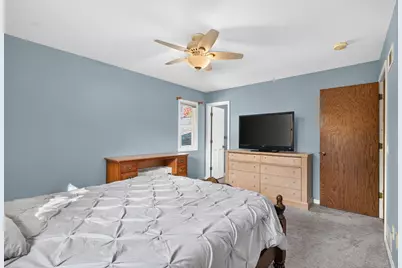
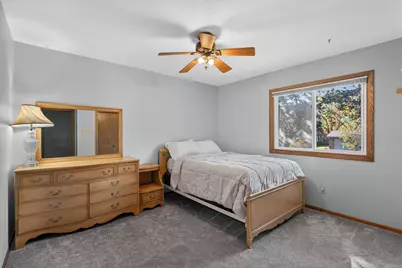
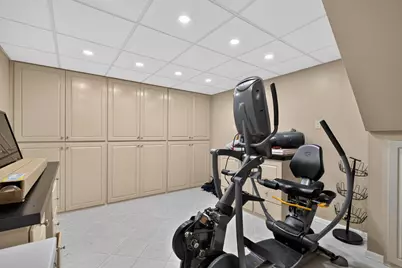
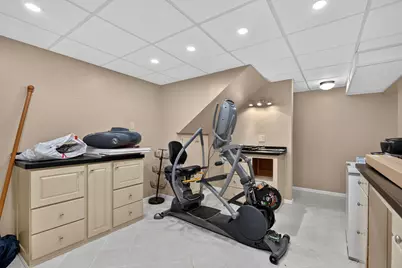
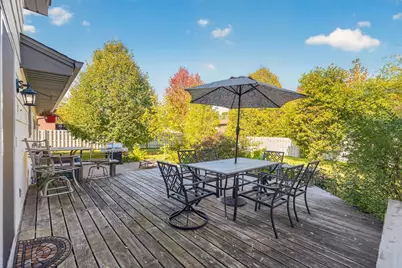
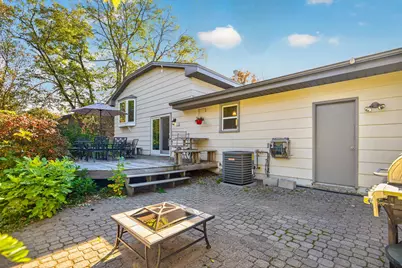
- Amenities: Ceiling Fan(s), Deck, Exercise Room, Kitchen Center Island, Kitchen Window, Patio, Porch, In-Ground Sprinkler, Vaulted Ceiling(s), Washer/Dryer Hookup
Exterior
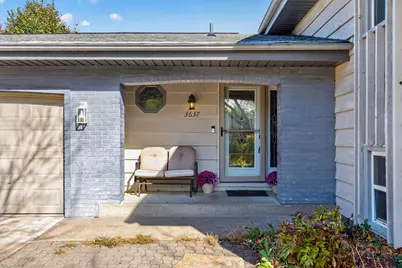
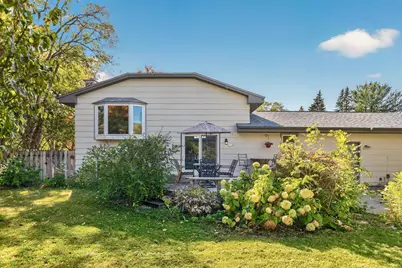
- Porch/Patio/Deck: Front Porch, Patio, Porch
Parking
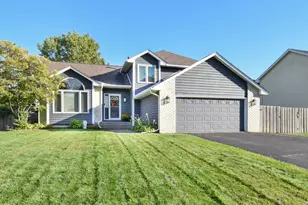
- Garage: Yes
- Attached garage: Yes
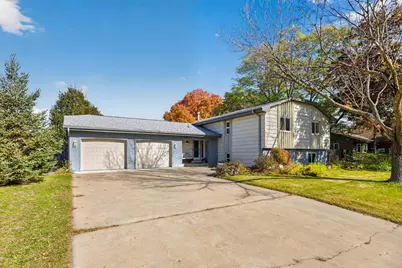
- Garage Description: 24 x 25
- Garage Spaces: 2
- Parking Features: Attached Garage, Concrete
Location
- County: Anoka
- Township: Coon Rapids
- Subdivision: Riverwood Estates 2nd Add
- Driving Directions: 252 to 610E, exit on East River Rd and go left. Merge onto Coon Rapids Blvd and follow 3.5 miles to Pheasant Ridge Dr NW, go left and then right on 114th.
School Information
- School District: 11 - Anoka-Hennepin
- High School District: Anoka-Hennepin
Heating & Cooling
- Central air: Yes
- Cooling Type: Central Air
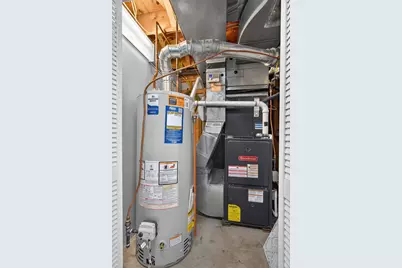
- Heating Type: Forced Air
- Heating Fuel: Natural Gas
Utilities
- Sewer: City Sewer Connected
- Water: City Water (Connected)
Structural Information
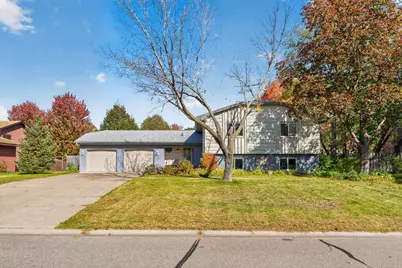
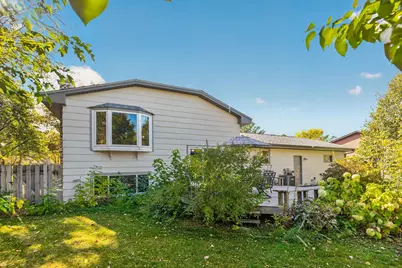
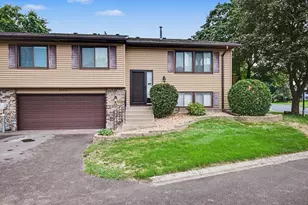
- Exterior Const.: Brick, Concrete, Frame
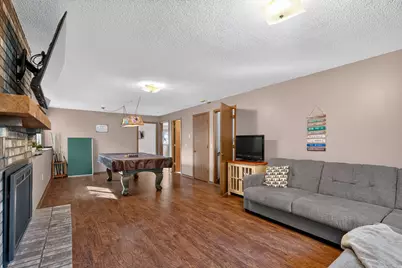
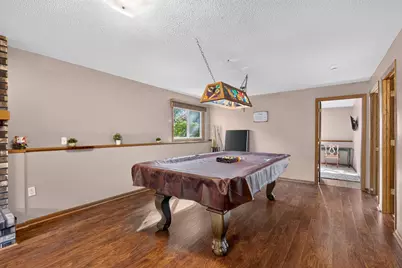
- Basement: Yes
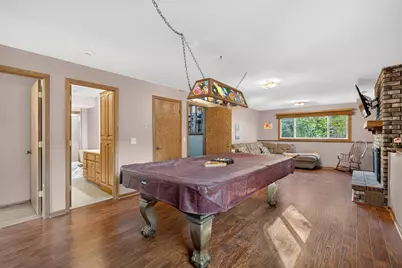
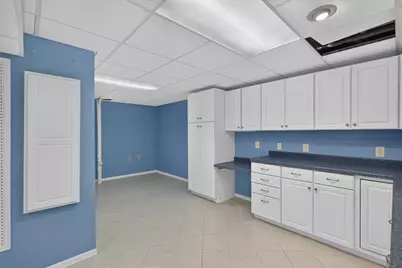
- Finished basement: Yes
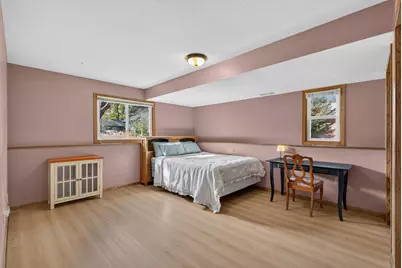
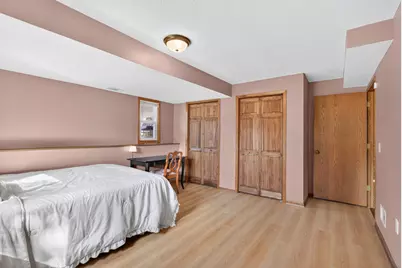
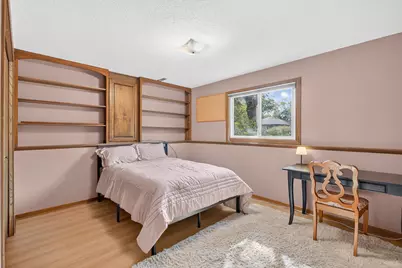
- Basement Desc.: Daylight/Lookout Windows, Egress Window(s), Finished, Storage Space
- Foundation Size: 1558
- Roof: Age 8 Years or Less
- Disability Access: None
- Square Feet: 3,385
- Above Ground: 1,860 Sq. Ft.
- Below Ground: 1,558 Sq. Ft.
- Finished Down/Base.: 3,418 Sq. Ft.
- Year Built: 1980
Additional Structures
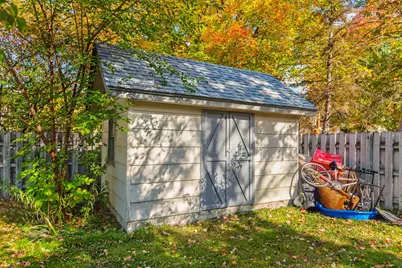
- Other Structures: Storage Shed
Lot Features
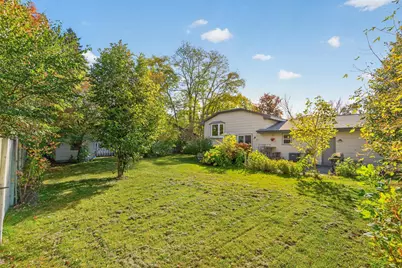
- Lot Size (Acres): 0.29
- Lot Dimensions: 95 x 135
- Frontage: City Street
- Zoning: Residential-Single Family
- Fencing (Description): Wood
Financial Considerations
- Tax Amount: $4,236
- Tax Year: 2026
- Terms: Conventional, VA, FHA, Cash
Disclosures and Reports
- Legal Description: RIVERWOOD ESTATES SECOND ADDITION LOT 19 BLK 2 RIVERWOOD ESTATES 2ND ADD(SUBJ TO EASE AS SHOWN ON
- Property ID: 173124240044
Listed by Total Freedom Realty, Inc