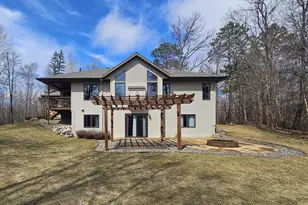
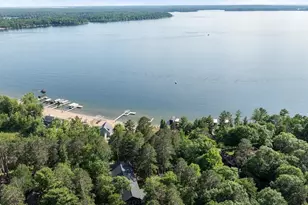
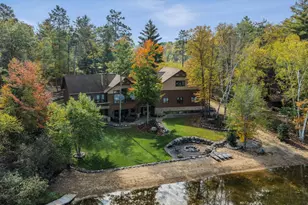
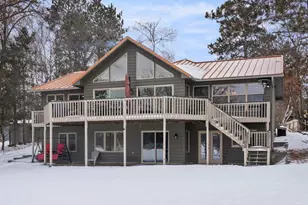
Full Property Details for 35518 W Shore Dr
General
- Price: $2,295,000
- Taxes: $11,279 (2026)
- Status: Active
- Type: Single Family
- Source: NorthStarMLS_RMLS
- MLS ID: 7079769
- Updated: 5/27/2026
- Added to Site: 49 day(s) ago
Interior
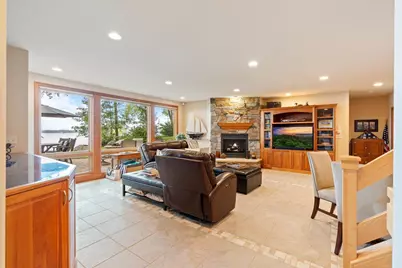
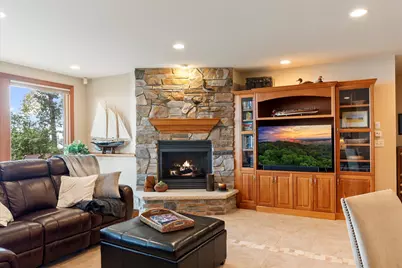
- Fireplace: Yes
- Number of Fireplaces: 2
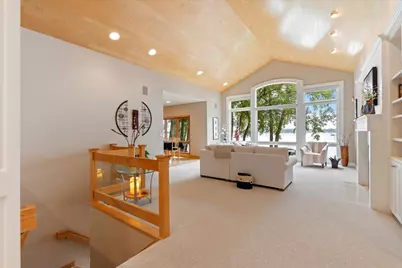
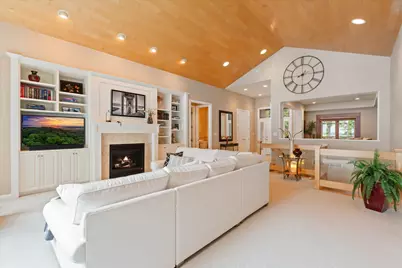
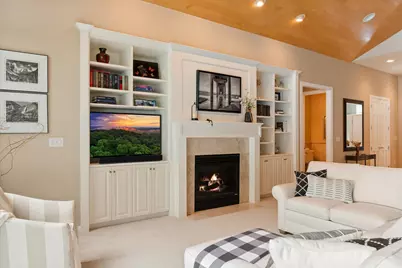
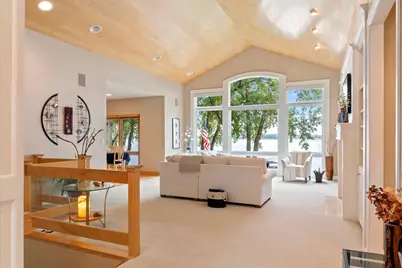
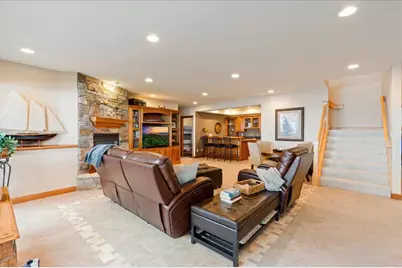
- Fireplace(s): Family Room, Full Masonry, Gas, Insert, Living Room
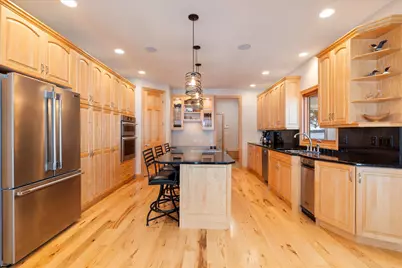
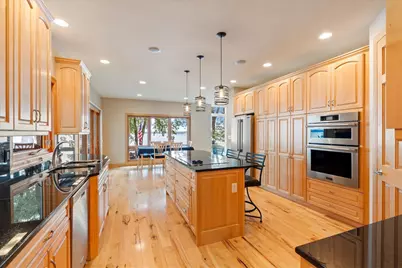
- Appliances: Air-To-Air Exchanger, Central Vacuum, Cooktop, Dishwasher, Dryer, Electronic Air Filter, Humidifier, Gas Water Heater, Microwave, Refrigerator, Stainless Steel Appliances, Trash Compactor, Wall Oven, Washer, Water Softener Owned, Wine Cooler
Rooms
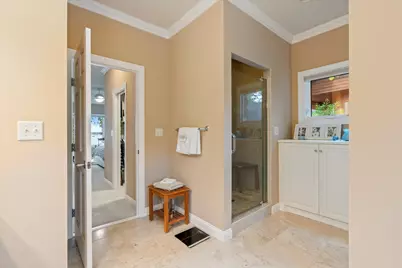
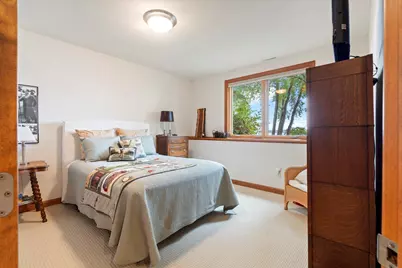
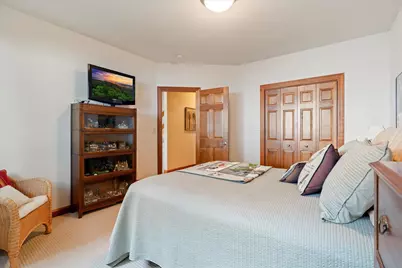
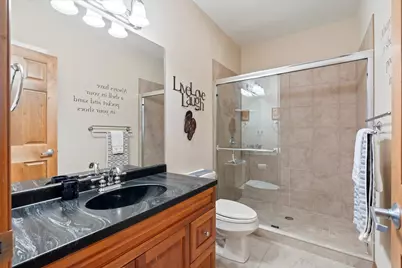
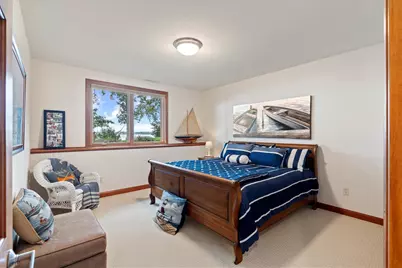
- Total Bathrooms: 3
- Full Bathrooms: 1
- 3/4 Bathrooms: 1
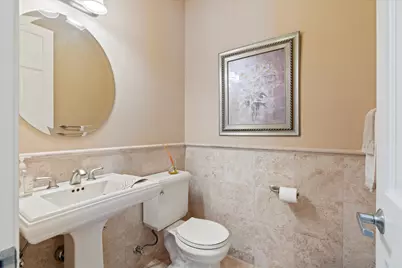
- Half Bathrooms: 1
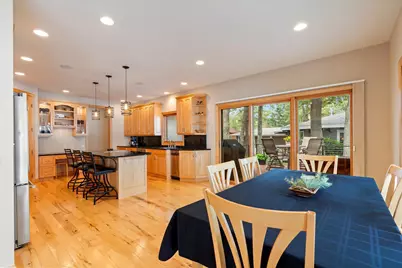
- Eat-in kitchen: Yes
- Dining Room: Eat-In Kitchen, Informal Dining Room, Kitchen/Dining Room
- Formal Dining Room: Eat In Kitchen, Informal Dining Room, Kitchen/Dining Room
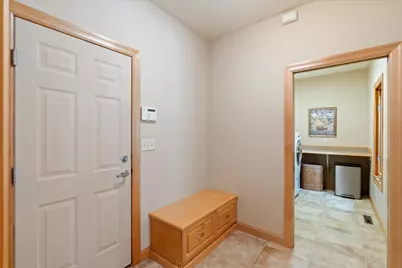
- Laundry: Laundry Room, Main Level, Sink, Laundry Room, Main Level, Sink
Additional Information
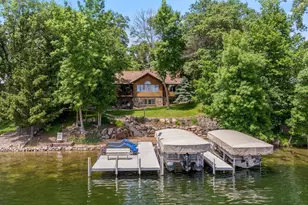
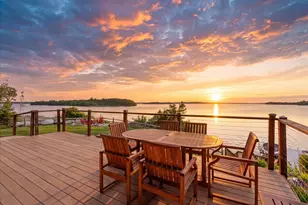
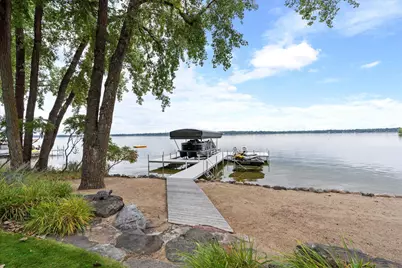
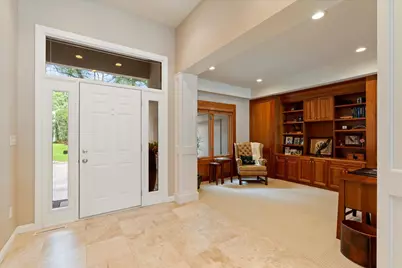
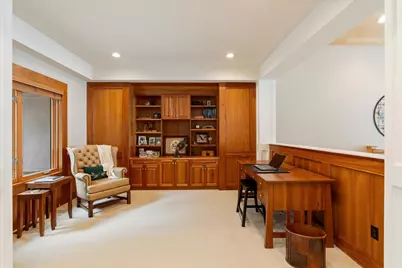
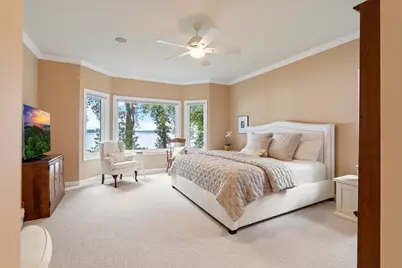
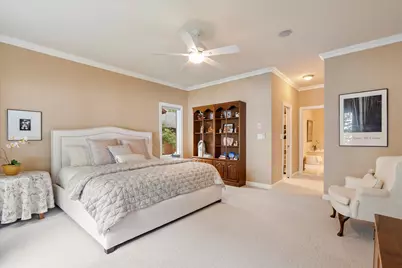
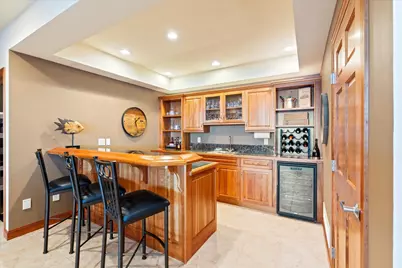
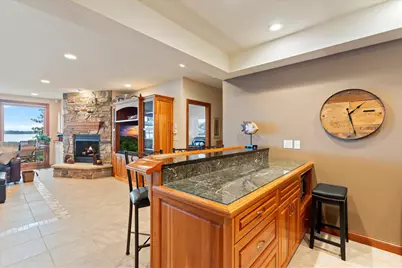
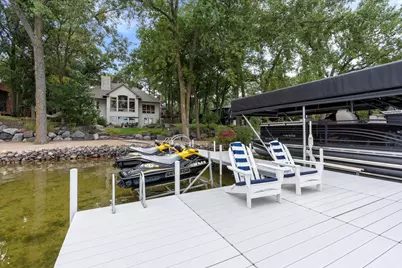
- Amenities: Ceiling Fan(s), Deck, Dock, Hardwood Floors, Kitchen Center Island, Kitchen Window, Primary Bedroom Walk-In Closet, Main Floor Primary Bedroom, Natural Woodwork, Other, Patio, Paneled Doors, Porch, Security System, In-Ground Sprinkler, Tile Floors, Vaulted Ceiling(s), Washer/Dryer Hookup, Wet Bar, Walk-In Closet
Exterior
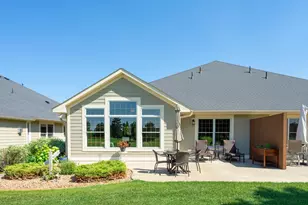
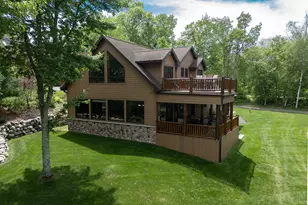
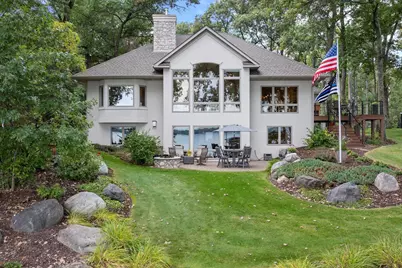
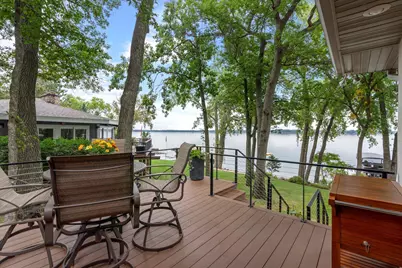
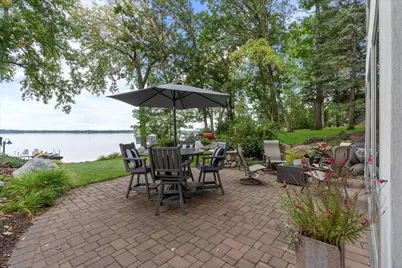
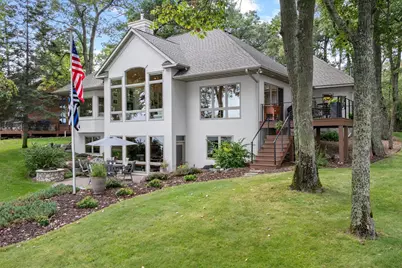
- Porch/Patio/Deck: Composite Decking, Covered, Deck, Front Porch, Patio
Parking
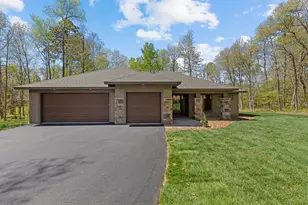
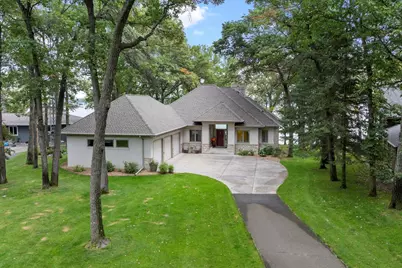
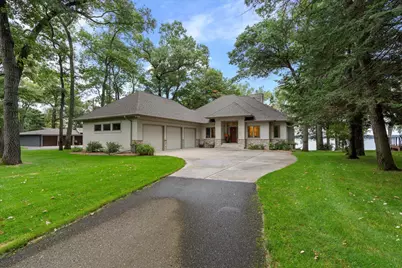
- Garage: Yes
- Attached garage: Yes
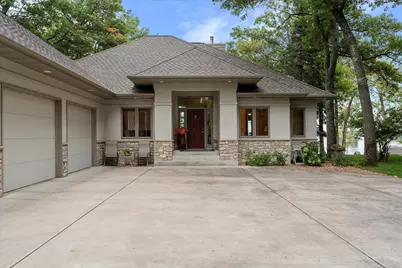
- Garage Description: 36 x 26
- Garage Spaces: 3
- Parking Features: Attached Garage, Asphalt, Concrete, Electric, Floor Drain, Finished Garage, Garage Door Opener, Heated Garage, Insulated Garage, Storage
Location
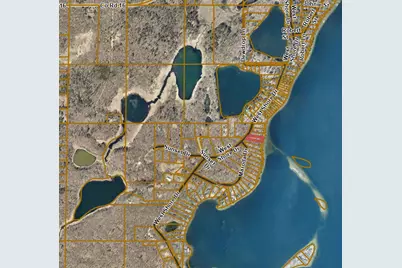
- County: Crow Wing
- Township: Crosslake
- Driving Directions: From the intersection of County Road 66 and County Road 3 in Crosslake, take County Road 66 North. Continue for 2.2 miles, then turn left onto County Road 16. Travel 1.8 miles and turn left onto West Shore Drive. Go 0.9 miles to the property at 35518. The property will be on your left.
School Information
- School District: 186 - Pequot Lakes
- High School District: Pequot Lakes
Heating & Cooling
- Central air: Yes
- Cooling Type: Central Air
- Heating Type: Forced Air, Fireplace(s), In-Floor Heating
- Heating Fuel: Natural Gas
Utilities
- Sewer: Private Sewer, Tank with Drainage Field
- Water: 4-Inch Submersible, Drilled, Private, Well
Structural Information
- Exterior Const.: Concrete, Frame
- Basement: Yes
- Finished basement: Yes
- Basement Desc.: Daylight/Lookout Windows, Egress Window(s), Finished, Full, Storage Space, Walk-Out
- Foundation Size: 1970
- Roof: Age 8 Years or Less, Asphalt, Pitched
- Disability Access: None
- Square Feet: 3,291
- Above Ground: 1,988 Sq. Ft.
- Below Ground: 1,970 Sq. Ft.
- Finished Down/Base.: 3,958 Sq. Ft.
- Year Built: 2001
Additional Structures
- Other Structures: Storage Shed
Lot Features
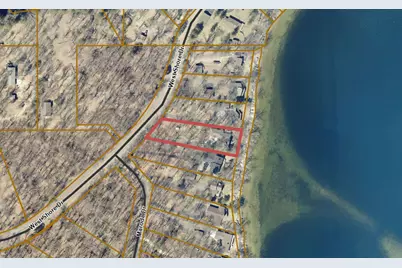
- Lot Size (Acres): 0.69
- Lot Dimensions: 100 x 359 x 93 x 312
- Frontage: City Street, Paved Streets
- Zoning: Shoreline, Residential-Single Family
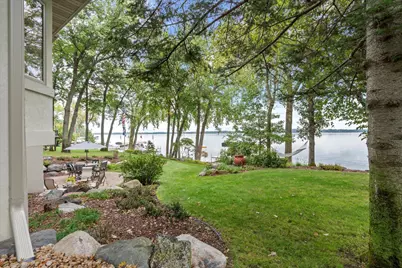
- Lot Description: Accessible Shoreline, Heavy Tree Coverage, Underground Utilities
Water Features
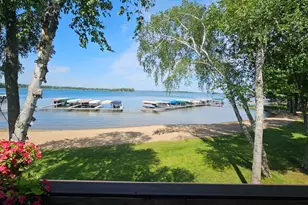
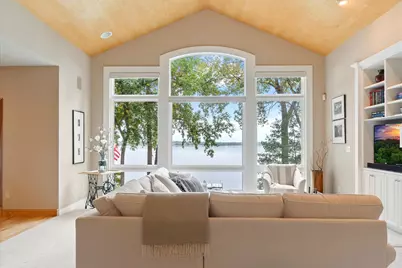
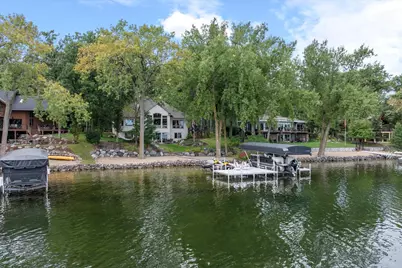
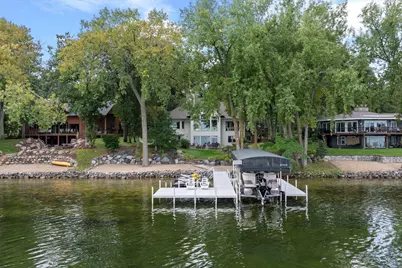
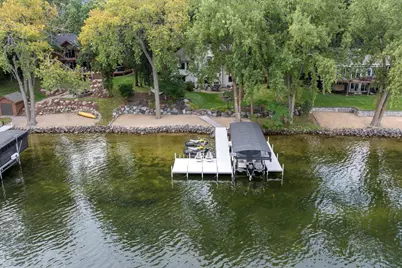
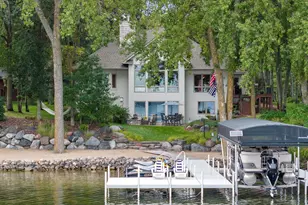
- Water Front Desc.: Lakefront
- Water Front Feet: 100
- Water Front Elev.: 4-10
- Lake Front: Yes
- Lake Bottom: Hard, Sand, Excellent Sand
Financial Considerations
- Tax Amount: $11,279
- Tax Year: 2026
- Terms: Conventional, Cash
Disclosures and Reports
- Legal Description: PART OF GOV. LOT 4 SEC. 19 DESCRIBED AS FOLLOWS; COMM. AT THE NW CORNER OF SAID LOT 4, THEN E, ASSM/BEAR, 252.5 FT ALONG THE N. LINE OF SAID LOT 4 TO THE E'LY LINE OF THE TWP. ROAD, THEN S. 17 DEG 00 MIN W. 110.90 FT ALONG THE E'LY LINE OF SAID TWP. ROAD, THEN S. 19 DEG 08 MIN W 94.88 FT CONT ALONG THE E'LY LINE OF SAID TWP. ROAD, THEN S 31 DEG 09 MIN W 96.04 FT CONT ALONG THE E'LY LINE OF SAID TWP. ROAD TO THE PLACE OF BEG, THEN S 40 DEG 14 MIN W 93.98 FT CONT S 78 DEG 58 MIN E. 359.70 FT TO TH E SHORE OF CROSS LAKE, THEN N 10 DEG 00 MIN E. 100 FT ALONG SAID SHORE, THEN N. 82 DEG 15 MIN 30 W.
- Property ID: 14190616
Listed by Larson Group Real Estate/Kelle















 NMLS#: 1598647