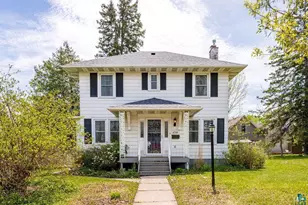
Full Property Details for 4631 London Rd
General
- Price: $449,900
- Taxes: $5,642 (2026)
- Status: Active
- Type: Single Family
- Source: NorthStarMLS_RMLS
- MLS ID: 7139455
- Updated: 9/6/2026
- Added to Site: 47 day(s) ago
Interior
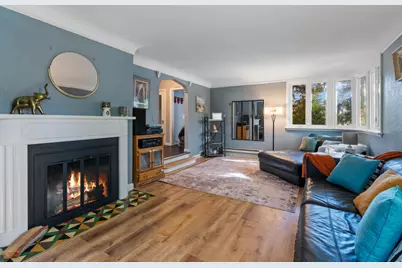
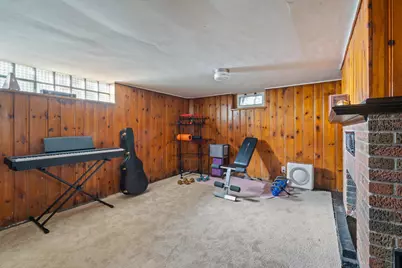
- Fireplace: Yes
- Number of Fireplaces: 2
- Fireplace(s): Wood-Burning
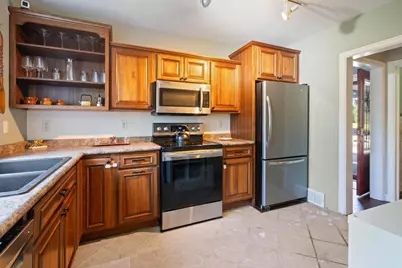
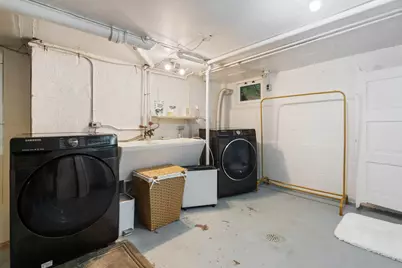
- Appliances: Dishwasher, Disposal, Dryer, Range, Refrigerator, Washer
Rooms
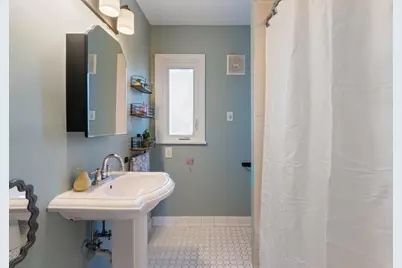
- Total Bathrooms: 3
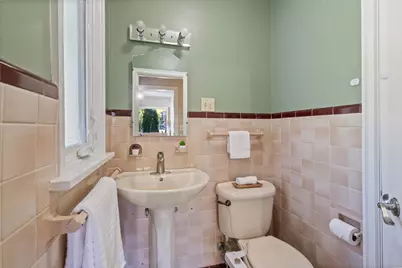
- Full Bathrooms: 1
- 3/4 Bathrooms: 1
- Half Bathrooms: 1
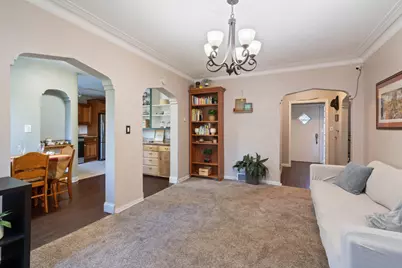
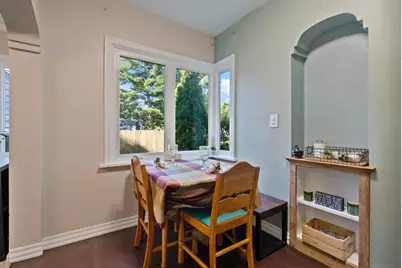
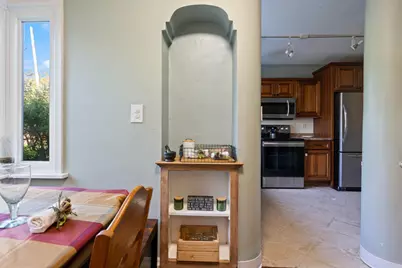
- Dining Room: Informal Dining Room, Kitchen/Dining Room, Living/Dining Room
- Formal Dining Room: Informal Dining Room, Kitchen/Dining Room, Living/Dining Room
- Laundry: Lower Level, Lower Level
Additional Information
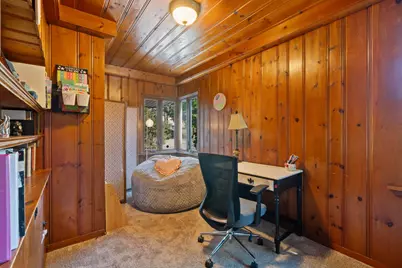
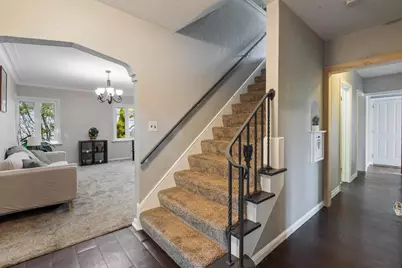
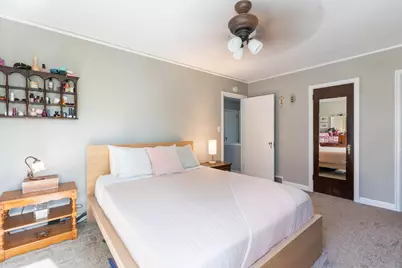
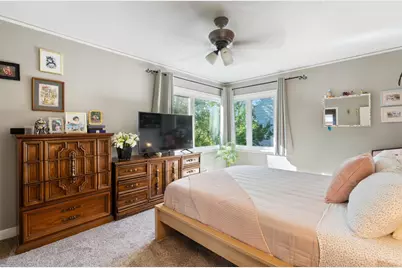
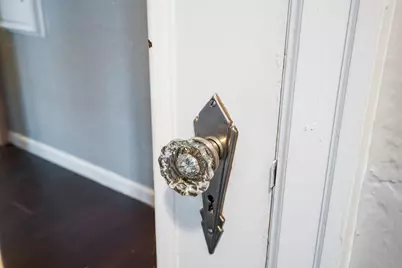
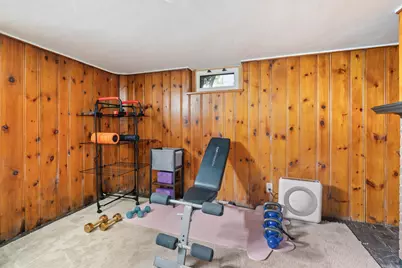
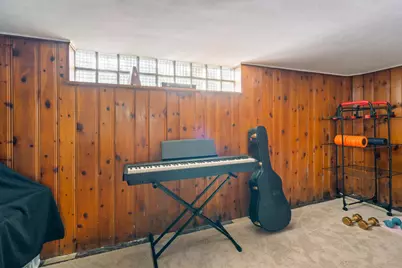
- Amenities: Ceiling Fan(s), Deck, Exercise Room, Kitchen Window, Natural Woodwork, Patio, Porch, Tile Floors, Washer/Dryer Hookup
Exterior
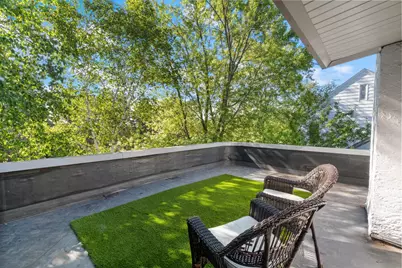
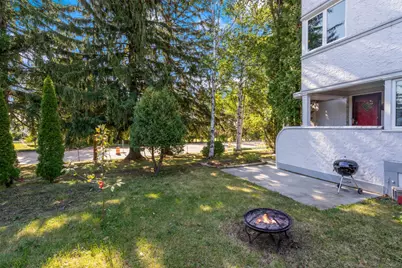
- Porch/Patio/Deck: Deck, Patio, Side Porch
Parking
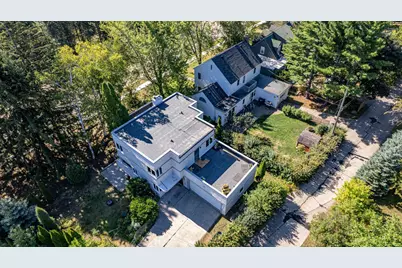
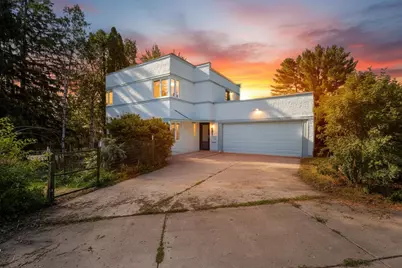
- Garage: Yes
- Attached garage: Yes
- Garage Spaces: 2
- Parking Features: Attached Garage, Concrete
Location
- County: St. Louis
- Township: Duluth
- Subdivision: Kelso R/S 1 2 Sargents R/ 16 17 18 Lond
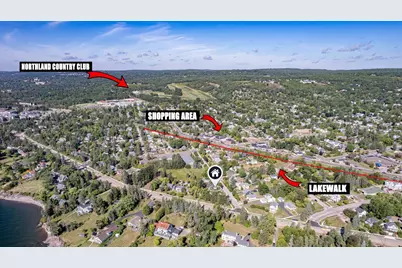
- Driving Directions: London Rd heading north to left on Cambridge St. First home on left. Or Superior St to 45th Ave E to Cambridge St to last home on right. Driveway or street for parking.
School Information
- School District: 709 - Duluth
- High School District: Duluth
Heating & Cooling
- Central air: Yes
- Cooling Type: Central Air
- Heating Type: Baseboard, Forced Air, Fireplace(s)
- Heating Fuel: Natural Gas
Utilities
- Sewer: City Sewer Connected
- Water: City Water (Connected)
Structural Information
- Exterior Const.: Frame
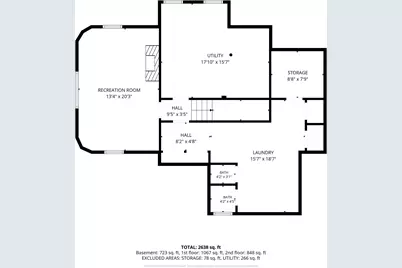
- Basement: Yes
- Finished basement: Yes
- Basement Desc.: Block, Full, Partially Finished
- Foundation Size: 788
- Roof: Age 8 Years or Less, Flat, Rubber
- Disability Access: None
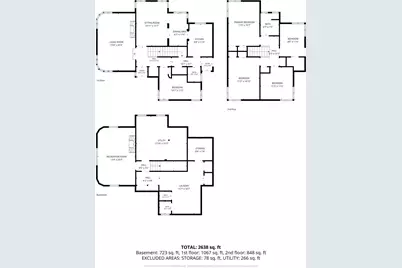
- Square Feet: 2,638
- Above Ground: 1,915 Sq. Ft.
- Below Ground: 723 Sq. Ft.
- Finished Down/Base.: 2,638 Sq. Ft.
- Year Built: 1938
Lot Features
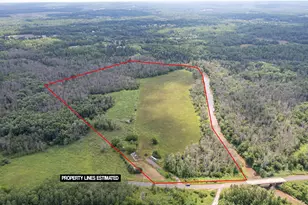
- Lot Size (Acres): 0.21
- Lot Dimensions: irr
- Frontage: City Street
- Zoning: Residential-Single Family
- Lot Description: Irregular Lot
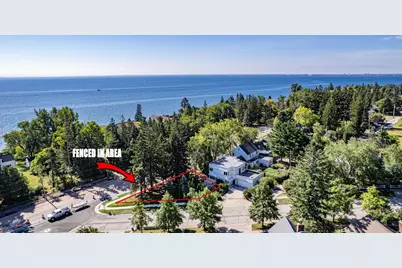
- Fencing (Description): Partial, Wire
Financial Considerations
- Tax Amount: $5,642
- Tax Year: 2026
Disclosures and Reports
- Legal Description: LOT: 0016 BLOCK:000
- Property ID: 10297000160
Listed by RE/MAX Results Duluth
















![[Address not provided], Superior, WI 54880 - Photo 1](https://m.cbhomes.com/p/62/7159805/18b3327C3B1e423/s23cc.webp)