![[Address not provided], Superior, WI 54880 - Photo 2](https://m1.cbhomes.com/p/62/7159805/43f3FdE757F4408/pds23tp.webp)
![[Address not provided], Superior, WI 54880 - Photo 3](https://m.cbhomes.com/p/62/7159805/2cBd5Dc6cddB483/pds23tp.webp)
![[Address not provided], Superior, WI 54880 - Photo 4](https://m1.cbhomes.com/p/62/7159805/fBe822ab7bE2450/pds23tp.webp)
![[Address not provided], Superior, WI 54880 - Photo 5](https://m.cbhomes.com/p/62/7159805/8Dc68e0207e5404/pds23tp.webp)
![[Address not provided], Superior, WI 54880 - Photo 6](https://m1.cbhomes.com/p/62/7159805/d98D8600d13346e/pds23tp.webp)
![[Address not provided], Superior, WI 54880 - Photo 7](https://m.cbhomes.com/p/62/7159805/F4bDa3c811844C2/pds23tp.webp)
![[Address not provided], Superior, WI 54880 - Photo 8](https://m1.cbhomes.com/p/62/7159805/02A684d8df134C8/pds23tp.webp)
![[Address not provided], Superior, WI 54880 - Photo 9](https://m.cbhomes.com/p/62/7159805/953f4492B83a46D/pds23tp.webp)
![[Address not provided], Superior, WI 54880 - Photo 10](https://m1.cbhomes.com/p/62/7159805/200aE4a24569487/pds23tp.webp)
![[Address not provided], Superior, WI 54880 - Photo 11](https://m.cbhomes.com/p/62/7159805/3E3EBc25B2Bb40D/pds23tp.webp)
![[Address not provided], Superior, WI 54880 - Photo 12](https://m1.cbhomes.com/p/62/7159805/915c261F8beC46E/pds23tp.webp)
![[Address not provided], Superior, WI 54880 - Photo 13](https://m.cbhomes.com/p/62/7159805/8877c91B6e67450/pds23tp.webp)
![[Address not provided], Superior, WI 54880 - Photo 14](https://m1.cbhomes.com/p/62/7159805/Fd0F386eCCC4418/pds23tp.webp)
![[Address not provided], Superior, WI 54880 - Photo 15](https://m.cbhomes.com/p/62/7159805/25c37F3fa0804aF/pds23tp.webp)
![[Address not provided], Superior, WI 54880 - Photo 16](https://m1.cbhomes.com/p/62/7159805/13c4DC8d67894Ea/pds23tp.webp)
![[Address not provided], Superior, WI 54880 - Photo 17](https://m.cbhomes.com/p/62/7159805/1D3C973856304Fc/pds23tp.webp)
![[Address not provided], Superior, WI 54880 - Photo 18](https://m1.cbhomes.com/p/62/7159805/3df4FaCE65524F5/pds23tp.webp)
![[Address not provided], Superior, WI 54880 - Photo 19](https://m.cbhomes.com/p/62/7159805/9c032dAa43AF473/pds23tp.webp)
![[Address not provided], Superior, WI 54880 - Photo 20](https://m1.cbhomes.com/p/62/7159805/755d7bB2549B483/pds23tp.webp)
![[Address not provided], Superior, WI 54880 - Photo 21](https://m.cbhomes.com/p/62/7159805/ab9a294502D7494/pds23tp.webp)
![[Address not provided], Superior, WI 54880 - Photo 22](https://m1.cbhomes.com/p/62/7159805/516EAe808f2f425/pds23tp.webp)
![[Address not provided], Superior, WI 54880 - Photo 23](https://m.cbhomes.com/p/62/7159805/D303aC591C1E4f3/pds23tp.webp)
![[Address not provided], Superior, WI 54880 - Photo 24](https://m1.cbhomes.com/p/62/7159805/06998c8F75374A6/pds23tp.webp)
![[Address not provided], Superior, WI 54880 - Photo 25](https://m.cbhomes.com/p/62/7159805/10c5ad2Daf864AB/pds23tp.webp)
![[Address not provided], Superior, WI 54880 - Photo 26](https://m1.cbhomes.com/p/62/7159805/c186b74Bcf554BA/pds23tp.webp)
![[Address not provided], Superior, WI 54880 - Photo 27](https://m.cbhomes.com/p/62/7159805/7fE5df8694a6420/pds23tp.webp)
![[Address not provided], Superior, WI 54880 - Photo 28](https://m1.cbhomes.com/p/62/7159805/6b124d9B109f4A9/pds23tp.webp)
![[Address not provided], Superior, WI 54880 - Photo 29](https://m.cbhomes.com/p/62/7159805/dBFa6640BeB34b0/pds23tp.webp)
![[Address not provided], Superior, WI 54880 - Photo 30](https://m1.cbhomes.com/p/62/7159805/F556344c9Ece4C4/pds23tp.webp)
![[Address not provided], Superior, WI 54880 - Photo 31](https://m.cbhomes.com/p/62/7159805/b262CAd28cB0481/pds23tp.webp)
![[Address not provided], Superior, WI 54880 - Photo 32](https://m1.cbhomes.com/p/62/7159805/C4E9309447B34B1/pds23tp.webp)

Date
Details
Price
Change
Source
10/15/2026
Listed
$294,500
—
MLS
Disclaimer: Historical sales information is derived from public records provided by the county offices. Information is not guaranteed and should be independently verified.

This is a carousel with tiles that activate property listing cards. Use the previous and next buttons to navigate.
![[Address not provided], Superior, WI 54880 - Photo 1](https://m1.cbhomes.com/p/62/7159805/18b3327C3B1e423/pds23tp.webp)
$294,500 Just Listed
This is a carousel with tiles that activate property listing cards. Use the previous and next buttons to navigate.
![[Address not provided], Superior, WI 54880 - Photo 1](https://m.cbhomes.com/p/62/7159805/18b3327C3B1e423/pds23tp.webp)
Listed by Coldwell Banker Realty - Dulut
Coldwell Banker Realty - Dulut

 NMLS#: 1598647
| Name | Grades | Distance |
|---|---|---|
Northern Lights Elementary School 1201 North 28th Street, Superior, WI 54880 | PK-5 | 0.4 mi |
Superior Middle School 3626 Hammond Avenue, Superior, WI 54880 | 6-8 | 1.4 mi |
Superior High School 2600 Catlin Avenue, Superior, WI 54880 | 9-12 | 0.8 mi |
This is a carousel with tiles that activate property listing cards. Use the previous and next buttons to navigate.


This is a carousel with tiles that activate property listing cards. Use the previous and next buttons to navigate.

This is a carousel with tiles that activate property listing cards. Use the previous and next buttons to navigate.
This is a carousel with tiles that activate property listing cards. Use the previous and next buttons to navigate.
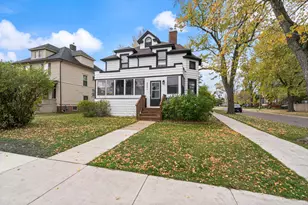
MLS# 7159805, Superior, WI 54880 (MLS# 7159805) is a Single Family property with 4 bedrooms, 1 full bathroom and 1 partial bathroom. MLS# 7159805 is currently listed for $294,500 and was received on October 15, 2026. Want to learn more about MLS# 7159805? Do you have questions about finding other Single Family real estate for sale in Superior? You can browse all Superior real estate or contact a Coldwell Banker agent to request more information.





![[Address not provided], Superior, WI 54880 - Photo 1](https://m1.cbhomes.com/p/62/7089563/21538DA2d54c4a1/s23cc.webp)