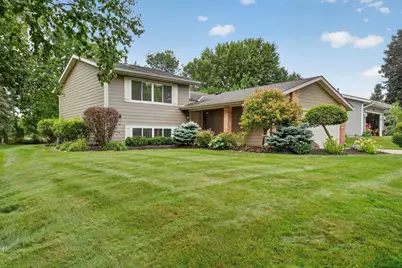
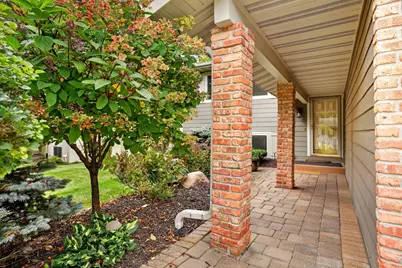
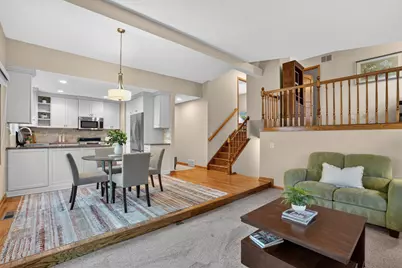
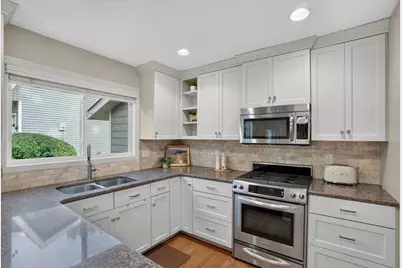
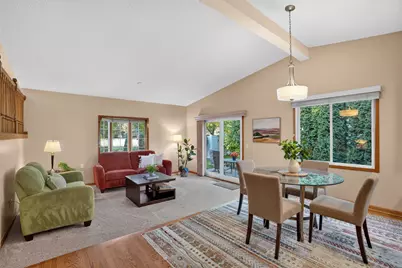
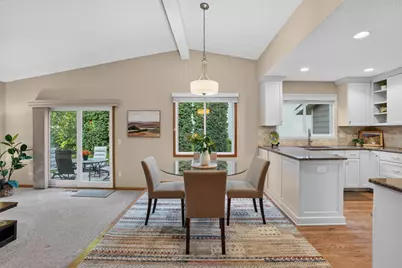
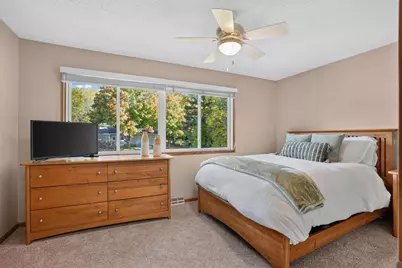
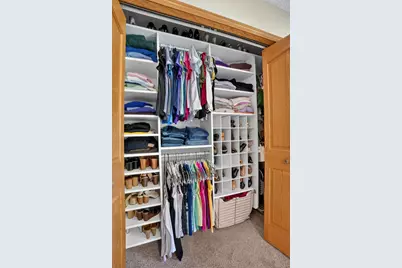
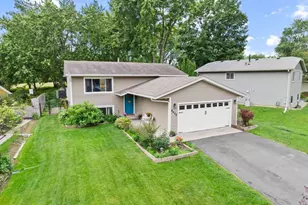
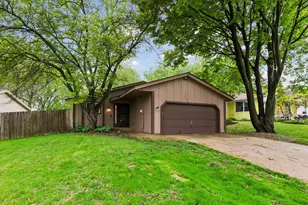

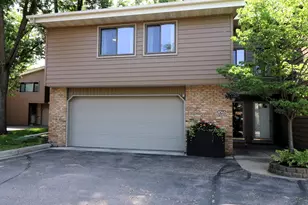
Full Property Details for 8412 Hiawatha Ave
General
- Price: $400,000
- Taxes: $4,672 (2026)
- Status: Coming Soon
- Type: Single Family
- Source: NorthStarMLS_RMLS
- MLS ID: 7119859
- Updated: Today (10/12/2026)
- Added to Site: Today
- Expected Market Date: 10/15/2026
Interior
- Appliances: Dishwasher, Dryer, Electric Water Heater, Exhaust Fan, Microwave, Range, Refrigerator, Stainless Steel Appliances, Washer
Rooms
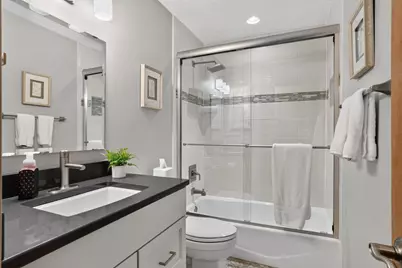
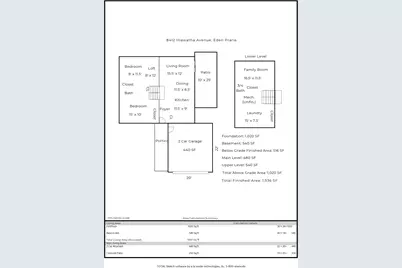
- Total Bathrooms: 2
- Full Bathrooms: 1
- 3/4 Bathrooms: 1
- Eat-in kitchen: Yes
- Dining Room: Eat-In Kitchen
- Formal Dining Room: Eat In Kitchen
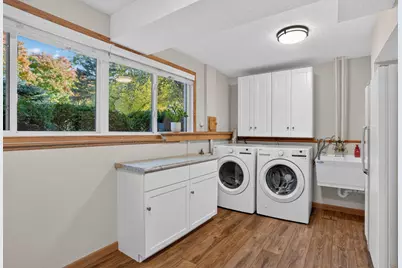
- Laundry: In Basement, Laundry Room, In Basement, Laundry Room
Parking
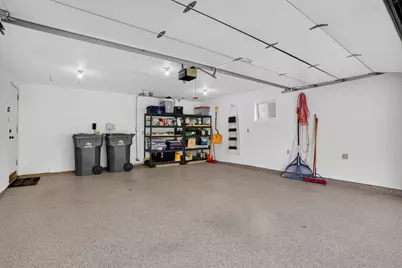
- Garage: Yes
- Attached garage: Yes
- Garage Spaces: 2
- Parking Features: Attached Garage
Location
- County: Hennepin
- Township: Eden Prairie
- Subdivision: Village Woods 1st Add
- Driving Directions: From Scenic Heights Road turn south on Hiawatha Ave.
School Information
- School District: 272 - Eden Prairie
- High School District: Eden Prairie
Heating & Cooling
- Central air: Yes
- Cooling Type: Central Air
- Heating Type: Forced Air
- Heating Fuel: Natural Gas
Utilities
- Sewer: City Sewer Connected
- Water: City Water (Connected)
Structural Information
- Basement: Yes
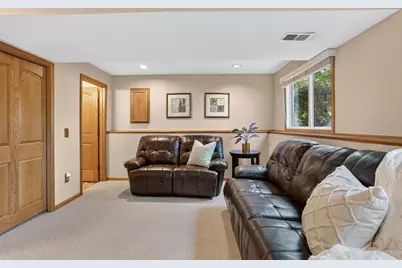
- Finished basement: Yes
- Basement Desc.: Block, Crawlspace, Daylight/Lookout Windows, Egress Window(s), Finished, Full, Storage Space, Sump Pump, Tile Shower
- Foundation Size: 1020
- Roof: Age Over 8 Years, Architectural Shingle
- Disability Access: None
- Square Feet: 1,536
- Above Ground: 1,020 Sq. Ft.
- Below Ground: 540 Sq. Ft.
- Finished Down/Base.: 1,560 Sq. Ft.
- Year Built: 1974
Lot Features
- Lot Size (Acres): 0.18
- Lot Dimensions: 65 x 143 x 60 x 118
- Zoning: Residential-Single Family
Financial Considerations
- Tax Amount: $4,672
- Tax Year: 2026
Disclosures and Reports
- Legal Description: LOT 002 BLOCK 002 VILLAGE WOODS 1ST ADDN
- Property ID: 1611622440020
Listed by Keller Williams Realty Integrity