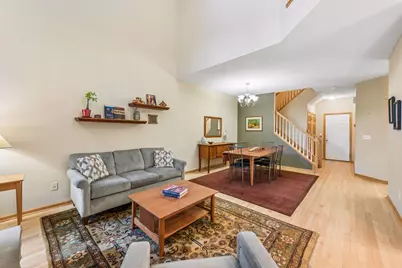
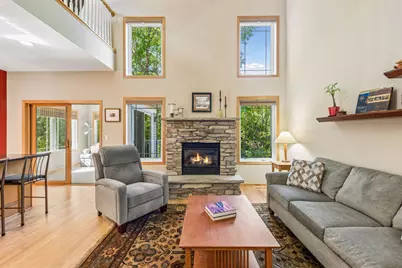
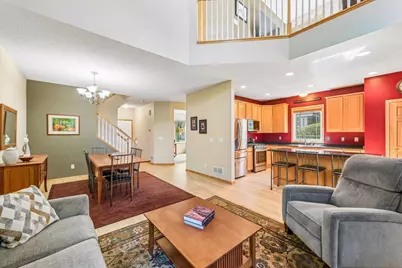
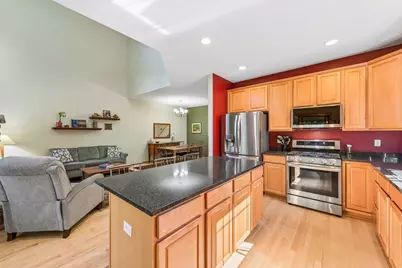
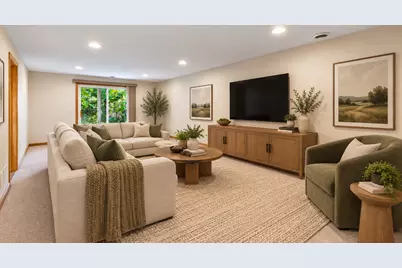
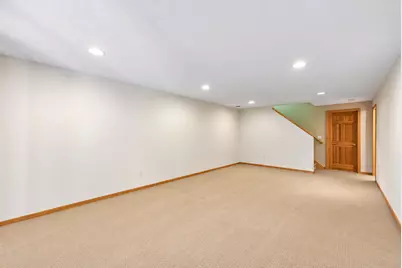
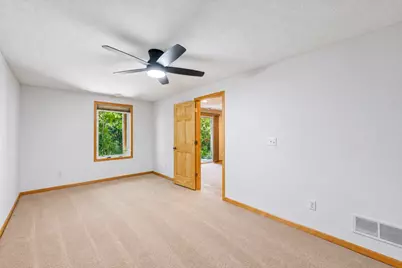
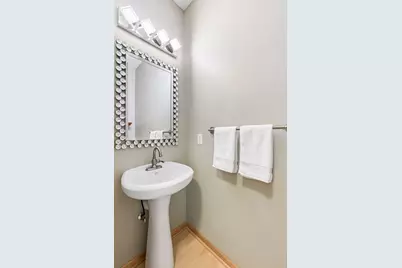
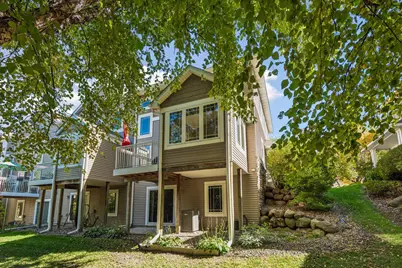
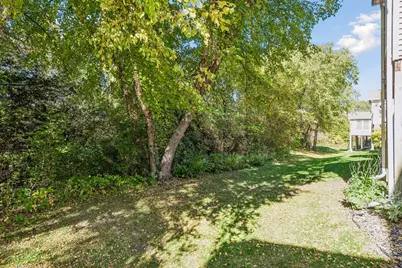
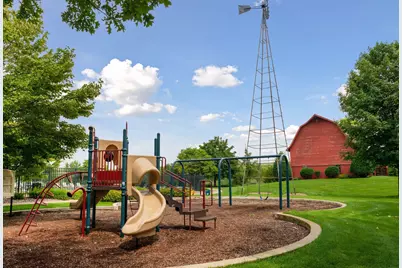
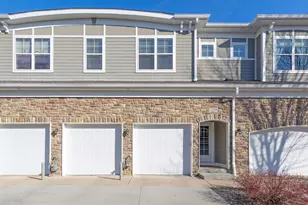
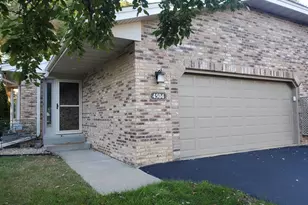
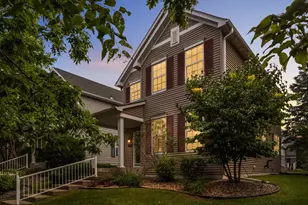
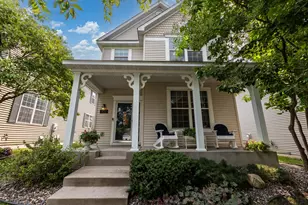
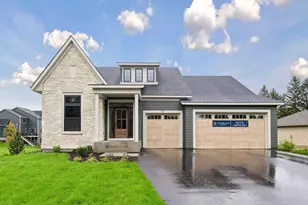
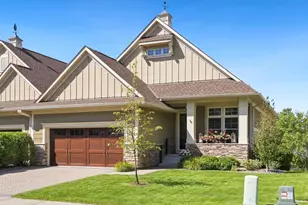
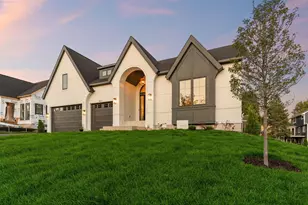
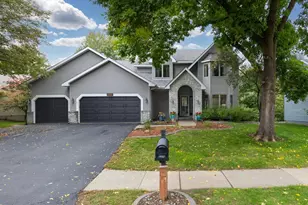
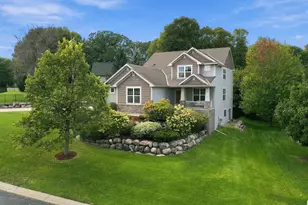
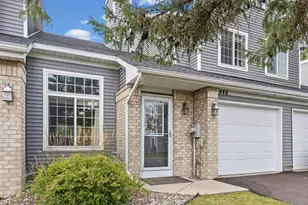
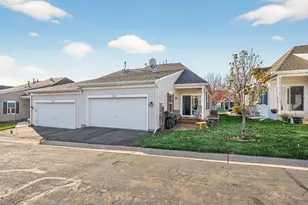
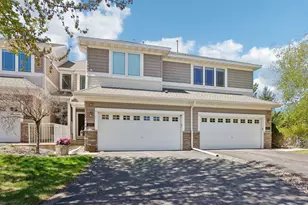
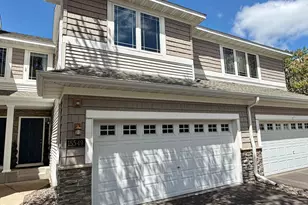
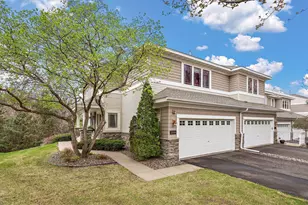
Full Property Details for 9780 Cupola Ln
General
- Price: $430,000
- HOA FEE: $520/month
- Taxes: $5,456 (2026)
- Status: Active
- Type: Townhouse
- Source: NorthStarMLS_RMLS
- MLS ID: 7155333
- Updated: 10/9/2026
- Added to Site: 1 day(s) ago
Interior
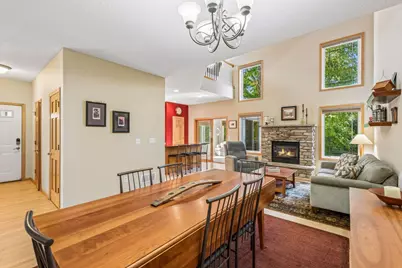
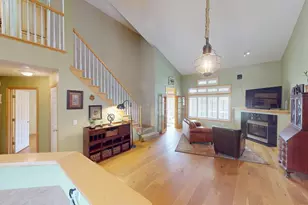
- Fireplace: Yes
- Number of Fireplaces: 1
- Fireplace(s): Gas, Living Room
- Appliances: Disposal, Dryer, Exhaust Fan, Gas Water Heater, Microwave, Range, Refrigerator, Stainless Steel Appliances, Washer
Rooms
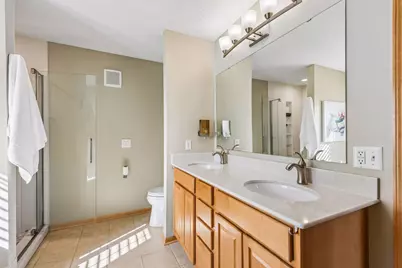
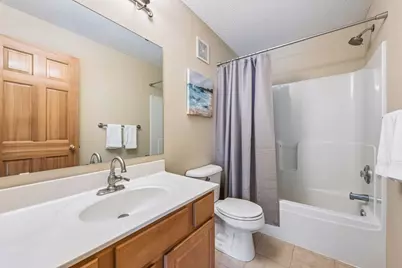
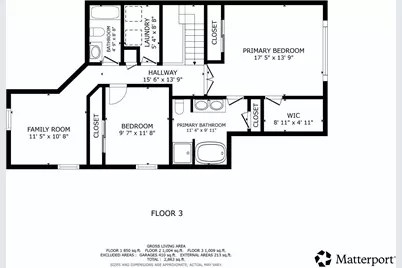
- Total Bathrooms: 4
- Full Bathrooms: 3
- Half Bathrooms: 1
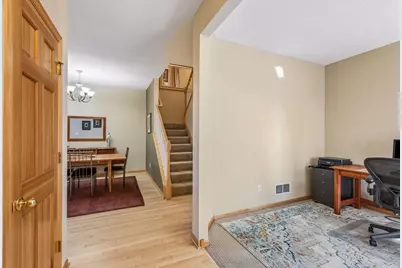
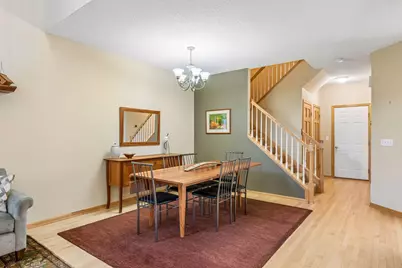
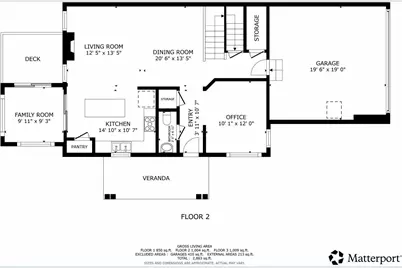
- Dining Room: Breakfast Bar, Living/Dining Room
- Formal Dining Room: Breakfast Bar, Living/Dining Room
- Laundry: Electric Dryer Hookup, Upper Level, Washer Hookup, Electric Dryer Hookup, Upper Level, Washer Hookup
Additional Information
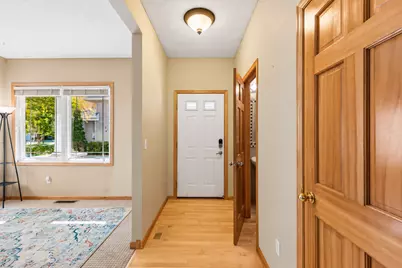
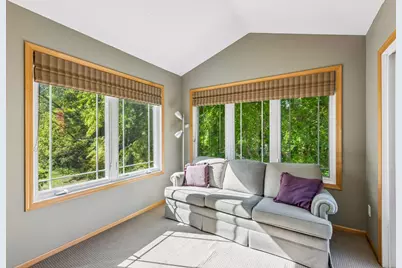
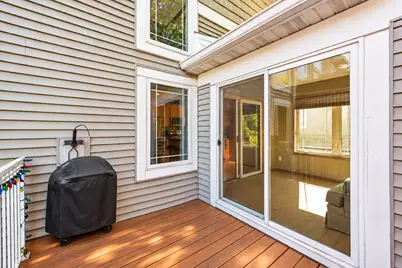
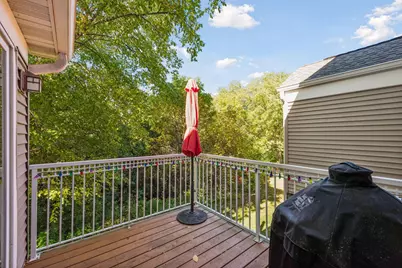
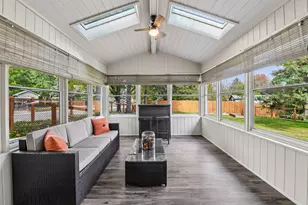
- Amenities: Cable, Deck, Hardwood Floors, Kitchen Center Island, Kitchen Window, Primary Bedroom Walk-In Closet, Sun Room, Vaulted Ceiling(s), Washer/Dryer Hookup, Walk-In Closet
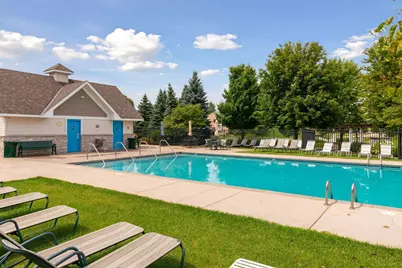
- Shared Pool: Yes
- Pool: Yes
- Pool Description: Below-Ground, Heated, Shared
Exterior
Parking
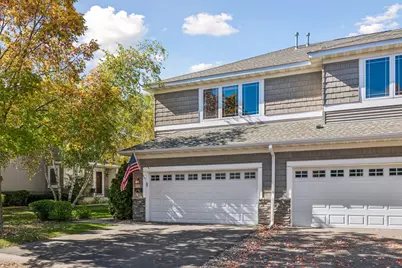
- Garage: Yes
- Attached garage: Yes
- Garage Description: 19 x 19
- Garage Spaces: 2
- Parking Features: Attached Garage, Garage Door Opener, Heated Garage, Insulated Garage
Location
- County: Hennepin
- Township: Eden Prairie
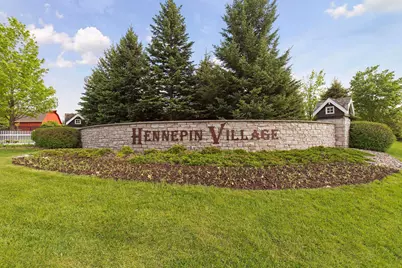
- Subdivision: Hennepin Village
- Driving Directions: Follow 212 to Eden Prairie Road. South on Eden Prairie Road (The road become Spring Rd.) Keep south to Prospect Road. Turn right on Prospect Ro to Cupola Lane.
School Information
- School District: 272 - Eden Prairie
- High School District: Eden Prairie
Community
- Association: Yes
- Assoc. Name: Associa
- Assoc. Fees Include: Building Exterior, Cable TV, Hazard Insurance, Internet, Lawn Care, Maintenance Grounds, Parking, Professional Management, Recreation Facility, Sanitation, Sewer, Snow Removal
Heating & Cooling
- Central air: Yes
- Cooling Type: Central Air
- Heating Type: Baseboard, Forced Air
- Heating Fuel: Natural Gas
Utilities
- Sewer: City Sewer Connected
- Water: City Water (Connected)
Structural Information
- Basement: Yes
- Finished basement: Yes
- Basement Desc.: Block, Egress Window(s), Finished, Full, Storage Space, Walk-Out
- Foundation Size: 850
- Disability Access: None
- Square Feet: 2,663
- Above Ground: 2,013 Sq. Ft.
- Below Ground: 850 Sq. Ft.
- Finished Down/Base.: 2,863 Sq. Ft.
- Year Built: 2003
Lot Features
- Lot Size (Acres): 0.08
- Lot Dimensions: Common - Zero Lot Line
- Frontage: Curbs, Private Road, Sidewalks
- Zoning: Residential-Single Family
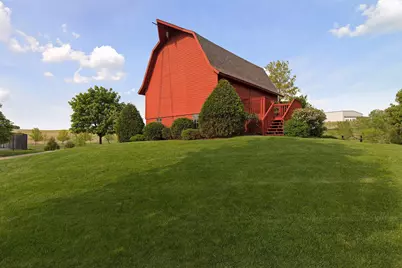
- Lot Description: Property Adjoins Public Land, Medium Tree Coverage, Zero Lot Line
Financial Considerations
- Association Fee: $520
- Assoc Fee Freq.: Monthly
- Tax Amount: $5,456
- Tax Year: 2026
- Terms: Conventional, Cash
Disclosures and Reports
- Legal Description: LOT 008 BLOCK 001 HENNEPIN VILLAGE
- Property ID: 2811622230015
Listed by Edina Realty, Inc.